
Search results for "Laser cutting" in Home Design Ideas

 Jane Kim Architect
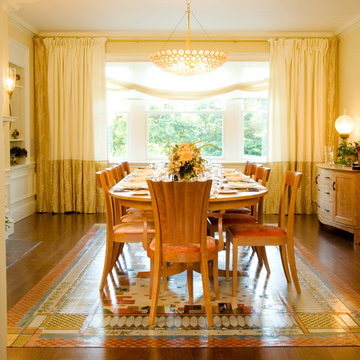

Large windows with views of Central Park pour light into this modern interpretation of a classic, pre-war Fifth Avenue apartment. The full renovation includes a custom marble entry floor with laser cut Nero Marquina and Bianco Dolomiti patterning that is reflected onto the ceiling. The graphic quality of the foyer and white walls throughout create a stark backdrop for the clients’ eclectic contemporary art collection.
Photos: Nick Glimenakis
 emma delon

Inspiration for a mid-sized industrial master black and white tile and subway tile medium tone wood floor and orange floor alcove shower remodel in Raleigh with recessed-panel cabinets, black cabinets, gray walls, a vessel sink, quartz countertops, a two-piece toilet, a hinged shower door and white countertops
Find the right local pro for your project
 Springfield Design
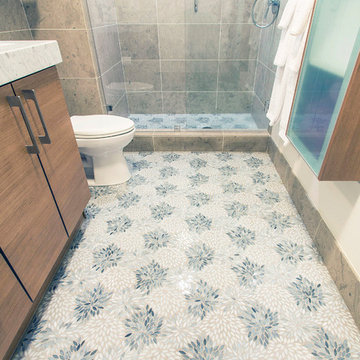
Laser cut glass tile. Estrella Grey Gloss Finish Mosaic by Artistic Tile.
Example of a mid-sized trendy master beige tile and stone tile mosaic tile floor and multicolored floor alcove shower design in San Diego with flat-panel cabinets, medium tone wood cabinets, gray walls, a hinged shower door, an undermount sink, marble countertops and a one-piece toilet
Example of a mid-sized trendy master beige tile and stone tile mosaic tile floor and multicolored floor alcove shower design in San Diego with flat-panel cabinets, medium tone wood cabinets, gray walls, a hinged shower door, an undermount sink, marble countertops and a one-piece toilet
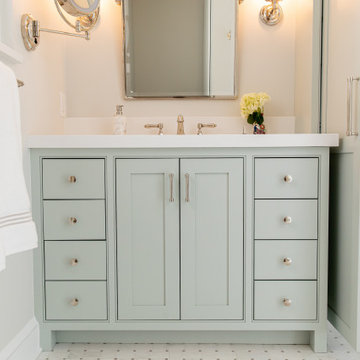
 Charleene's Houses, LLC
Inspired by a cool, tranquil space punctuated with high-end details such as convenient folding teak shower benches, polished nickel and laser-cut marble shower tiles that add bright swirls of visual movement. And the hidden surprise is the stack washer/dryer unit built into the tasteful center floor to ceiling cabinet.

 Stephanie D Poole
A trio of king palms line the driveway providing shade to the house and driveway during the hottest times of the year casting dazzling dancing shadows that move throughout the day that mimic the laser cut panels lining the driveway.
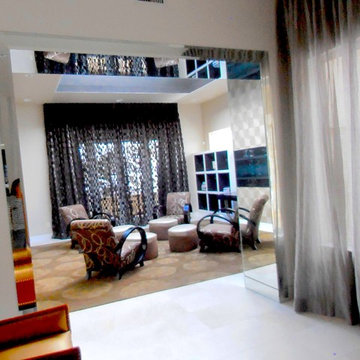
 Tatterdemalion Inc
Beautiful & fun formal living room. The Laser cut fabrics add depth to the room while still maintaining privacy.
Inspiration for a large modern formal and open concept living room remodel in Denver with no tv
Inspiration for a large modern formal and open concept living room remodel in Denver with no tv

Sponsored
Columbus, OH

Hope Restoration & General Contracting
Columbus Design-Build, Kitchen & Bath Remodeling, Historic Renovations

 Randy Angell Designs
Our clients wish list was fairly simple: a small, traditional pool with a raised spa. They wanted enough deck space for light entertaining around the pool, but due to their generous covered veranda, they did not require much more than that. Oh--and a little yard space for the dog!
The entire design was really driven by a very strong central sight line through the house, all the way from the front door. Using this as the center-line for the pool, we pushed the pool as far toward the rear property line as code would allow and then created the main focal feature of the project: a seven-foot-tall limestone and cast stone wall, with a laser-cut steel sculpture, created the project designer. The cast stone columns and center arch echo the architecture of the home and create the perfect backdrop for the raised spa. The same wrought-iron gas lanterns used at the front entry of the home are repeated on columns here.
The color palette is subtle and classic, much like the interior of the home and the decor within the grand veranda directly adjacent the pool. 18"x30" blocks of limestone were used to create the wall at the rear of the property, and harmonizing with the veneer on the home. The pool is finished with Pennsylvania Premier coping, with a bull-nosed edge, shadowed by a 2" band of black granite. The surrounding decks are Travertine pavers in a 'Versailles' pattern, bordered by a 12" band of Pennsylvania stone. The pool utilizes three different glass tiles for a highly customized style. The glass mosaic on the wet deck and in the spa is a custom blend created by the homeowner and the designer. A grey/green Diamondbrite interior finish completes the soft hues that make this project aesthetically soothing to the eye.
The homeowner had been through 4 different home builders during the construction of their dream home. Understandably, when it came to the pool, they wanted to be certain they didn't go through the same difficulties and sought out a company with the reputation and the creativity that would exceed their expectations. After seeing our detailed design study for their admittedly "compact space", they knew they had found just the right company.
 Portland Stair Company

Custom Laser cut metal panel. Stair lighting
Frank DeSantis Photography
Staircase - large modern wooden u-shaped open and wood railing staircase idea in Portland
Staircase - large modern wooden u-shaped open and wood railing staircase idea in Portland
 CB Architecture + Design
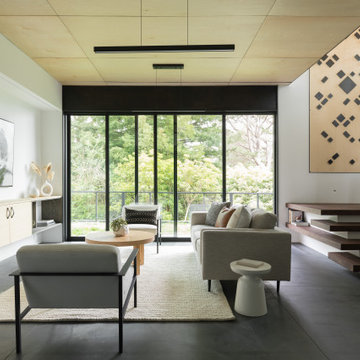
Lower level open-plan living room of a new construction home in the Berkeley Hills, CA. The full room composition captures the home's complete material palette. Floating walnut open-riser stair with black steel stringer and glass railing with black steel balustrade rises to the right, anchored by the custom geometric laser-cut birch plywood panel. Architecture by CB Architecture + Design in collaboration with Timbre Architecture.
 Benning Construction Inc
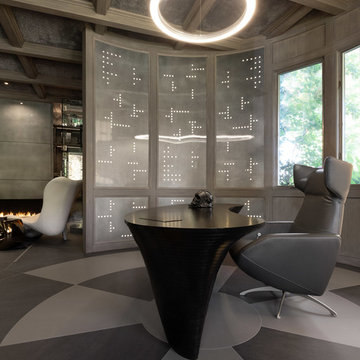
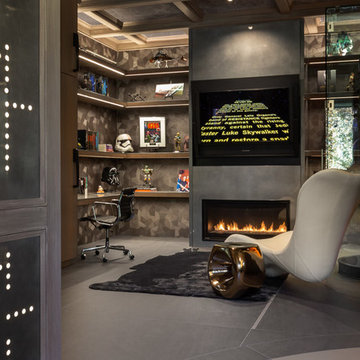
A long time ago, in a galaxy far, far away…
A returning client wished to create an office environment that would refuel his childhood and current passion: Star Wars. Creating exhibit-style surroundings to incorporate iconic elements from the epic franchise was key to the success for this home office.
A life-sized statue of Harrison Ford’s character Han Solo, a longstanding piece of the homeowner’s collection, is now featured in a custom glass display case is the room’s focal point. The glowing backlit pattern behind the statue is a reference to the floor design shown in the scene featuring Han being frozen in carbonite.
The command center is surrounded by iconic patterns custom-designed in backlit laser-cut metal panels. The exquisite millwork around the room was refinished, and porcelain floor slabs were cut in a pattern to resemble the chess table found on the legendary spaceship Millennium Falcon. A metal-clad fireplace with a hidden television mounting system, an iridescent ceiling treatment, wall coverings designed to add depth, a custom-designed desk made by a local artist, and an Italian rocker chair that appears to be from a galaxy, far, far, away... are all design elements that complete this once-in-a-galaxy home office that would make any Jedi proud.
Photo Credit: David Duncan Livingston
 Benning Construction Inc

A long time ago, in a galaxy far, far away…
A returning client wished to create an office environment that would refuel his childhood and current passion: Star Wars. Creating exhibit-style surroundings to incorporate iconic elements from the epic franchise was key to the success for this home office.
A life-sized statue of Harrison Ford’s character Han Solo, a longstanding piece of the homeowner’s collection, is now featured in a custom glass display case is the room’s focal point. The glowing backlit pattern behind the statue is a reference to the floor design shown in the scene featuring Han being frozen in carbonite.
The command center is surrounded by iconic patterns custom-designed in backlit laser-cut metal panels. The exquisite millwork around the room was refinished, and porcelain floor slabs were cut in a pattern to resemble the chess table found on the legendary spaceship Millennium Falcon. A metal-clad fireplace with a hidden television mounting system, an iridescent ceiling treatment, wall coverings designed to add depth, a custom-designed desk made by a local artist, and an Italian rocker chair that appears to be from a galaxy, far, far, away... are all design elements that complete this once-in-a-galaxy home office that would make any Jedi proud.
Photo Credit: David Duncan Livingston
 Benning Construction Inc
A long time ago, in a galaxy far, far away…
A returning client wished to create an office environment that would refuel his childhood and current passion: Star Wars. Creating exhibit-style surroundings to incorporate iconic elements from the epic franchise was key to the success for this home office.
A life-sized statue of Harrison Ford’s character Han Solo, a longstanding piece of the homeowner’s collection, is now featured in a custom glass display case is the room’s focal point. The glowing backlit pattern behind the statue is a reference to the floor design shown in the scene featuring Han being frozen in carbonite.
The command center is surrounded by iconic patterns custom-designed in backlit laser-cut metal panels. The exquisite millwork around the room was refinished, and porcelain floor slabs were cut in a pattern to resemble the chess table found on the legendary spaceship Millennium Falcon. A metal-clad fireplace with a hidden television mounting system, an iridescent ceiling treatment, wall coverings designed to add depth, a custom-designed desk made by a local artist, and an Italian rocker chair that appears to be from a galaxy, far, far, away... are all design elements that complete this once-in-a-galaxy home office that would make any Jedi proud.
Photo Credit: David Duncan Livingston
Sponsored
Columbus, OH
Hope Restoration & General Contracting
Columbus Design-Build, Kitchen & Bath Remodeling, Historic Renovations
 S & G Improvements
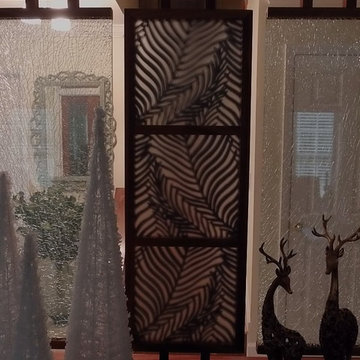
Room divider using crackle glass and laser cut illuminated glass panels
Example of a trendy living room design in Raleigh
Example of a trendy living room design in Raleigh
 Benning Construction Inc
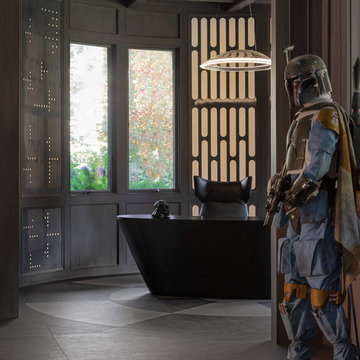
A long time ago, in a galaxy far, far away…
A returning client wished to create an office environment that would refuel his childhood and current passion: Star Wars. Creating exhibit-style surroundings to incorporate iconic elements from the epic franchise was key to the success for this home office.
A life-sized statue of Harrison Ford’s character Han Solo, a longstanding piece of the homeowner’s collection, is now featured in a custom glass display case is the room’s focal point. The glowing backlit pattern behind the statue is a reference to the floor design shown in the scene featuring Han being frozen in carbonite.
The command center is surrounded by iconic patterns custom-designed in backlit laser-cut metal panels. The exquisite millwork around the room was refinished, and porcelain floor slabs were cut in a pattern to resemble the chess table found on the legendary spaceship Millennium Falcon. A metal-clad fireplace with a hidden television mounting system, an iridescent ceiling treatment, wall coverings designed to add depth, a custom-designed desk made by a local artist, and an Italian rocker chair that appears to be from a galaxy, far, far, away... are all design elements that complete this once-in-a-galaxy home office that would make any Jedi proud.
Photo Credit: David Duncan Livingston

 Benning Construction Inc
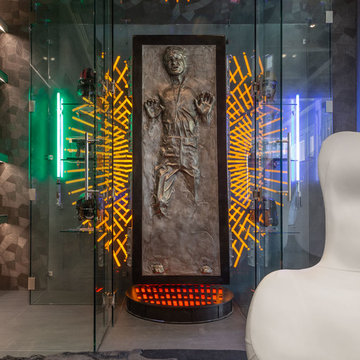
A long time ago, in a galaxy far, far away…
A returning client wished to create an office environment that would refuel his childhood and current passion: Star Wars. Creating exhibit-style surroundings to incorporate iconic elements from the epic franchise was key to the success for this home office.
A life-sized statue of Harrison Ford’s character Han Solo, a longstanding piece of the homeowner’s collection, is now featured in a custom glass display case is the room’s focal point. The glowing backlit pattern behind the statue is a reference to the floor design shown in the scene featuring Han being frozen in carbonite.
The command center is surrounded by iconic patterns custom-designed in backlit laser-cut metal panels. The exquisite millwork around the room was refinished, and porcelain floor slabs were cut in a pattern to resemble the chess table found on the legendary spaceship Millennium Falcon. A metal-clad fireplace with a hidden television mounting system, an iridescent ceiling treatment, wall coverings designed to add depth, a custom-designed desk made by a local artist, and an Italian rocker chair that appears to be from a galaxy, far, far, away... are all design elements that complete this once-in-a-galaxy home office that would make any Jedi proud.
Photo Credit: David Duncan Livingston
 Springfield Design
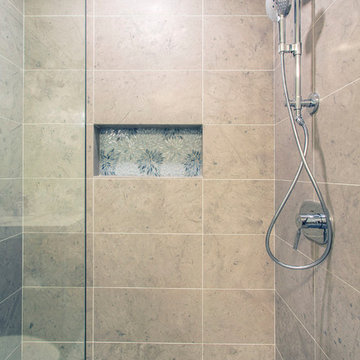
Laser cut glass tile. Estrella Grey Gloss Finish Mosaic by Artistic Tile.
Alcove shower - mid-sized contemporary master beige tile and stone tile mosaic tile floor and multicolored floor alcove shower idea in San Diego with flat-panel cabinets, medium tone wood cabinets, gray walls, an undermount sink, a hinged shower door, marble countertops and a one-piece toilet
Alcove shower - mid-sized contemporary master beige tile and stone tile mosaic tile floor and multicolored floor alcove shower idea in San Diego with flat-panel cabinets, medium tone wood cabinets, gray walls, an undermount sink, a hinged shower door, marble countertops and a one-piece toilet
 Wolfstone Landscape Design
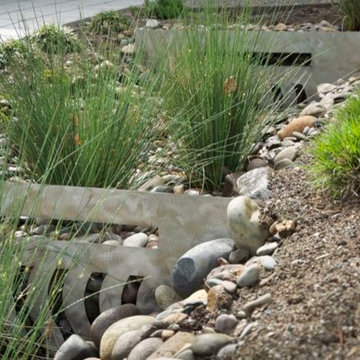
 3 custom made laser cut stainless steel panels divide a river rock swale. Water from the home's downspout routed through the first panel. Juncus and Pennisetum plantings.
Sara Z Roberts Photography
 MICHAEL WHALEY INTERIORS, INC

A double pedestal sink stands in front of a wall of laser cut grey and white marble in a geometric pattern. Photo by Phillip Ennis
Mid-sized transitional master multicolored tile and mosaic tile mosaic tile floor alcove shower photo in New York with furniture-like cabinets, white cabinets, marble countertops, a two-piece toilet, gray walls and a console sink
Mid-sized transitional master multicolored tile and mosaic tile mosaic tile floor alcove shower photo in New York with furniture-like cabinets, white cabinets, marble countertops, a two-piece toilet, gray walls and a console sink
15