
Search results for "Laser cutting" in Home Design Ideas
 Stairbuilders and Manufacturers Association
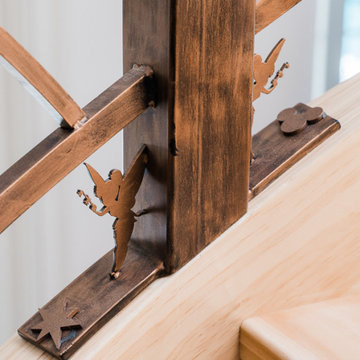
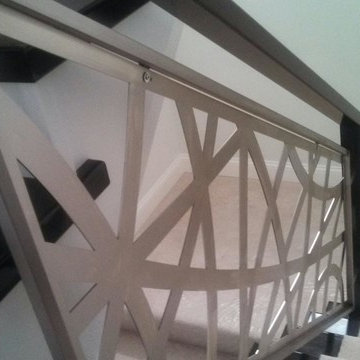
Aesthetic Value: The subtle lines and light color of the radiata pine stringer model spiral provide nice contrast with the eccentric iron balustrade. Laser cut Tinkerbells and abstract Mickey Mouse and fireworks elements contribute unique detail.
Stair Safety: The balustrade rejects a 4" sphere in all areas despite the complex detail of the components and floating rail above the laser cut elements.
Quality: The balustrade features predominantly laser cut sections fabricated with minimal visible welds and custom finished in-house with a three step guilders paste application.
Technical Challenge: Creating the complex ironwork design in a way that has aesthetically pleasing sections that fit the theme and space. Attention to meticulous details that convey the theme even at deepest levels of observing the stair.
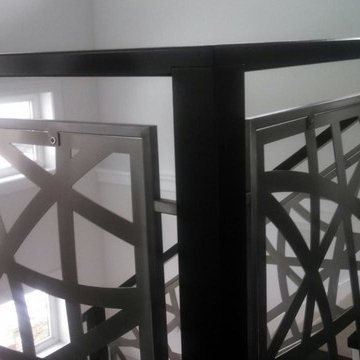

 Tilt Architectural Feature Screens
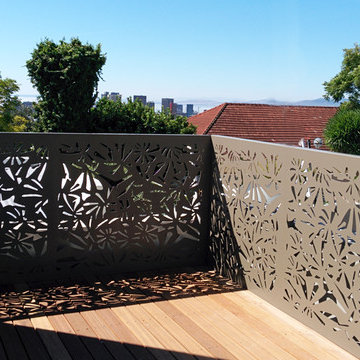
Screens to add privacy to a decked area with a low surrounding wall
Inspiration for a mid-sized contemporary backyard deck remodel in Other with no cover
Inspiration for a mid-sized contemporary backyard deck remodel in Other with no cover
Find the right local pro for your project

 User
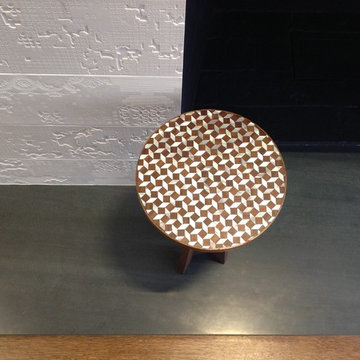
UserStool next to fireplace tile surround
Inspiration for a huge formal and open concept medium tone wood floor living room remodel in DC Metro with white walls, a standard fireplace, a tile fireplace and no tv
Inspiration for a huge formal and open concept medium tone wood floor living room remodel in DC Metro with white walls, a standard fireplace, a tile fireplace and no tv



Sponsored
Columbus, OH

Hope Restoration & General Contracting
Columbus Design-Build, Kitchen & Bath Remodeling, Historic Renovations
 Revisions Interior Design
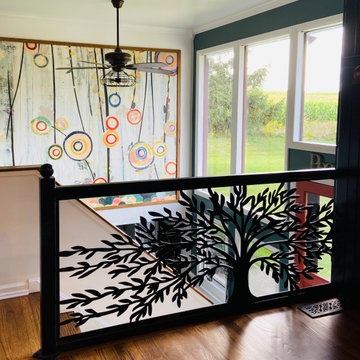
Mid-sized eclectic wooden l-shaped metal railing and wallpaper staircase photo in Other with painted risers


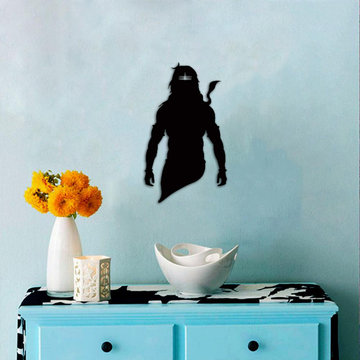

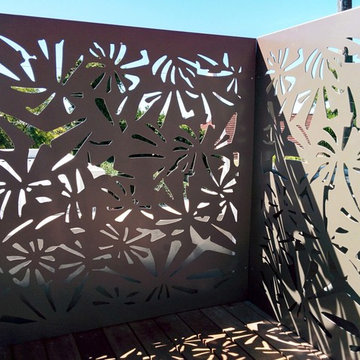 Tilt Architectural Feature Screens
Screens to add privacy to a decked area with a low surrounding wall

Example of a mid-sized trendy metal exterior home design in Other
Example of a mid-sized trendy metal exterior home design in Other
Sponsored
Columbus, OH
Hope Restoration & General Contracting
Columbus Design-Build, Kitchen & Bath Remodeling, Historic Renovations
 Elemental Design Group
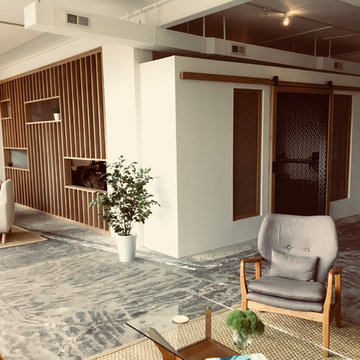

La Cantina doors expands the space of this master bedroom. Mid century modern furniture with powder coated laser cut panels accent the modern lines of this Eichler. Trex decking is perfect for low maintenance living.

 Natalie DeNormandie
Photography by Natalie DeNormandie, SegoDesign.
Photo of a small traditional landscaping in Boston.
Photo of a small traditional landscaping in Boston.

 SK Designs
Closeup of the laser cut appliqued crest applied to the stationary Roman shade. Laser cutting by "Its Oksana!"
Photography by Brandy Stoesz Photography

 Drewett Works
This homage to prairie style architecture located at The Rim Golf Club in Payson, Arizona was designed for owner/builder/landscaper Tom Beck.
This home appears literally fastened to the site by way of both careful design as well as a lichen-loving organic material palatte. Forged from a weathering steel roof (aka Cor-Ten), hand-formed cedar beams, laser cut steel fasteners, and a rugged stacked stone veneer base, this home is the ideal northern Arizona getaway.
Expansive covered terraces offer views of the Tom Weiskopf and Jay Morrish designed golf course, the largest stand of Ponderosa Pines in the US, as well as the majestic Mogollon Rim and Stewart Mountains, making this an ideal place to beat the heat of the Valley of the Sun.
Designing a personal dwelling for a builder is always an honor for us. Thanks, Tom, for the opportunity to share your vision.
Project Details | Northern Exposure, The Rim – Payson, AZ
Architect: C.P. Drewett, AIA, NCARB, Drewett Works, Scottsdale, AZ
Builder: Thomas Beck, LTD, Scottsdale, AZ
Photographer: Dino Tonn, Scottsdale, AZ


11