
Search results for "Laser cutting" in Home Design Ideas
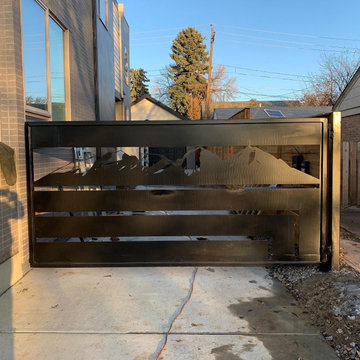

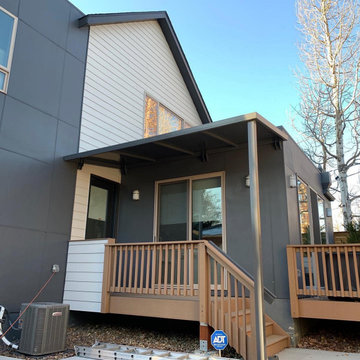
 Elemental Design Group

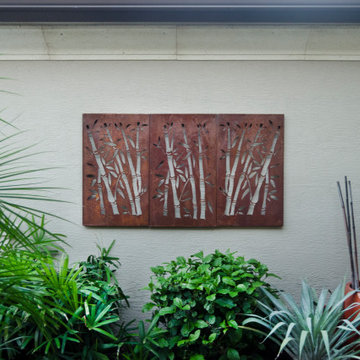
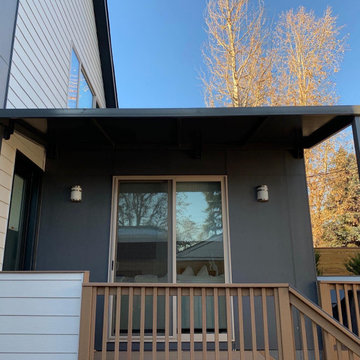
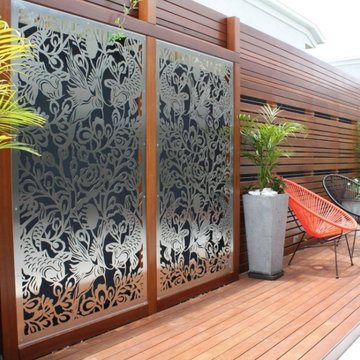
La Cantina doors added to the bedroom opens the house to a whole new expansive outdoor room addition. Mid Century modern furnishings compliment the Eichler style. Laser cut panels create vertical wall to define the room Large white planters help to define the space which features a hot tub spa.
Find the right local pro for your project
 Stairbuilders and Manufacturers Association
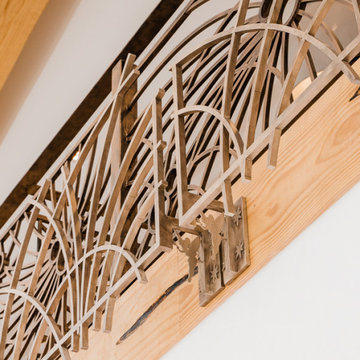
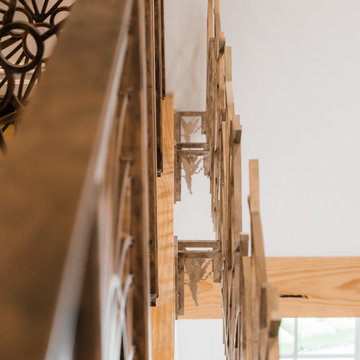
Aesthetic Value: The subtle lines and light color of the radiata pine stringer model spiral provide nice contrast with the eccentric iron balustrade. Laser cut Tinkerbells and abstract Mickey Mouse and fireworks elements contribute unique detail.
Stair Safety: The balustrade rejects a 4" sphere in all areas despite the complex detail of the components and floating rail above the laser cut elements.
Quality: The balustrade features predominantly laser cut sections fabricated with minimal visible welds and custom finished in-house with a three step guilders paste application.
Technical Challenge: Creating the complex ironwork design in a way that has aesthetically pleasing sections that fit the theme and space. Attention to meticulous details that convey the theme even at deepest levels of observing the stair.


 Stairbuilders and Manufacturers Association
Aesthetic Value: The subtle lines and light color of the radiata pine stringer model spiral provide nice contrast with the eccentric iron balustrade. Laser cut Tinkerbells and abstract Mickey Mouse and fireworks elements contribute unique detail.
Stair Safety: The balustrade rejects a 4" sphere in all areas despite the complex detail of the components and floating rail above the laser cut elements.
Quality: The balustrade features predominantly laser cut sections fabricated with minimal visible welds and custom finished in-house with a three step guilders paste application.
Technical Challenge: Creating the complex ironwork design in a way that has aesthetically pleasing sections that fit the theme and space. Attention to meticulous details that convey the theme even at deepest levels of observing the stair.

Sponsored
Columbus, OH

Hope Restoration & General Contracting
Columbus Design-Build, Kitchen & Bath Remodeling, Historic Renovations
 INNOVATIONS
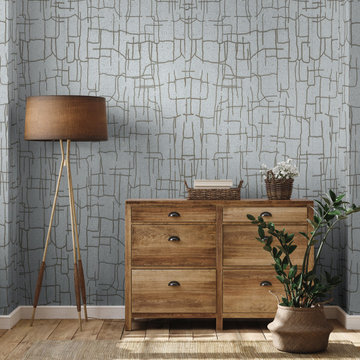
A playful abstraction, Yakisugi’s pattern explores line and connection with a new technique for cork wallcoverings — laser cutting. Surface dyed sheets of natural cork are first laser cut, then backed with metallic foil to highlight the line work. Laser cutting burns the material, creating a dark outline and inspiring the specialty wallcovering’s name, a reference to traditional Japanese charred cedar. Yakisugi installs as a partial match or non-match in a gorgeous fluid pattern that becomes the focal point of a space.
 Gaetano Hardwood Floors, Inc.
Toby Ponnay
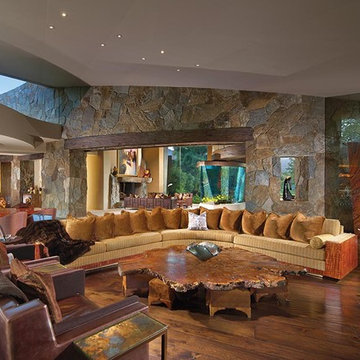
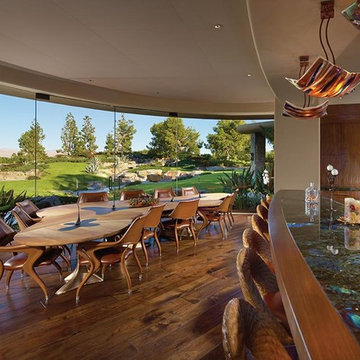
Large mountain style medium tone wood floor great room photo in Orange County with beige walls
Large mountain style medium tone wood floor great room photo in Orange County with beige walls
 Rex Design Concepts, LLC
Christina Rex
Rex Design Concepts, LLC
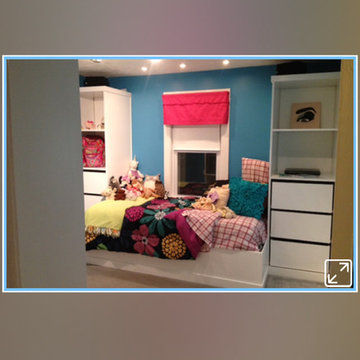
Example of a transitional bedroom design in New York
Example of a transitional bedroom design in New York
 Mindframe Inc
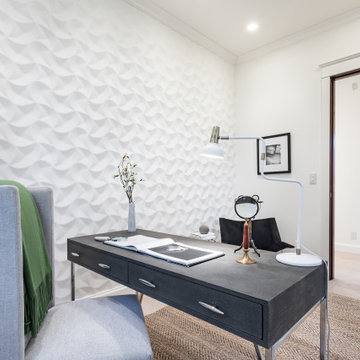
3D wood wall panels are installed on one side of the room. The panels are delivered to the jobsite in 4ft x 8ft sheets and our workers install them on the wall, ensuring that no seam is visible. The panel is then painted the same color as the rest of the walls. This process is very labor intensive (and multiple times more expensive than the panels themselves), because of the perfect alignment and work required to create a uniform look.
 STACKLAB
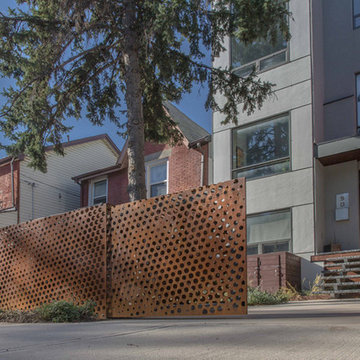
Inspiration for a mid-sized transitional gray three-story vinyl flat roof remodel in Toronto
Sponsored
Columbus, OH
Hope Restoration & General Contracting
Columbus Design-Build, Kitchen & Bath Remodeling, Historic Renovations
 Gaetano Hardwood Floors, Inc.
Toby Ponnay
Large mountain style medium tone wood floor great room photo in Orange County with beige walls
Large mountain style medium tone wood floor great room photo in Orange County with beige walls


 Stephanie D Poole
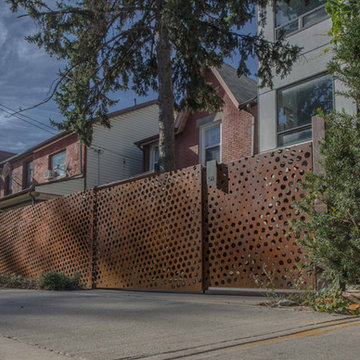
The custom color laser cut panels are an abstract palm leaf design to complement the palm allay on the opposite side of the driveway. There is a constant play of shade, shadows and light dancing across them throughout the day. The custom color was chosen to complement the house, but closely mimic the color of the palms.
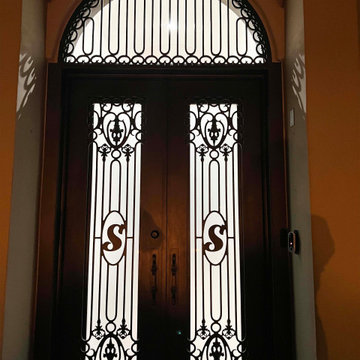
 Exclusive Iron Doors LLC
Heavy duty 14 gauge steel
Filled up with polyurethane for energy saving
Double pane glass, tempered and sealed to avoid conditioning leaks
Included weatherstrippings to reduce air infiltration
Operable glass panels that can be opened independently from the doors
Thresholds made to prevent water infiltration
Barrel hinges which are perfect for heavy use and can be greased for a better use
Double doors include a pre-insulated flush bolt system to lock the dormant door or unlock it for a complete opening space
10