
Search results for "Lasting memories" in Home Design Ideas

 Stone Creations of Long Island Pavers & Masonry
Let us help you create memories that last a lifetime. www.stonecreationsoflongisland.net #longisland #masonry #paver #pros #patios #poolscapes #driveways #walls #outdoorliving #outdoorkitchens #firefeatures #waterfeatures #nyc #brooklyn #queens #nassaucounty #suffolkcounty #hamptons #longbeach #newyork @cambridgepavers
 Modern Wicker & Outdoor Furniture
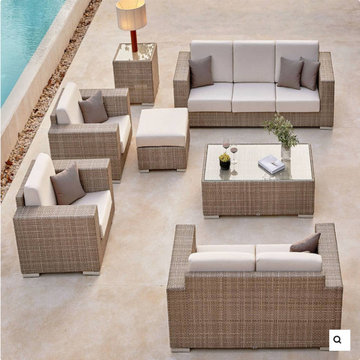
Skyline Design Paloma 7-Piece Seating Set
Ever wished for a cozy, yet elegant outdoor space that mirrors the comfort of your living room? Meet the Skyline Design Paloma 7-Piece Seating Set – a harmonious blend of style and comfort, capturing the essence of inviting and friendly approach. This exquisite set transforms any outdoor area into a chic, comfortable haven, perfect for entertaining, relaxing, and making lasting memories.
An Epitome of Sophisticated Comfort
Every piece in the Paloma Seating Set exudes a sense of refined elegance combined with unparalleled comfort. The set includes plush, deep-seating sofas and chairs, all designed to create an inviting ambiance that encourages relaxation and conversation. Whether you're hosting a casual get-together, enjoying family time, or indulging in a quiet evening under the stars, the Paloma set provides the perfect setting.
 Woodsmith Construction Inc
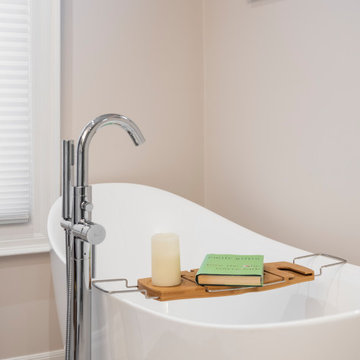
This was an existing one-story bungalow that was converted into a beautiful, brand-new two-story custom dream home for this young family. This charming home features many contemporary elements, from the warm and inviting living room to the cozy, intimate dining room. A large farmhouse-chic kitchen is where family and friends gather to make lasting memories. The basement is fully finished with a dedicated laundry room, while the second storey has three spacious bedrooms and bathrooms featuring several upgrades.
Find the right local pro for your project
 Elite Landscaping Omaha
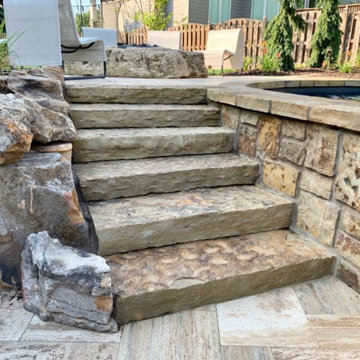
The Rocky Mountains inspired this award-winning backyard pool and waterfall design, which features all-natural stone hardscaping materials and lush, ornamental landscaping. The clients wanted a backyard where they could entertain, and their family and friends could make lasting memories. So a swim-up bar with an outdoor fridge, ice chest and plenty of storage was a must. The apex is the elegant stone grotto, boasting a waterfall that cascades into a 650-square foot pool below. Elite also designed a large 24’ long bench under the waterfall so guests can enjoy sitting together. The free-form concrete swimming pool sparkles with its black-plaster floor, while the stand-alone hot tub offers the homeowners year-round enjoyment. A custom pool house features an outdoor kitchen complete with granite countertops, refrigerator and plenty of space for dining and entertaining.
 Elite Landscaping Omaha
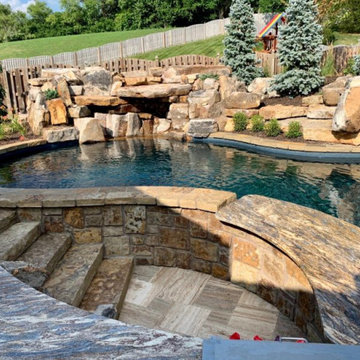
The Rocky Mountains inspired this award-winning backyard pool and waterfall design, which features all-natural stone hardscaping materials and lush, ornamental landscaping. The clients wanted a backyard where they could entertain, and their family and friends could make lasting memories. So a swim-up bar with an outdoor fridge, ice chest and plenty of storage was a must. The apex is the elegant stone grotto, boasting a waterfall that cascades into a 650-square foot pool below. Elite also designed a large 24’ long bench under the waterfall so guests can enjoy sitting together. The free-form concrete swimming pool sparkles with its black-plaster floor, while the stand-alone hot tub offers the homeowners year-round enjoyment. A custom pool house features an outdoor kitchen complete with granite countertops, refrigerator and plenty of space for dining and entertaining.
 DesignFix LLC
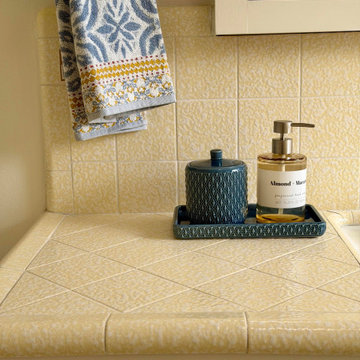
Nestled along the sun-drenched coastline of Santa Cruz, California, this beachfront family retreat was designed to feel like a natural extension of the shore itself. Warm honey-toned woods, sun-bleached natural fibers, and a palette of corals, blues, and sandy neutrals create an atmosphere that is equal parts breezy and cozy. Plush, family-friendly furnishings invite easy conversation and lazy afternoons, while oversized windows flood every room with golden Pacific light. From weathered driftwood accents to layers of soft textiles that beg to be curled up in, this welcoming home is a true coastal escape where everyday life melts away and lasting memories are made.
 Woodsmith Construction Inc
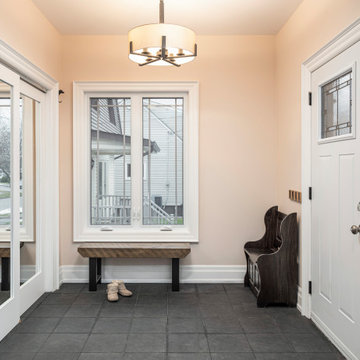
This was an existing one-story bungalow that was converted into a beautiful, brand-new two-story custom dream home for this young family. This charming home features many contemporary elements, from the warm and inviting living room to the cozy, intimate dining room. A large farmhouse-chic kitchen is where family and friends gather to make lasting memories. The basement is fully finished with a dedicated laundry room, while the second storey has three spacious bedrooms and bathrooms featuring several upgrades.
 Elite Landscaping Omaha
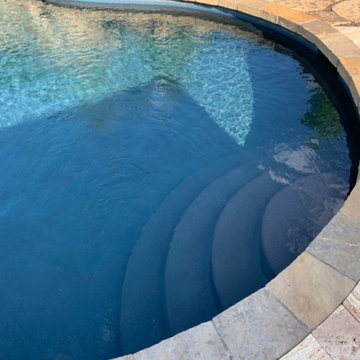
The Rocky Mountains inspired this award-winning backyard pool and waterfall design, which features all-natural stone hardscaping materials and lush, ornamental landscaping. The clients wanted a backyard where they could entertain, and their family and friends could make lasting memories. So a swim-up bar with an outdoor fridge, ice chest and plenty of storage was a must. The apex is the elegant stone grotto, boasting a waterfall that cascades into a 650-square foot pool below. Elite also designed a large 24’ long bench under the waterfall so guests can enjoy sitting together. The free-form concrete swimming pool sparkles with its black-plaster floor, while the stand-alone hot tub offers the homeowners year-round enjoyment. A custom pool house features an outdoor kitchen complete with granite countertops, refrigerator and plenty of space for dining and entertaining.
 Berry Outdoor Living, Inc.
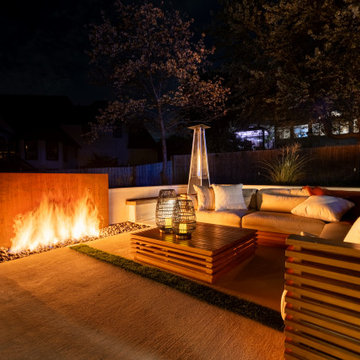
Turn every night into a cozy retreat with this beautifully designed outdoor living space centered around a warm, rectangular fire pit. Soft flames flicker against a textured stone wall backdrop, while comfortable low-profile sectional seating with plush cushions invites you to kick back and stay awhile. In the middle, a stylish wooden slat coffee table sets the scene for drinks and conversation, surrounded by clean patio flooring and neatly edged gravel landscaping. With warm evening lighting and a private fence line framed by mature trees, this backyard creates the perfect atmosphere for entertaining, relaxation, and making lasting memories.
 Elite Landscaping Omaha
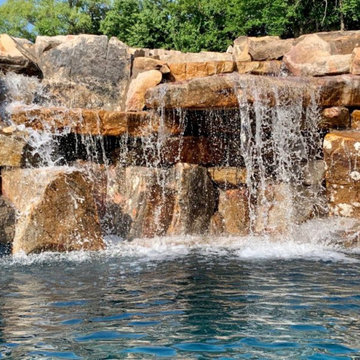
The Rocky Mountains inspired this award-winning backyard pool and waterfall design, which features all-natural stone hardscaping materials and lush, ornamental landscaping. The clients wanted a backyard where they could entertain, and their family and friends could make lasting memories. So a swim-up bar with an outdoor fridge, ice chest and plenty of storage was a must. The apex is the elegant stone grotto, boasting a waterfall that cascades into a 650-square foot pool below. Elite also designed a large 24’ long bench under the waterfall so guests can enjoy sitting together. The free-form concrete swimming pool sparkles with its black-plaster floor, while the stand-alone hot tub offers the homeowners year-round enjoyment. A custom pool house features an outdoor kitchen complete with granite countertops, refrigerator and plenty of space for dining and entertaining.
 Construction Straight Up
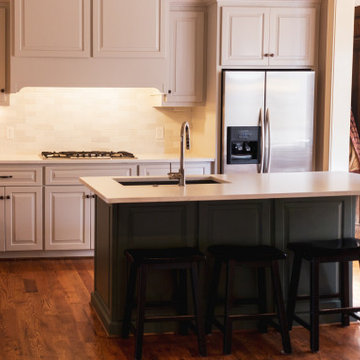
This stunning transitional kitchen remodel incorporates a range of upgrades, including a new cooktop, countertops with an extended overhang on the island, a sleek faucet, updated cabinet hardware, and a captivating tile backsplash.
To enhance the kitchen's appeal and functionality, we have installed exquisite countertops that serve as both a striking visual element and a durable workspace.
The addition of an extended overhang to the island introduces a versatile seating area, perfect for casual dining or entertaining guests. This thoughtful design element maximizes the kitchen's space while creating a welcoming atmosphere that encourages social interaction.
To complete the look, we have carefully selected a sleek Faucet along with cabinet hardware that perfectly complements the overall aesthetic. These stylish elements not only add a touch of sophistication but also improve the accessibility and functionality of the kitchen
Last but not least, the tile backsplash serves as a stunning focal point, tying the entire design together. The backsplash adds texture and visual interest, transforming your kitchen into a true work of art.
This transitional kitchen remodel is a testament to our commitment to delivering exceptional craftsmanship and design. With its seamless blend of modern and traditional elements, it offers a timeless and inviting space where you can cook, entertain, and create lasting memories.
 Construction Straight Up
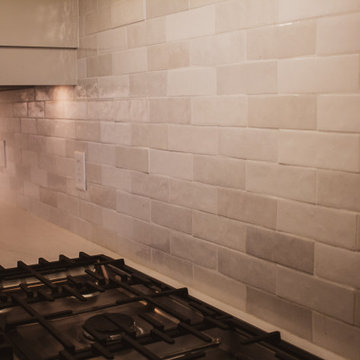
This stunning transitional kitchen remodel incorporates a range of upgrades, including a new cooktop, countertops with an extended overhang on the island, a sleek faucet, updated cabinet hardware, and a captivating tile backsplash.
To enhance the kitchen's appeal and functionality, we have installed exquisite countertops that serve as both a striking visual element and a durable workspace.
The addition of an extended overhang to the island introduces a versatile seating area, perfect for casual dining or entertaining guests. This thoughtful design element maximizes the kitchen's space while creating a welcoming atmosphere that encourages social interaction.
To complete the look, we have carefully selected a sleek Faucet along with cabinet hardware that perfectly complements the overall aesthetic. These stylish elements not only add a touch of sophistication but also improve the accessibility and functionality of the kitchen
Last but not least, the tile backsplash serves as a stunning focal point, tying the entire design together. The backsplash adds texture and visual interest, transforming your kitchen into a true work of art.
This transitional kitchen remodel is a testament to our commitment to delivering exceptional craftsmanship and design. With its seamless blend of modern and traditional elements, it offers a timeless and inviting space where you can cook, entertain, and create lasting memories.
 Berry Outdoor Living, Inc.
Step into your own private outdoor retreat—this charming patio is made for slow mornings, relaxed conversations, and effortless entertaining. Surrounded by mature trees and lush greenery, the space features elegant wrought-iron seating, inviting pavers, and welcoming garden accents that create a warm, lived-in atmosphere. Whether you’re hosting friends or simply enjoying a quiet moment outside, the comfortable layout and natural light make every day feel like a getaway. Transform your backyard into a beautiful haven where you can unwind, dine al fresco, and make lasting memories—one beautiful afternoon at a time.
 Woodsmith Construction Inc
This was an existing one-story bungalow that was converted into a beautiful, brand-new two-story custom dream home for this young family. This charming home features many contemporary elements, from the warm and inviting living room to the cozy, intimate dining room. A large farmhouse-chic kitchen is where family and friends gather to make lasting memories. The basement is fully finished with a dedicated laundry room, while the second storey has three spacious bedrooms and bathrooms featuring several upgrades.
 Woodsmith Construction Inc
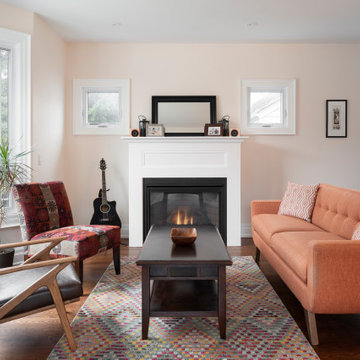
This was an existing one-story bungalow that was converted into a beautiful, brand-new two-story custom dream home for this young family. This charming home features many contemporary elements, from the warm and inviting living room to the cozy, intimate dining room. A large farmhouse-chic kitchen is where family and friends gather to make lasting memories. The basement is fully finished with a dedicated laundry room, while the second storey has three spacious bedrooms and bathrooms featuring several upgrades.
 DesignFix LLC
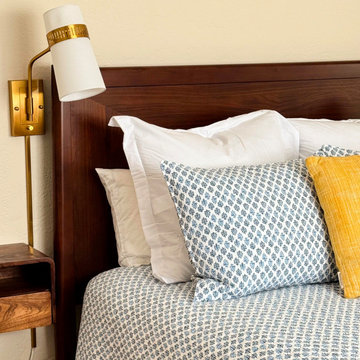
Nestled along the sun-drenched coastline of Santa Cruz, California, this beachfront family retreat was designed to feel like a natural extension of the shore itself. Warm honey-toned woods, sun-bleached natural fibers, and a palette of corals, blues, and sandy neutrals create an atmosphere that is equal parts breezy and cozy. Plush, family-friendly furnishings invite easy conversation and lazy afternoons, while oversized windows flood every room with golden Pacific light. From weathered driftwood accents to layers of soft textiles that beg to be curled up in, this welcoming home is a true coastal escape where everyday life melts away and lasting memories are made.
 Elite Landscaping Omaha
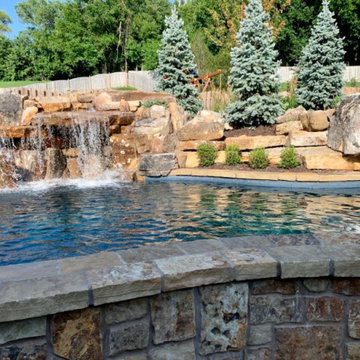
The Rocky Mountains inspired this award-winning backyard pool and waterfall design, which features all-natural stone hardscaping materials and lush, ornamental landscaping. The clients wanted a backyard where they could entertain, and their family and friends could make lasting memories. So a swim-up bar with an outdoor fridge, ice chest and plenty of storage was a must. The apex is the elegant stone grotto, boasting a waterfall that cascades into a 650-square foot pool below. Elite also designed a large 24’ long bench under the waterfall so guests can enjoy sitting together. The free-form concrete swimming pool sparkles with its black-plaster floor, while the stand-alone hot tub offers the homeowners year-round enjoyment. A custom pool house features an outdoor kitchen complete with granite countertops, refrigerator and plenty of space for dining and entertaining.
 Elite Landscaping Omaha
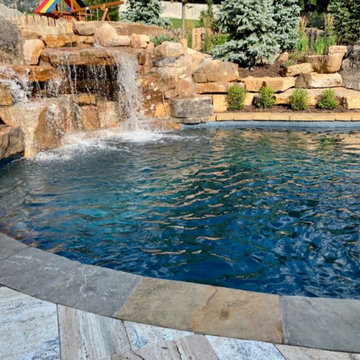
The Rocky Mountains inspired this award-winning backyard pool and waterfall design, which features all-natural stone hardscaping materials and lush, ornamental landscaping. The clients wanted a backyard where they could entertain, and their family and friends could make lasting memories. So a swim-up bar with an outdoor fridge, ice chest and plenty of storage was a must. The apex is the elegant stone grotto, boasting a waterfall that cascades into a 650-square foot pool below. Elite also designed a large 24’ long bench under the waterfall so guests can enjoy sitting together. The free-form concrete swimming pool sparkles with its black-plaster floor, while the stand-alone hot tub offers the homeowners year-round enjoyment. A custom pool house features an outdoor kitchen complete with granite countertops, refrigerator and plenty of space for dining and entertaining.
 DesignFix LLC
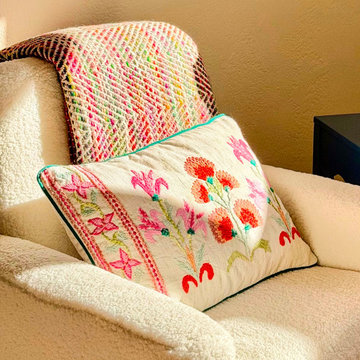
Nestled along the sun-drenched coastline of Santa Cruz, California, this beachfront family retreat was designed to feel like a natural extension of the shore itself. Warm honey-toned woods, sun-bleached natural fibers, and a palette of corals, blues, and sandy neutrals create an atmosphere that is equal parts breezy and cozy. Plush, family-friendly furnishings invite easy conversation and lazy afternoons, while oversized windows flood every room with golden Pacific light. From weathered driftwood accents to layers of soft textiles that beg to be curled up in, this welcoming home is a true coastal escape where everyday life melts away and lasting memories are made.
 Elite Landscaping Omaha
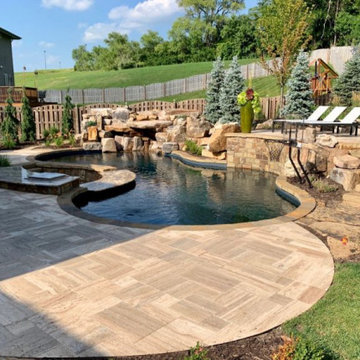
The Rocky Mountains inspired this award-winning backyard pool and waterfall design, which features all-natural stone hardscaping materials and lush, ornamental landscaping. The clients wanted a backyard where they could entertain, and their family and friends could make lasting memories. So a swim-up bar with an outdoor fridge, ice chest and plenty of storage was a must. The apex is the elegant stone grotto, boasting a waterfall that cascades into a 650-square foot pool below. Elite also designed a large 24’ long bench under the waterfall so guests can enjoy sitting together. The free-form concrete swimming pool sparkles with its black-plaster floor, while the stand-alone hot tub offers the homeowners year-round enjoyment. A custom pool house features an outdoor kitchen complete with granite countertops, refrigerator and plenty of space for dining and entertaining.
24