
Search results for "Lasting memories" in Home Design Ideas
 Woodsmith Construction Inc
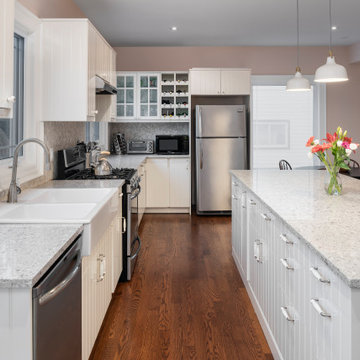
This was an existing one-story bungalow that was converted into a beautiful, brand-new two-story custom dream home for this young family. This charming home features many contemporary elements, from the warm and inviting living room to the cozy, intimate dining room. A large farmhouse-chic kitchen is where family and friends gather to make lasting memories. The basement is fully finished with a dedicated laundry room, while the second storey has three spacious bedrooms and bathrooms featuring several upgrades.
 Elite Landscaping Omaha
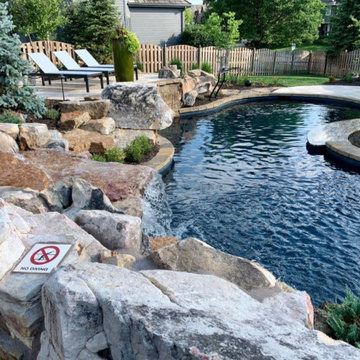
The Rocky Mountains inspired this award-winning backyard pool and waterfall design, which features all-natural stone hardscaping materials and lush, ornamental landscaping. The clients wanted a backyard where they could entertain, and their family and friends could make lasting memories. So a swim-up bar with an outdoor fridge, ice chest and plenty of storage was a must. The apex is the elegant stone grotto, boasting a waterfall that cascades into a 650-square foot pool below. Elite also designed a large 24’ long bench under the waterfall so guests can enjoy sitting together. The free-form concrete swimming pool sparkles with its black-plaster floor, while the stand-alone hot tub offers the homeowners year-round enjoyment. A custom pool house features an outdoor kitchen complete with granite countertops, refrigerator and plenty of space for dining and entertaining.

 Angela Todd Studios | Portland, OR
The 1990s home underwent a large renovation including a new kitchen and great room, master suite, home office and improvements to the exterior. Following the comprehensive remodel the home was outfitted with furnishings down to the last detail. We sprinkled in family treasures, memories and the magic felt outdoors.
For more about Angela Todd Studios, click here: https://www.angelatoddstudios.com/
To learn more about this project, click here: https://www.angelatoddstudios.com/portfolio/whimsical-farmhouse/
Find the right local pro for your project
 Ariel Arts
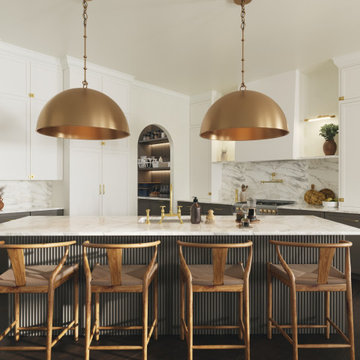
Welcome to our harmonious kitchen, where modern design meets comforting warmth. A central quartz-topped island doubles as a workspace and gathering spot. Soft earthy tones and sleek finishes create a calming ambiance. State-of-the-art appliances blend seamlessly, while ample lighting enhances functionality. Open-concept design connects the kitchen to the living room, making it the heart of cherished gatherings and lasting memories.
 Berry Outdoor Living, Inc.
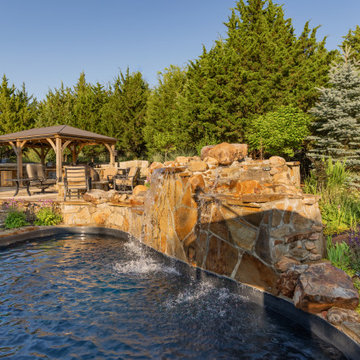
Discover a backyard retreat designed to impress: a custom natural stone swimming pool with a timeless, rugged finish, paired with a raised stone waterfall feature that cascades beautifully into the water. Enter the comfort of the covered outdoor pergola, where an inviting built-in outdoor kitchen makes hosting effortless—perfect for everything from casual weekends to unforgettable gatherings. When the night falls, gather around the fire pit seating area, surrounded by lush landscaping and warm ambiance, for cozy conversations and lasting memories.
 Woodsmith Construction Inc
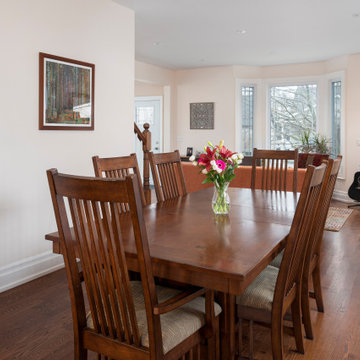
This was an existing one-story bungalow that was converted into a beautiful, brand-new two-story custom dream home for this young family. This charming home features many contemporary elements, from the warm and inviting living room to the cozy, intimate dining room. A large farmhouse-chic kitchen is where family and friends gather to make lasting memories. The basement is fully finished with a dedicated laundry room, while the second storey has three spacious bedrooms and bathrooms featuring several upgrades.
 Aniko Nicholson Design
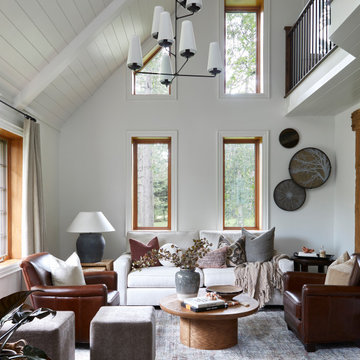
Designed to embrace the warmth of home and the elegance of open living. The shiplap vaulted ceiling lends character to the space, while potlights and a chandelier bring a balance of modern sophistication.
Our open concept design seamlessly connects this living space to the kitchen, making it the perfect setting for entertaining friends and family. Timber beams add a rustic touch, a visual reminder of the timeless craftsmanship that defines this space.
With ample seating options, our living room welcomes guests and offers the perfect environment for both lively gatherings and cozy moments. This is a place where you can relax, entertain, and create lasting memories in style.
 Aloe Home
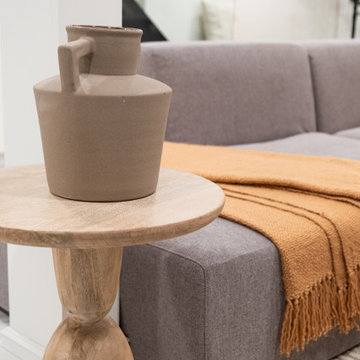
Transformed from drab basement into a haven of modern comfort, this family room radiates coziness and functionality.
The focal point its a sleek built in media area, perfect for movie nights. Next to it, a refreshment bar area convenient for snacks/ drinks and extra seating.
We've also created a kids play area, designed to let creativity and playfulness keep the little ones entertained.
Custom- built in storage solutions line the walls, maximizing space and keeping clutter at bay, while adding to the room seamless aesthetic. Over all it's a space where families can unwind, bind and make lasting memories together
 Elite Landscaping Omaha
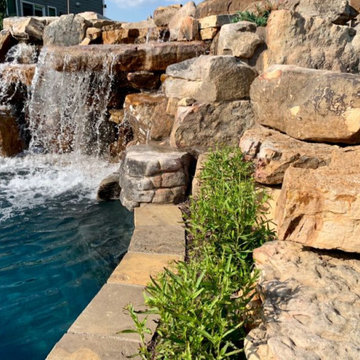
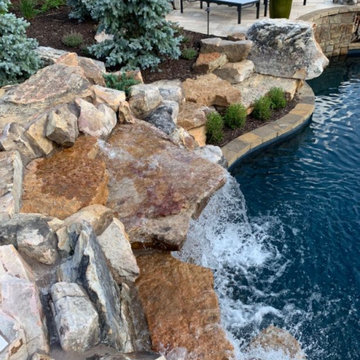
The Rocky Mountains inspired this award-winning backyard pool and waterfall design, which features all-natural stone hardscaping materials and lush, ornamental landscaping. The clients wanted a backyard where they could entertain, and their family and friends could make lasting memories. So a swim-up bar with an outdoor fridge, ice chest and plenty of storage was a must. The apex is the elegant stone grotto, boasting a waterfall that cascades into a 650-square foot pool below. Elite also designed a large 24’ long bench under the waterfall so guests can enjoy sitting together. The free-form concrete swimming pool sparkles with its black-plaster floor, while the stand-alone hot tub offers the homeowners year-round enjoyment. A custom pool house features an outdoor kitchen complete with granite countertops, refrigerator and plenty of space for dining and entertaining.
 Elite Landscaping Omaha
The Rocky Mountains inspired this award-winning backyard pool and waterfall design, which features all-natural stone hardscaping materials and lush, ornamental landscaping. The clients wanted a backyard where they could entertain, and their family and friends could make lasting memories. So a swim-up bar with an outdoor fridge, ice chest and plenty of storage was a must. The apex is the elegant stone grotto, boasting a waterfall that cascades into a 650-square foot pool below. Elite also designed a large 24’ long bench under the waterfall so guests can enjoy sitting together. The free-form concrete swimming pool sparkles with its black-plaster floor, while the stand-alone hot tub offers the homeowners year-round enjoyment. A custom pool house features an outdoor kitchen complete with granite countertops, refrigerator and plenty of space for dining and entertaining.
 Aloe Home
Transformed from drab basement into a haven of modern comfort, this family room radiates coziness and functionality.
The focal point its a sleek built in media area, perfect for movie nights. Next to it, a refreshment bar area convenient for snacks/ drinks and extra seating.
We've also created a kids play area, designed to let creativity and playfulness keep the little ones entertained.
Custom- built in storage solutions line the walls, maximizing space and keeping clutter at bay, while adding to the room seamless aesthetic. Over all it's a space where families can unwind, bind and make lasting memories together
 Woodsmith Construction Inc
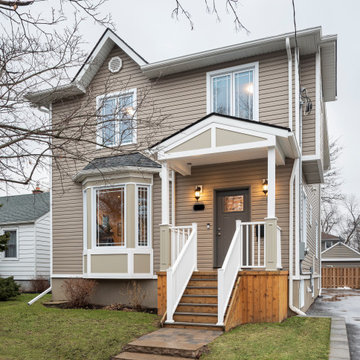
This was an existing one-story bungalow that was converted into a beautiful, brand-new two-story custom dream home for this young family. This charming home features many contemporary elements, from the warm and inviting living room to the cozy, intimate dining room. A large farmhouse-chic kitchen is where family and friends gather to make lasting memories. The basement is fully finished with a dedicated laundry room, while the second storey has three spacious bedrooms and bathrooms featuring several upgrades.
 Elite Landscaping Omaha
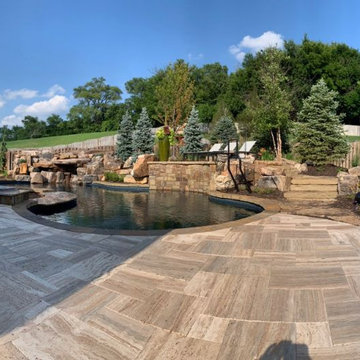
The Rocky Mountains inspired this award-winning backyard pool and waterfall design, which features all-natural stone hardscaping materials and lush, ornamental landscaping. The clients wanted a backyard where they could entertain, and their family and friends could make lasting memories. So a swim-up bar with an outdoor fridge, ice chest and plenty of storage was a must. The apex is the elegant stone grotto, boasting a waterfall that cascades into a 650-square foot pool below. Elite also designed a large 24’ long bench under the waterfall so guests can enjoy sitting together. The free-form concrete swimming pool sparkles with its black-plaster floor, while the stand-alone hot tub offers the homeowners year-round enjoyment. A custom pool house features an outdoor kitchen complete with granite countertops, refrigerator and plenty of space for dining and entertaining.
 Kitchen Solvers of Northwest Denver
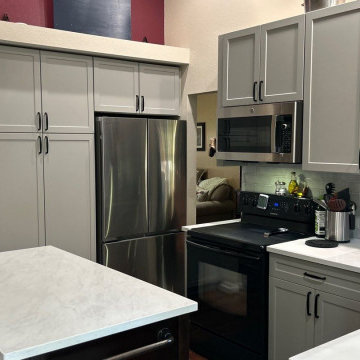
This kitchen underwent a stunning transformation with the installation of new Kitchen Solvers Legacy cabinets in a beautiful Haze SuperMatte finish. The soft, sophisticated cabinet color instantly brightened the space while creating a clean, contemporary look that will stand the test of time.
To complement the new cabinetry, we installed elegant quartz countertops that provide both beauty and durability for everyday living. A classic subway tile backsplash completed the design, adding texture and visual interest while tying all the elements together.
The combination of modern finishes, improved storage, and thoughtful design turned this once-dated kitchen into a bright, inviting space that's perfect for cooking, gathering, and making memories. The finished remodel delivers the perfect balance of style, functionality, and lasting value.
 Aloe Home
Transformed from drab basement into a haven of modern comfort, this family room radiates coziness and functionality.
The focal point its a sleek built in media area, perfect for movie nights. Next to it, a refreshment bar area convenient for snacks/ drinks and extra seating.
We've also created a kids play area, designed to let creativity and playfulness keep the little ones entertained.
Custom- built in storage solutions line the walls, maximizing space and keeping clutter at bay, while adding to the room seamless aesthetic. Over all it's a space where families can unwind, bind and make lasting memories together
 Woodsmith Construction Inc
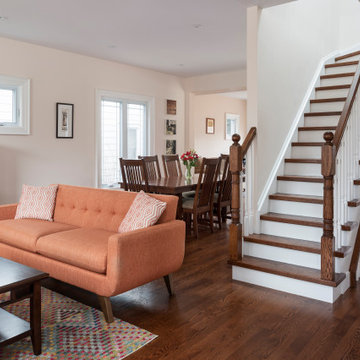
This was an existing one-story bungalow that was converted into a beautiful, brand-new two-story custom dream home for this young family. This charming home features many contemporary elements, from the warm and inviting living room to the cozy, intimate dining room. A large farmhouse-chic kitchen is where family and friends gather to make lasting memories. The basement is fully finished with a dedicated laundry room, while the second storey has three spacious bedrooms and bathrooms featuring several upgrades.
 Woodsmith Construction Inc
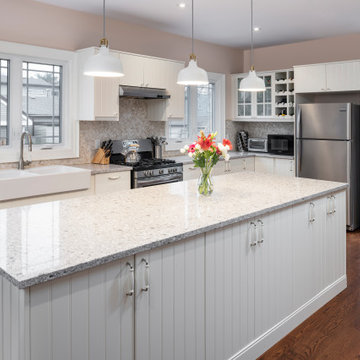
This was an existing one-story bungalow that was converted into a beautiful, brand-new two-story custom dream home for this young family. This charming home features many contemporary elements, from the warm and inviting living room to the cozy, intimate dining room. A large farmhouse-chic kitchen is where family and friends gather to make lasting memories. The basement is fully finished with a dedicated laundry room, while the second storey has three spacious bedrooms and bathrooms featuring several upgrades.
 Woodsmith Construction Inc
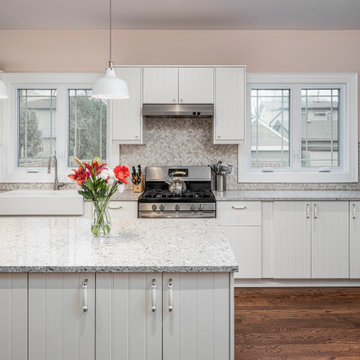
This was an existing one-story bungalow that was converted into a beautiful, brand-new two-story custom dream home for this young family. This charming home features many contemporary elements, from the warm and inviting living room to the cozy, intimate dining room. A large farmhouse-chic kitchen is where family and friends gather to make lasting memories. The basement is fully finished with a dedicated laundry room, while the second storey has three spacious bedrooms and bathrooms featuring several upgrades.

 Eaton Custom Homes
The goal in building this home was to create an exterior esthetic that elicits memories of a Tuscan Villa on a hillside and also incorporates a modern feel to the interior.
Modern aspects were achieved using an open staircase along with a 25' wide rear folding door. The addition of the folding door allows us to achieve a seamless feel between the interior and exterior of the house. Such creates a versatile entertaining area that increases the capacity to comfortably entertain guests.
The outdoor living space with covered porch is another unique feature of the house. The porch has a fireplace plus heaters in the ceiling which allow one to entertain guests regardless of the temperature. The zero edge pool provides an absolutely beautiful backdrop—currently, it is the only one made in Indiana. Lastly, the master bathroom shower has a 2' x 3' shower head for the ultimate waterfall effect. This house is unique both outside and in.
 Aloe Home
Transformed from drab basement into a haven of modern comfort, this family room radiates coziness and functionality.
The focal point its a sleek built in media area, perfect for movie nights. Next to it, a refreshment bar area convenient for snacks/ drinks and extra seating.
We've also created a kids play area, designed to let creativity and playfulness keep the little ones entertained.
Custom- built in storage solutions line the walls, maximizing space and keeping clutter at bay, while adding to the room seamless aesthetic. Over all it's a space where families can unwind, bind and make lasting memories together
23