
Search results for "Lasting memories" in Home Design Ideas

 Eaton Custom Homes
The goal in building this home was to create an exterior esthetic that elicits memories of a Tuscan Villa on a hillside and also incorporates a modern feel to the interior.
Modern aspects were achieved using an open staircase along with a 25' wide rear folding door. The addition of the folding door allows us to achieve a seamless feel between the interior and exterior of the house. Such creates a versatile entertaining area that increases the capacity to comfortably entertain guests.
The outdoor living space with covered porch is another unique feature of the house. The porch has a fireplace plus heaters in the ceiling which allow one to entertain guests regardless of the temperature. The zero edge pool provides an absolutely beautiful backdrop—currently, it is the only one made in Indiana. Lastly, the master bathroom shower has a 2' x 3' shower head for the ultimate waterfall effect. This house is unique both outside and in.
 Curbz Landscaping Inc.
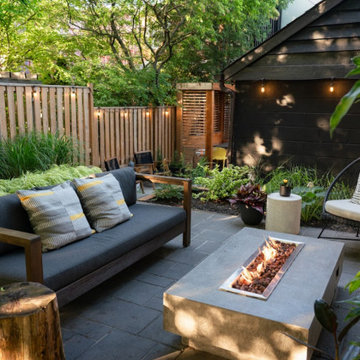
Once an empty space with grading and retention issues, now re-imagined into a warm, inviting retreat. A beautifully crafted wood pergola, and @techobloc stone walkway and patio provide both function and structure, complimented by lush gardens. Designed for entertainment and relaxation, this multi-dimensional backyard offers an ambiance filled with charm – creating the perfect place for this family to make lasting memories together.

 Aloe Home
Transformed from drab basement into a haven of modern comfort, this family room radiates coziness and functionality.
The focal point its a sleek built in media area, perfect for movie nights. Next to it, a refreshment bar area convenient for snacks/ drinks and extra seating.
We've also created a kids play area, designed to let creativity and playfulness keep the little ones entertained.
Custom- built in storage solutions line the walls, maximizing space and keeping clutter at bay, while adding to the room seamless aesthetic. Over all it's a space where families can unwind, bind and make lasting memories together
Find the right local pro for your project
 Woodsmith Construction Inc
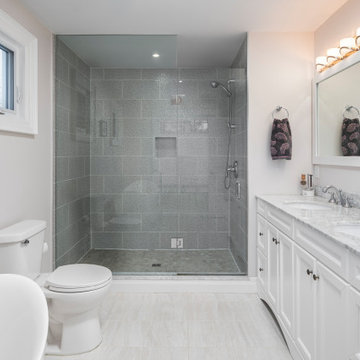
This was an existing one-story bungalow that was converted into a beautiful, brand-new two-story custom dream home for this young family. This charming home features many contemporary elements, from the warm and inviting living room to the cozy, intimate dining room. A large farmhouse-chic kitchen is where family and friends gather to make lasting memories. The basement is fully finished with a dedicated laundry room, while the second storey has three spacious bedrooms and bathrooms featuring several upgrades.
 Aloe Home
Transformed from drab basement into a haven of modern comfort, this family room radiates coziness and functionality.
The focal point its a sleek built in media area, perfect for movie nights. Next to it, a refreshment bar area convenient for snacks/ drinks and extra seating.
We've also created a kids play area, designed to let creativity and playfulness keep the little ones entertained.
Custom- built in storage solutions line the walls, maximizing space and keeping clutter at bay, while adding to the room seamless aesthetic. Over all it's a space where families can unwind, bind and make lasting memories together
 JayMarc Homes
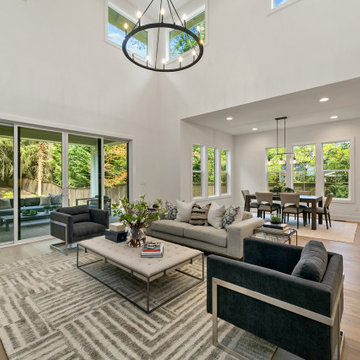
The Madrid's living room seamlessly connects to the kitchen and dining room, creating an open and fluid space for gathering and entertaining. The white walls, gray couch, and black chairs flow effortlessly into the adjoining areas, creating a cohesive and unified aesthetic throughout. Whether you're lounging on the couch or enjoying a meal at the dining table, the open concept design allows for easy interaction and conversation between the spaces. The light hardwood flooring carries through from the living room, adding continuity and a sense of spaciousness. With this seamless integration, the Madrid's living room becomes a central hub where family and friends can come together, creating lasting memories and enjoying shared experiences.
 Elite Landscaping Omaha
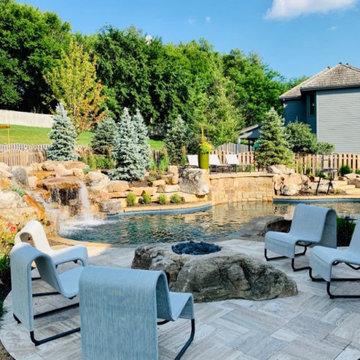
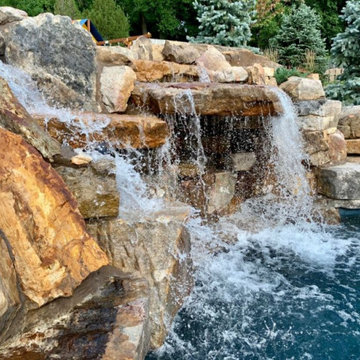
The Rocky Mountains inspired this award-winning backyard pool and waterfall design, which features all-natural stone hardscaping materials and lush, ornamental landscaping. The clients wanted a backyard where they could entertain, and their family and friends could make lasting memories. So a swim-up bar with an outdoor fridge, ice chest and plenty of storage was a must. The apex is the elegant stone grotto, boasting a waterfall that cascades into a 650-square foot pool below. Elite also designed a large 24’ long bench under the waterfall so guests can enjoy sitting together. The free-form concrete swimming pool sparkles with its black-plaster floor, while the stand-alone hot tub offers the homeowners year-round enjoyment. A custom pool house features an outdoor kitchen complete with granite countertops, refrigerator and plenty of space for dining and entertaining.
 Elite Landscaping Omaha
The Rocky Mountains inspired this award-winning backyard pool and waterfall design, which features all-natural stone hardscaping materials and lush, ornamental landscaping. The clients wanted a backyard where they could entertain, and their family and friends could make lasting memories. So a swim-up bar with an outdoor fridge, ice chest and plenty of storage was a must. The apex is the elegant stone grotto, boasting a waterfall that cascades into a 650-square foot pool below. Elite also designed a large 24’ long bench under the waterfall so guests can enjoy sitting together. The free-form concrete swimming pool sparkles with its black-plaster floor, while the stand-alone hot tub offers the homeowners year-round enjoyment. A custom pool house features an outdoor kitchen complete with granite countertops, refrigerator and plenty of space for dining and entertaining.
 DesignFix LLC
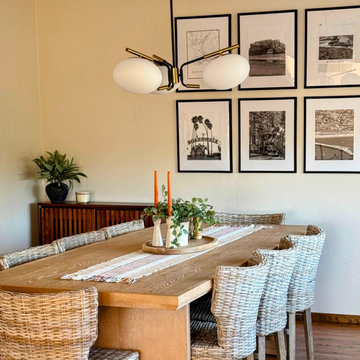
Nestled along the sun-drenched coastline of Santa Cruz, California, this beachfront family retreat was designed to feel like a natural extension of the shore itself. Warm honey-toned woods, sun-bleached natural fibers, and a palette of corals, blues, and sandy neutrals create an atmosphere that is equal parts breezy and cozy. Plush, family-friendly furnishings invite easy conversation and lazy afternoons, while oversized windows flood every room with golden Pacific light. From weathered driftwood accents to layers of soft textiles that beg to be curled up in, this welcoming home is a true coastal escape where everyday life melts away and lasting memories are made.
 Woodsmith Construction Inc
This was an existing one-story bungalow that was converted into a beautiful, brand-new two-story custom dream home for this young family. This charming home features many contemporary elements, from the warm and inviting living room to the cozy, intimate dining room. A large farmhouse-chic kitchen is where family and friends gather to make lasting memories. The basement is fully finished with a dedicated laundry room, while the second storey has three spacious bedrooms and bathrooms featuring several upgrades.
 Berry Outdoor Living, Inc.
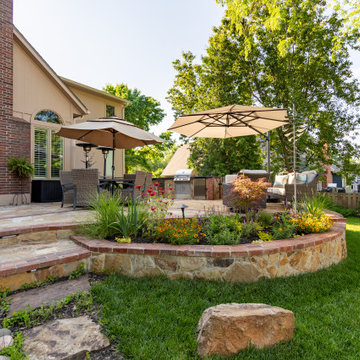
Step into your own backyard retreat—this inviting outdoor space blends timeless charm with everyday comfort. Enjoy the covered pergola-style shade areas perfect for relaxing afternoons, backyard gatherings, or dining al fresco, while the beautifully landscaped curved raised garden bed adds a polished, welcoming touch. Clean stone edging and terraced paving guide you through the patio with a natural, well-designed flow, complemented by lush greenery and mature trees that bring privacy and a calm, serene feel. It’s an ideal setting to unwind, entertain, and make lasting memories—your home’s outdoor living dream, ready to be enjoyed.
 Kitchen Solvers of Northwest Denver
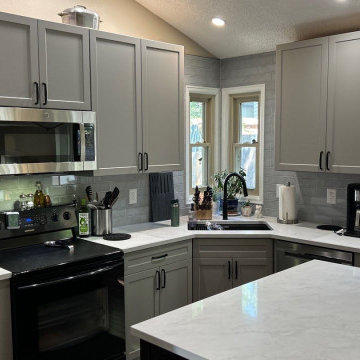
This kitchen underwent a stunning transformation with the installation of new Kitchen Solvers Legacy cabinets in a beautiful Haze SuperMatte finish. The soft, sophisticated cabinet color instantly brightened the space while creating a clean, contemporary look that will stand the test of time.
To complement the new cabinetry, we installed elegant quartz countertops that provide both beauty and durability for everyday living. A classic subway tile backsplash completed the design, adding texture and visual interest while tying all the elements together.
The combination of modern finishes, improved storage, and thoughtful design turned this once-dated kitchen into a bright, inviting space that's perfect for cooking, gathering, and making memories. The finished remodel delivers the perfect balance of style, functionality, and lasting value.
 Curbz Landscaping Inc.
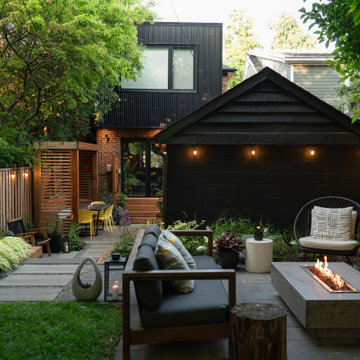
Once an empty space with grading and retention issues, now re-imagined into a warm, inviting retreat. A beautifully crafted wood pergola, and @techobloc stone walkway and patio provide both function and structure, complimented by lush gardens. Designed for entertainment and relaxation, this multi-dimensional backyard offers an ambiance filled with charm – creating the perfect place for this family to make lasting memories together.
 JayMarc Homes
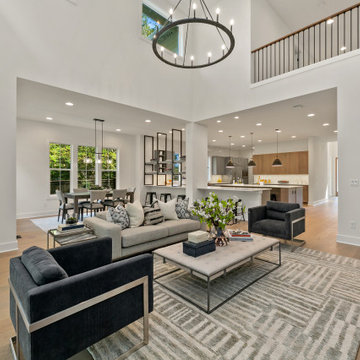
The Madrid's living room seamlessly connects to the kitchen and dining room, creating an open and fluid space for gathering and entertaining. The white walls, gray couch, and black chairs flow effortlessly into the adjoining areas, creating a cohesive and unified aesthetic throughout. Whether you're lounging on the couch or enjoying a meal at the dining table, the open concept design allows for easy interaction and conversation between the spaces. The light hardwood flooring carries through from the living room, adding continuity and a sense of spaciousness. With this seamless integration, the Madrid's living room becomes a central hub where family and friends can come together, creating lasting memories and enjoying shared experiences.
 Curbz Landscaping Inc.
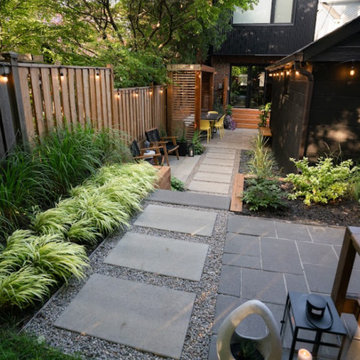
Once an empty space with grading and retention issues, now re-imagined into a warm, inviting retreat. A beautifully crafted wood pergola, and @techobloc stone walkway and patio provide both function and structure, complimented by lush gardens. Designed for entertainment and relaxation, this multi-dimensional backyard offers an ambiance filled with charm – creating the perfect place for this family to make lasting memories together.
 Aniko Nicholson Design
Designed to embrace the warmth of home and the elegance of open living. The shiplap vaulted ceiling lends character to the space, while potlights and a chandelier bring a balance of modern sophistication.
Our open concept design seamlessly connects this living space to the kitchen, making it the perfect setting for entertaining friends and family. Timber beams add a rustic touch, a visual reminder of the timeless craftsmanship that defines this space.
With ample seating options, our living room welcomes guests and offers the perfect environment for both lively gatherings and cozy moments. This is a place where you can relax, entertain, and create lasting memories in style.
 Aniko Nicholson Design
Designed to embrace the warmth of home and the elegance of open living. The shiplap vaulted ceiling lends character to the space, while potlights and a chandelier bring a balance of modern sophistication.
Our open concept design seamlessly connects this living space to the kitchen, making it the perfect setting for entertaining friends and family. Timber beams add a rustic touch, a visual reminder of the timeless craftsmanship that defines this space.
With ample seating options, our living room welcomes guests and offers the perfect environment for both lively gatherings and cozy moments. This is a place where you can relax, entertain, and create lasting memories in style.
 Aloe Home
Transformed from drab basement into a haven of modern comfort, this family room radiates coziness and functionality.
The focal point its a sleek built in media area, perfect for movie nights. Next to it, a refreshment bar area convenient for snacks/ drinks and extra seating.
We've also created a kids play area, designed to let creativity and playfulness keep the little ones entertained.
Custom- built in storage solutions line the walls, maximizing space and keeping clutter at bay, while adding to the room seamless aesthetic. Over all it's a space where families can unwind, bind and make lasting memories together
 Elite Landscaping Omaha
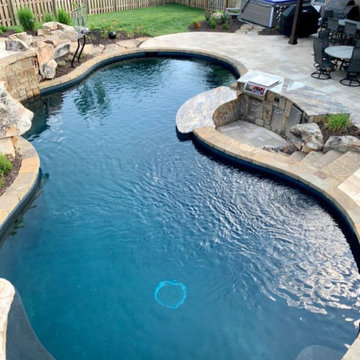
The Rocky Mountains inspired this award-winning backyard pool and waterfall design, which features all-natural stone hardscaping materials and lush, ornamental landscaping. The clients wanted a backyard where they could entertain, and their family and friends could make lasting memories. So a swim-up bar with an outdoor fridge, ice chest and plenty of storage was a must. The apex is the elegant stone grotto, boasting a waterfall that cascades into a 650-square foot pool below. Elite also designed a large 24’ long bench under the waterfall so guests can enjoy sitting together. The free-form concrete swimming pool sparkles with its black-plaster floor, while the stand-alone hot tub offers the homeowners year-round enjoyment. A custom pool house features an outdoor kitchen complete with granite countertops, refrigerator and plenty of space for dining and entertaining.
 Aniko Nicholson Design
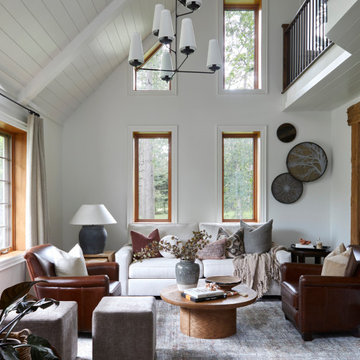
Designed to embrace the warmth of home and the elegance of open living. The shiplap vaulted ceiling lends character to the space, while potlights and a chandelier bring a balance of modern sophistication.
Our open concept design seamlessly connects this living space to the kitchen, making it the perfect setting for entertaining friends and family. Timber beams add a rustic touch, a visual reminder of the timeless craftsmanship that defines this space.
With ample seating options, our living room welcomes guests and offers the perfect environment for both lively gatherings and cozy moments. This is a place where you can relax, entertain, and create lasting memories in style.
22