
Search results for "Lasting relationships" in Home Design Ideas
 Fredman Design Group
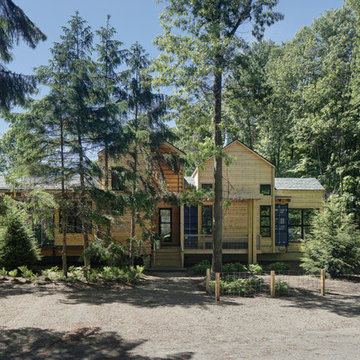
Designers gave the house a wood-and-steel façade that blends traditional and industrial elements.Photography by Eric Hausman

Designers gave the house a wood-and-steel façade that blends traditional and industrial elements. This home’s noteworthy steel shipping container construction material, offers a streamlined aesthetic and industrial vibe, with sustainable attributes and strength. Recycled shipping containers are fireproof, impervious to water and stronger than traditional building materials. Inside, muscular concrete walls, burnished cedar beams and custom oak cabinetry give the living spaces definition, decorative might, and storage and seating options.
For more than 40 years, Fredman Design Group has been in the business of Interior Design. Throughout the years, we’ve built long-lasting relationships with our clients through our client-centric approach. When creating designs, our decisions depend on the personality of our clients—their dreams and their aspirations. We manifest their lifestyle by incorporating elements of design with those of our clients to create a unique environment, down to the details of the upholstery and accessories. We love it when a home feels finished and lived in, with various layers and textures.
While each of our clients and their stories has varied over the years, they’ve come to trust us with their projects—whether it’s a single room to the larger complete renovation, addition, or new construction.
They value the collaborative team that is behind each project, embracing the diversity that each designer is able to bring to their project through their love of art, travel, fashion, nature, history, architecture or film—ultimately falling in love with the nurturing environments we create for them.
We are grateful for the opportunity to tell each of clients’ stories through design. What story can we help you tell?
Call us today to schedule your complimentary consultation - 312-587-9184

Inspiration for a transitional galley marble floor and white floor utility room remodel in Tampa with an undermount sink, shaker cabinets, dark wood cabinets, a side-by-side washer/dryer and white walls

Find the right local pro for your project
 R.S. Walsh Landscaping, Inc.
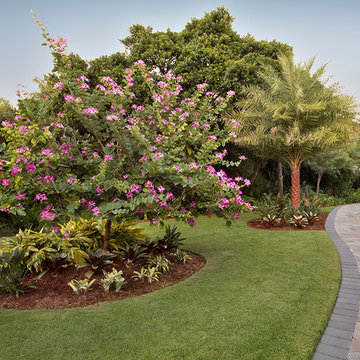
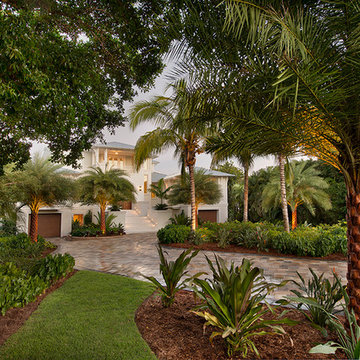
This newly completed contemporary island style Florida home overlooks the Roosevelt Channel, on the Bay side of Captiva Island, and is graced with the sunrise in the mornings.
Repeat clients remind us of the success of previous landscape designs and of lasting relationships built while offering new and challenging opportunities for creative design. This client expressed a desire for a colorful tropical garden with emphasis on tropical plants, creative color palette and privacy.
A grove of coconut palms with lush bamboo and a dense clusia hedge with a small tropical garden at the entry of the property screen views to the interior of the property plant a seed of intrigue for what lies around the corner beyond the decorative tabby stucco gate columns. Upon passing under the grove of coconuts and rounding the corner of the drive, the property opens to an expansive front yard with colorful tropical garden beds and channels views to the newly completed residence. Gardens containing colorful bromeliads, bougainvillea and tropical palms with a variety of leaf shape and texture and color draw upon influences of Brazilian garden design. Manicured swaths of Empire Zoysa separates the various gardens and allows for the user to stroll and explore the different gardens.
The winding drive terminates at the front entry in a large tear drop shape turn around with massive coconuts in the center island surrounded by seven Sylvester Date palms around the outside of the drive. The entire perimeter of the turn around is surrounded with tropical gardens and intimate tropical gardens flank each side of the main entrance stairs. The hardscape pattern and color was selected to compliment the coquina tabby shell stucco finish on the foundation walls. The completed hardscape design including retaining walls, driveway, golf cart paths and private walks, is the result of collaborating closely with the owner over multiple revisions.
The back of the residence overlooks an expansive resort-like pool and spa and a pool deck that terminates just feet from the seawall of the Roosevelt Channel. Tropical vegetation at each side of the property offers privacy to the pool area but is manicured to preserve views to the bay beyond. This truly is an island paradise.
 Integrity Remodeling & Custom Homes, Inc.
Rich is a custom home builder with an emphasis on structural performance and energy efficiency. He is a Certified Master Builder building for over 20 years, in the resort mountain areas of the Blue Ridge Mountains, and now in the Orlando, Florida area for the last decade.
Rich seamlessly blends different architectural details, energy performance, and hardened structures to create high performance luxury homes. He gives personal attention to "Easy Living Design" in order to create a home that can adapt to the aging homeowner making life more convenient, enjoyable, and safe.
Rich works closely with his customers to ensure every detail, need, and expectation is exceeded. He has chosen a team of tradesmen that compliment his work and share the same work ethic and thoughts of delivering a quality product, and who desires to build lasting relationships with the homeowner long after their project is complete.
Rich engages the homeowner throughout the entire building project to ensure that he educates them on products and methods that are compatible with their desired goals. Understanding that the financial goals of a project are of equal importance, Rich provides a detailed job cost budget, so the homeowners are given the opportunity to help guide their project financially.
 R.S. Walsh Landscaping, Inc.
This newly completed contemporary island style Florida home overlooks the Roosevelt Channel, on the Bay side of Captiva Island, and is graced with the sunrise in the mornings.
Repeat clients remind us of the success of previous landscape designs and of lasting relationships built while offering new and challenging opportunities for creative design. This client expressed a desire for a colorful tropical garden with emphasis on tropical plants, creative color palette and privacy.
A grove of coconut palms with lush bamboo and a dense clusia hedge with a small tropical garden at the entry of the property screen views to the interior of the property plant a seed of intrigue for what lies around the corner beyond the decorative tabby stucco gate columns. Upon passing under the grove of coconuts and rounding the corner of the drive, the property opens to an expansive front yard with colorful tropical garden beds and channels views to the newly completed residence. Gardens containing colorful bromeliads, bougainvillea and tropical palms with a variety of leaf shape and texture and color draw upon influences of Brazilian garden design. Manicured swaths of Empire Zoysa separates the various gardens and allows for the user to stroll and explore the different gardens.
The winding drive terminates at the front entry in a large tear drop shape turn around with massive coconuts in the center island surrounded by seven Sylvester Date palms around the outside of the drive. The entire perimeter of the turn around is surrounded with tropical gardens and intimate tropical gardens flank each side of the main entrance stairs. The hardscape pattern and color was selected to compliment the coquina tabby shell stucco finish on the foundation walls. The completed hardscape design including retaining walls, driveway, golf cart paths and private walks, is the result of collaborating closely with the owner over multiple revisions.
The back of the residence overlooks an expansive resort-like pool and spa and a pool deck that terminates just feet from the seawall of the Roosevelt Channel. Tropical vegetation at each side of the property offers privacy to the pool area but is manicured to preserve views to the bay beyond. This truly is an island paradise.

 Alison Kandler Interior Design
Bret Gum for Cottages and Bungalows
Inspiration for a shabby-chic style terra-cotta tile dining room remodel in Los Angeles
Inspiration for a shabby-chic style terra-cotta tile dining room remodel in Los Angeles
 Integrity Remodeling & Custom Homes, Inc.
Rich is a custom home builder with an emphasis on structural performance and energy efficiency. He is a Certified Master Builder building for over 20 years, in the resort mountain areas of the Blue Ridge Mountains, and now in the Orlando, Florida area for the last decade.
Rich seamlessly blends different architectural details, energy performance, and hardened structures to create high performance luxury homes. He gives personal attention to "Easy Living Design" in order to create a home that can adapt to the aging homeowner making life more convenient, enjoyable, and safe.
Rich works closely with his customers to ensure every detail, need, and expectation is exceeded. He has chosen a team of tradesmen that compliment his work and share the same work ethic and thoughts of delivering a quality product, and who desires to build lasting relationships with the homeowner long after their project is complete.
Rich engages the homeowner throughout the entire building project to ensure that he educates them on products and methods that are compatible with their desired goals. Understanding that the financial goals of a project are of equal importance, Rich provides a detailed job cost budget, so the homeowners are given the opportunity to help guide their project financially.
 Charleene's Houses, LLC
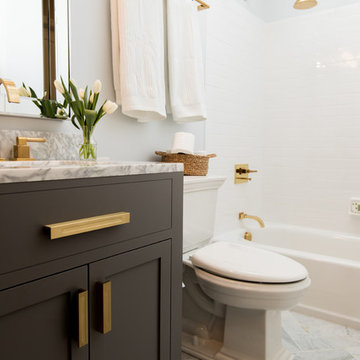
Our customers at Tally Ho have used us on several projects throughout their home. At different times we've renovated a powder room, laundry/mudroom space, master bath, walk-in closet, and most recently a guest bath, fireplace/trim work, and back deck. The following photos showcase just a portion of this beautiful home that boasts plenty of style! We love creating lasting relationships with our customers, and working with them as they live and grow with their house.

 safe ZOnea
Every year, the same thing happens. The first real snowfall arrives, demand for de-icing materials spikes overnight, and the businesses that waited too long find themselves scrambling for supply at the worst possible moment. Facility managers, property owners, contractors, and municipalities all depend on a steady supply of salt and ice melt to keep their properties safe and operational through winter. The ones who plan ahead sail through. The ones who don't pay more, wait longer, and take on real risk.
Sourcing de-icing materials well is not complicated, but it does require thinking ahead and understanding the options. The choices you make about what to buy, how to buy it, and who to buy it from have a direct effect on your costs, your reliability, and your ability to keep people safe when conditions turn dangerous. This article lays out what matters.
Why Your Choice of Supplier Matters More Than You Think
It is easy to treat de-icing material as a commodity, something you grab whenever you need it without much thought about where it comes from. That works fine until the moment it doesn't, usually in the middle of a storm when everyone needs supply at once and the casual sources have run dry. At that point, the relationships you built before the season become the difference between staying stocked and being stuck.
Reliable supply is the whole game in winter operations. A property that runs out of ice melt during a storm faces safety hazards, liability exposure, and disruption, none of which can wait for a back-ordered shipment. This is why establishing relationships with dependable rock salt suppliers before the season starts is one of the smartest moves a facility manager or contractor can make. It locks in supply, often locks in better pricing, and removes a major source of mid-winter stress.
The lesson here is to treat sourcing as a planning decision rather than a last-minute errand. The businesses that come through winter smoothly are almost always the ones that secured their supply chain early, chose suppliers who could actually deliver when it counted, and never had to gamble on finding material during a shortage. Reliability bought in advance is far cheaper than scarcity paid for in a crisis.
Bagged or Bulk: Matching the Material to the Job
One of the first practical decisions is whether to buy de-icing material in bags or in bulk, and the right answer depends entirely on the operation. Each format has clear advantages, and many operations end up using both for different purposes.
Bagged material offers convenience, control, and easy storage. It is simple to handle, easy to distribute to different locations or crews, straightforward to store without special equipment, and convenient for spot application by hand. It suits smaller properties, businesses without bulk storage, and situations where portion control and tidiness matter. Bulk material, on the other hand, tends to make sense for large operations that go through high volumes, where buying in quantity lowers the per-unit cost and the operation has the equipment and space to store and handle it. The tradeoff is between the convenience and flexibility of bags and the volume economics of bulk.
For many operations, the right approach is a mix: bulk for the high-volume core of the work and bags for flexibility, spot treatment, and locations where bulk handling is impractical. The key is to match the format to how the material will actually be stored, moved, and applied, rather than defaulting to one or the other out of habit. Thinking this through in advance avoids both the waste of over-buying bulk you can't handle and the expense of relying entirely on bags for a large operation.
Rock Salt Is Not Your Only Option
Rock salt, or sodium chloride, is the workhorse of winter de-icing for good reason. It is effective, widely available, and cost-efficient, which makes it the default choice for most operations most of the time. But it has limits, and understanding the alternatives helps you choose the right material for the conditions you actually face.
The most important limitation is temperature. Rock salt becomes less effective as temperatures drop, and in genuinely cold conditions it can struggle to do the job at all. This is where alternatives come in. Calcium chloride, for instance, works at much lower temperatures than rock salt and acts quickly, which makes it valuable when conditions are severe or when fast melting matters. Operations that face hard freezes or need dependable performance in extreme cold often keep calcium chloride for sale on hand for exactly those situations, using it alongside rock salt rather than instead of it.
The practical approach is to understand the conditions your property faces and stock accordingly. For many operations, rock salt handles the bulk of the work while a faster, colder-rated material like calcium chloride covers the extreme days when ordinary salt falls short. Matching the material to the temperature and the urgency of the situation is what separates an operation that stays ahead of winter from one that is constantly reacting to it.
Securing Your Supply Before the Season
Knowing what to buy is only half the equation. The other half is making sure you can actually get it when you need it, which means securing your supply before winter arrives rather than after it has already started. Timing is one of the most underrated factors in winter operations.
The logic is simple. Demand for de-icing materials is highly seasonal and spikes sharply during storms, when everyone needs supply simultaneously. Prices and availability both move against the buyer at exactly those moments. By contrast, planning ahead, estimating your needs and arranging supply before the season, puts you in a far stronger position. Working with established rock salt suppliers ahead of time means your material is accounted for before the rush, often at better pricing and with the confidence that it will be there when the first storm hits.
This kind of planning also lets you think clearly rather than react under pressure. You can estimate your seasonal needs based on your property and past winters, decide on the right mix of materials and formats, and arrange storage in advance. Operations that do this consistently spend less, worry less, and never find themselves making frantic calls during a storm. The effort of planning ahead is modest, and the payoff in reliability and cost savings is substantial.
Storing and Handling What You Buy
Securing supply is not much use if the material degrades before you can use it, which makes proper storage and handling an important and often overlooked part of the equation. De-icing materials are sensitive to moisture, and poor storage can turn a good supply into a clumped, hardened mess that is difficult to apply.
The fundamentals are straightforward. Keep material dry and protected from moisture, since salt and ice melt readily absorb water and can harden if exposed. Store it in a way that suits the format, whether that means a proper bulk storage area or a dry space for stacked bags. Keep it accessible, so crews can get to it quickly when a storm hits and time is short. And handle it with the right equipment for the format and volume, which protects both the material and the people working with it. None of this is complicated, but neglecting it can undermine even a well-planned supply.
Good storage practices protect the investment you made in securing supply early. There is little point in arranging your materials ahead of the season only to have them degrade before use. Treating storage and handling as part of the overall plan, rather than an afterthought, ensures that the material you secured is actually usable when the moment comes. It is the final link in a supply chain built to perform under winter conditions.
Estimating How Much You Actually Need
One question trips up operations of every size: how much de-icing material to buy. Order too little and you risk running short during a storm. Order too much and you tie up money and storage space in material you may not use. Getting the estimate reasonably right is a meaningful part of sourcing well.
Several factors shape the answer. The size and type of the areas you treat, sidewalks, lots, entrances, and drive lanes, set the baseline for how much material each application consumes. The local climate matters too, since colder regions and those with frequent snowfall go through far more material than milder ones. Application frequency depends on how often storms hit and how quickly surfaces need to be cleared, which varies with the kind of property and the expectations of the people who use it. And the type of material plays a role, since different products are applied at different rates.
Past experience is often the best guide. Operations that track what they used in previous winters, adjusted for the size of the property and the severity of the season, can estimate their needs with reasonable confidence. For newer operations without that history, it helps to plan conservatively and to work with a supplier who can replenish stock reliably, so that a low estimate does not turn into a mid-storm shortage.
The goal is not perfect precision but a sound, slightly cautious estimate paired with a dependable supply relationship. That combination lets an operation keep enough material on hand to handle the season without over-committing to volume it cannot store or use. Thinking this through before winter, rather than guessing during it, is one more way that planning ahead pays off when the snow starts to fall.
The Bottom Line
Sourcing de-icing materials well comes down to a few straightforward principles: plan ahead, choose reliable suppliers before the season, match your materials and formats to your actual needs and conditions, and store what you buy properly. The operations that follow these principles move through winter with confidence, while those that improvise pay more and take on needless risk.
Winter is predictable in one respect: it arrives every year, and demand for de-icing material spikes the moment it does. The businesses that prepare for that reality, rather than being surprised by it, are the ones that keep their properties safe, their costs controlled, and their operations running no matter what the season throws at them. A little foresight before the first snowfall pays off through every storm that follows.
 User
UserThe interior of the home is immediately welcoming with the anterior of the home clad in full-height windows, beckoning you into the home with views and light. The open floor plan leads you into the family room, adjoined by the dining room and in-line kitchen. A balcony is immediately off the dining area, providing a quick escape to the outdoor refuge of Whitefish. Glo’s A5 double pane windows were used to create breathtaking views that are the crown jewels of the home’s design. Furthermore, the full height curtain wall windows and 12’ lift and slide doors provide views as well as thermal performance. The argon-filled glazing, multiple air seals, and larger thermal break make these aluminum windows durable and long-lasting.
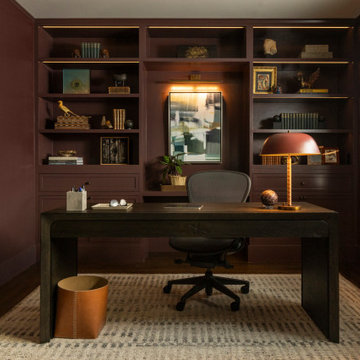
 LMB Interiors
Moody home office with custom built-ins full of books and art, rich wood tones, and layered lighting.
Arts and crafts home office photo in San Francisco
Arts and crafts home office photo in San Francisco
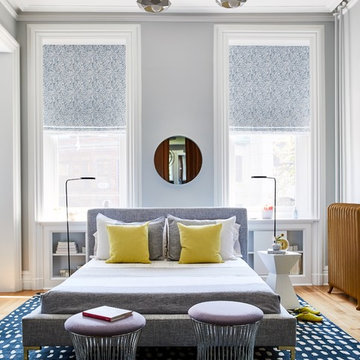
 J. PATRYCE DESIGN

The project was divided into three phases over the course of seven years. We were originally hired to re-design the master bath. Phase two was more significant; the garden and parlor levels of the house would be reconfigured to work more efficiently with their lifestyle. The kitchen would double in size and would include a back staircase leading to a cozy den/office and back garden for dining al fresco. The last, most recent phase would include an update to the guest room and a larger, more functional teenage suite. When you work with great clients, it is a pleasure to keep coming back! It speaks to the relationship part of our job, which is one of my favorites.
Photo by Christian Harder
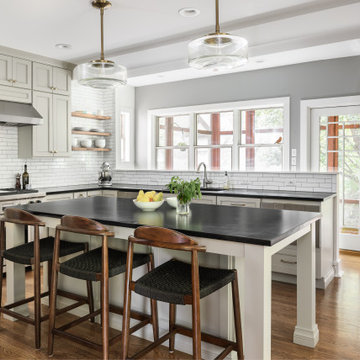
 LU Design Build
Our clients bought a beautiful century home in Historical Webster Groves, but it was in need of a modern day facelift. We took down dated walls in the kitchen and let the light in.
This family loves to cook and the old kitchen layout was closed in and choppy. The new layout is stocked with storage, professional appliances and plenty of sunlit workspace.
In the family room, the wood wainscoting was original and dark. We lightened up the room by painting everything a clean, clear white. The hardwood floors warm up the room and now it feels welcoming, bright and inviting.
Our last stop was the sunroom. It had baseboard heaters, old blue carpet and did not feel cozy and inviting! We replaced the carpet with Spanish clay tile that brings back the character of the old home - but includes a modern update - in floor heat.
We love how it turned out!

 SDH Studio Architecture and Interior Design
Located in the heart of Miami, this project was developed in a narrow lot overlooking the waterway, resulting in a one-story H-shaped layout with four wings that merge into a central gathering area. It is an incredible oasis in which no matter where you are in the house, you are surrounded by beautiful views. Reaching the front door requires navigating floating concrete steps across a built-in pond, past this is the living area where elevated ceilings and clerestory windows were included to enhance the connection with nature. Materials further highlight this relationship, with warm paneling on the ceiling and limestone floors that echo the exterior coral stone walls. All bedrooms face the outdoor scenery and are lined with floor-to-ceiling windows that flood the space with natural light, as well as the main bathroom and hallways, so strolls across the house have an element of discovery. It has taken a life of its own and that's exactly what we were trying to create, a home where you get to enjoy every single corner of it.
 J. PATRYCE DESIGN
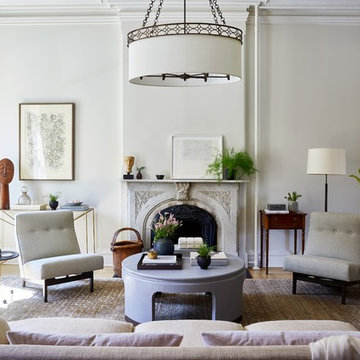
The project was divided into three phases over the course of seven years. We were originally hired to re-design the master bath. Phase two was more significant; the garden and parlor levels of the house would be reconfigured to work more efficiently with their lifestyle. The kitchen would double in size and would include a back staircase leading to a cozy den/office and back garden for dining al fresco. The last, most recent phase would include an update to the guest room and a larger, more functional teenage suite. When you work with great clients, it is a pleasure to keep coming back! It speaks to the relationship part of our job, which is one of my favorites.
Photo by Christian Harder
 Fredman Design Group
Designers gave the house a wood-and-steel façade that blends traditional and industrial elements.Photography by Eric Hausman
Designers gave the house a wood-and-steel façade that blends traditional and industrial elements. This home’s noteworthy steel shipping container construction material, offers a streamlined aesthetic and industrial vibe, with sustainable attributes and strength. Recycled shipping containers are fireproof, impervious to water and stronger than traditional building materials. Inside, muscular concrete walls, burnished cedar beams and custom oak cabinetry give the living spaces definition, decorative might, and storage and seating options.
For more than 40 years, Fredman Design Group has been in the business of Interior Design. Throughout the years, we’ve built long-lasting relationships with our clients through our client-centric approach. When creating designs, our decisions depend on the personality of our clients—their dreams and their aspirations. We manifest their lifestyle by incorporating elements of design with those of our clients to create a unique environment, down to the details of the upholstery and accessories. We love it when a home feels finished and lived in, with various layers and textures.
While each of our clients and their stories has varied over the years, they’ve come to trust us with their projects—whether it’s a single room to the larger complete renovation, addition, or new construction.
They value the collaborative team that is behind each project, embracing the diversity that each designer is able to bring to their project through their love of art, travel, fashion, nature, history, architecture or film—ultimately falling in love with the nurturing environments we create for them.
We are grateful for the opportunity to tell each of clients’ stories through design. What story can we help you tell?
Call us today to schedule your complimentary consultation - 312-587-9184
 J. PATRYCE DESIGN

The project was divided into three phases over the course of seven years. We were originally hired to re-design the master bath. Phase two was more significant; the garden and parlor levels of the house would be reconfigured to work more efficiently with their lifestyle. The kitchen would double in size and would include a back staircase leading to a cozy den/office and back garden for dining al fresco. The last, most recent phase would include an update to the guest room and a larger, more functional teenage suite. When you work with great clients, it is a pleasure to keep coming back! It speaks to the relationship part of our job, which is one of my favorites.
Photo by Christian Harder
 Fredman Design Group
Designers gave the house a wood-and-steel façade that blends traditional and industrial elements.Photography by Eric Hausman
Designers gave the house a wood-and-steel façade that blends traditional and industrial elements. This home’s noteworthy steel shipping container construction material, offers a streamlined aesthetic and industrial vibe, with sustainable attributes and strength. Recycled shipping containers are fireproof, impervious to water and stronger than traditional building materials. Inside, muscular concrete walls, burnished cedar beams and custom oak cabinetry give the living spaces definition, decorative might, and storage and seating options.
For more than 40 years, Fredman Design Group has been in the business of Interior Design. Throughout the years, we’ve built long-lasting relationships with our clients through our client-centric approach. When creating designs, our decisions depend on the personality of our clients—their dreams and their aspirations. We manifest their lifestyle by incorporating elements of design with those of our clients to create a unique environment, down to the details of the upholstery and accessories. We love it when a home feels finished and lived in, with various layers and textures.
While each of our clients and their stories has varied over the years, they’ve come to trust us with their projects—whether it’s a single room to the larger complete renovation, addition, or new construction.
They value the collaborative team that is behind each project, embracing the diversity that each designer is able to bring to their project through their love of art, travel, fashion, nature, history, architecture or film—ultimately falling in love with the nurturing environments we create for them.
We are grateful for the opportunity to tell each of clients’ stories through design. What story can we help you tell?
Call us today to schedule your complimentary consultation - 312-587-9184
 J. PATRYCE DESIGN
The project was divided into three phases over the course of seven years. We were originally hired to re-design the master bath. Phase two was more significant; the garden and parlor levels of the house would be reconfigured to work more efficiently with their lifestyle. The kitchen would double in size and would include a back staircase leading to a cozy den/office and back garden for dining al fresco. The last, most recent phase would include an update to the guest room and a larger, more functional teenage suite. When you work with great clients, it is a pleasure to keep coming back! It speaks to the relationship part of our job, which is one of my favorites.
Photo by Christian Harder
2