
Search results for "Lasting" in Home Design Ideas
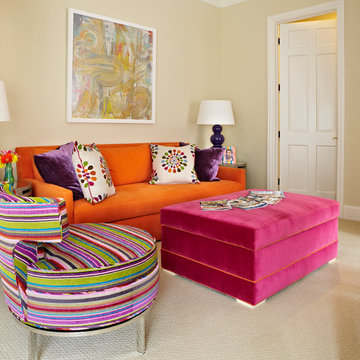
 Last Detail Interior Design
A criterion for this young teen's hang out space was to provide as many "sleepover" spots as possible. Hence the sleeper sofa, sleeper ottoman and a floor cushion under a dormer window. The swivel chair is from Swaim, and the sofa and ottoman from Lee Industries. The color scheme was inspired by the embroidered pillows.

 Simply Home Decorating
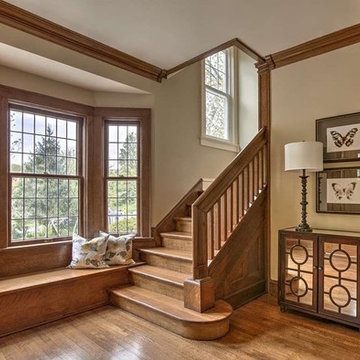
Our goal on this project was to make the main floor of this lovely early 20th century home in a popular Vancouver neighborhood work for a growing family of four. We opened up the space, both literally and aesthetically, with windows and skylights, an efficient layout, some carefully selected furniture pieces and a soft colour palette that lends a light and playful feel to the space. Our clients can hardly believe that their once small, dark, uncomfortable main floor has become a bright, functional and beautiful space where they can now comfortably host friends and hang out as a family. Interior Design by Lori Steeves of Simply Home Decorating Inc. Photos by Tracey Ayton Photography.
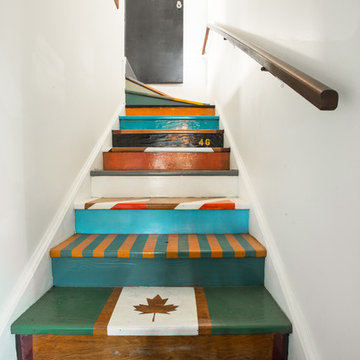
 Heather Merenda
Photo: Heather Merenda © 2016 Houzz
Design: Johnson + McLeod Design Consultants
Staircase - contemporary staircase idea in Vancouver
Staircase - contemporary staircase idea in Vancouver
Find the right local pro for your project
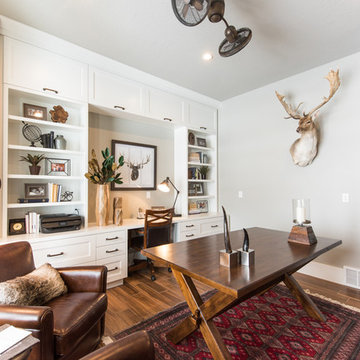
 Quilter Construction & Remodeling
Jared Medley
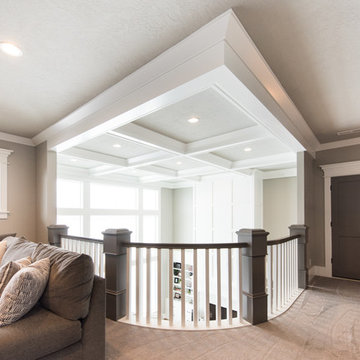
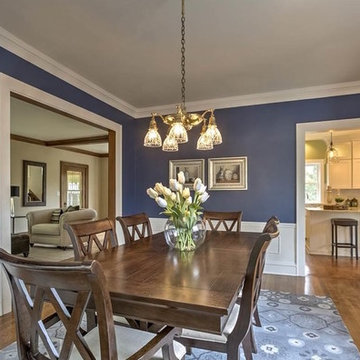
Inspiration for a transitional home design remodel in Salt Lake City
Inspiration for a transitional home design remodel in Salt Lake City

 Envision. Home at Last
Marsha Sowle built this carriage house in 1996.
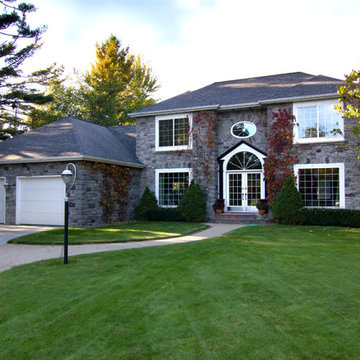
Mid-sized cottage chic gray two-story stone house exterior photo in Other with a hip roof and a shingle roof
Mid-sized cottage chic gray two-story stone house exterior photo in Other with a hip roof and a shingle roof
 Made To Last Custom Homes Ltd.
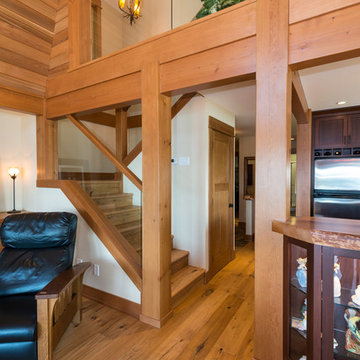
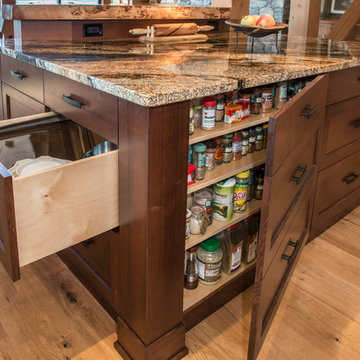
The Made to Last team kept much of the existing footprint and original feel of the cabin while implementing the new elements these clients wanted. To expand the outdoor space, they installed a composite wrap-around deck with picture frame installation, built to last a lifetime. Inside, no opportunity was lost to add additional storage space, including a pantry and hidden shelving throughout.
Finally, by adding a two-story addition on the back of the existing A-frame, they were able to create a better kitchen layout, a welcoming entranceway with a proper porch, and larger windows to provide plenty of natural light and views of the ocean and rugged Thetis Island scenery. There is a guest room and bathroom towards the back of the A-frame. The master suite of this home is located in the upper loft and includes an ensuite and additional upstairs living space.
 Made To Last Custom Homes Ltd.
The Made to Last team kept much of the existing footprint and original feel of the cabin while implementing the new elements these clients wanted. To expand the outdoor space, they installed a composite wrap-around deck with picture frame installation, built to last a lifetime. Inside, no opportunity was lost to add additional storage space, including a pantry and hidden shelving throughout.
Finally, by adding a two-story addition on the back of the existing A-frame, they were able to create a better kitchen layout, a welcoming entranceway with a proper porch, and larger windows to provide plenty of natural light and views of the ocean and rugged Thetis Island scenery. There is a guest room and bathroom towards the back of the A-frame. The master suite of this home is located in the upper loft and includes an ensuite and additional upstairs living space.
 Envision. Home at Last
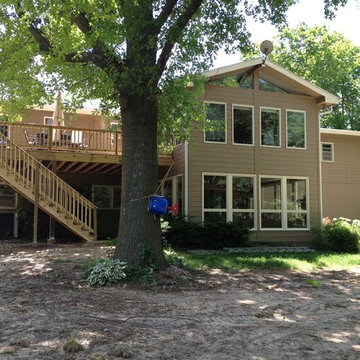
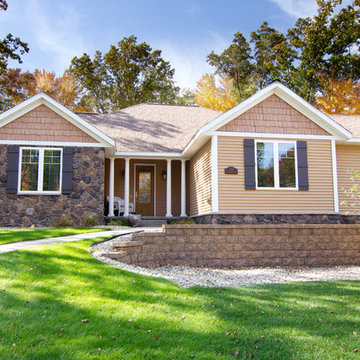
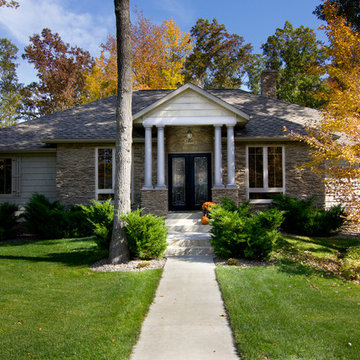
Mid-sized trendy brown two-story mixed siding house exterior photo in Other with a hip roof and a shingle roof

 Envision. Home at Last
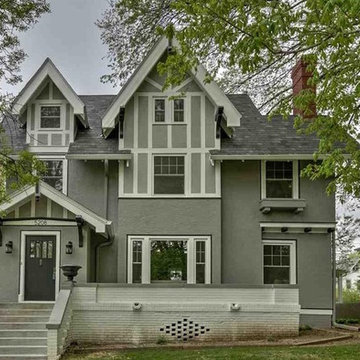
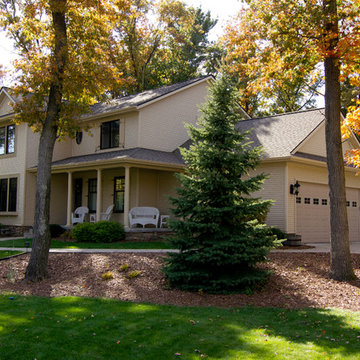
Example of a small trendy brown one-story mixed siding house exterior design in Other with a hip roof and a shingle roof
 Envision. Home at Last
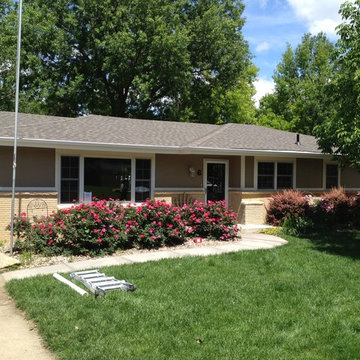
Inspiration for a mid-sized 1950s beige two-story metal exterior home remodel in Other with a shingle roof
37