
Search results for "Lasting" in Home Design Ideas
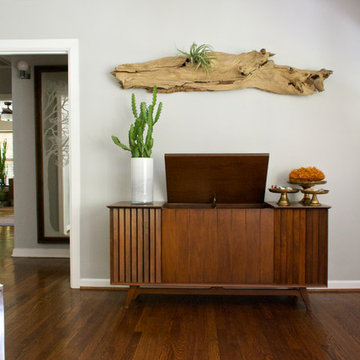
 Hilary Walker
Photo: Hilary Walker © 2013 Houzz
Inspiration for an eclectic living room remodel in Dallas
Inspiration for an eclectic living room remodel in Dallas



 David Small Designs
Hallway - mid-sized contemporary light wood floor and beige floor hallway idea in Toronto
Find the right local pro for your project

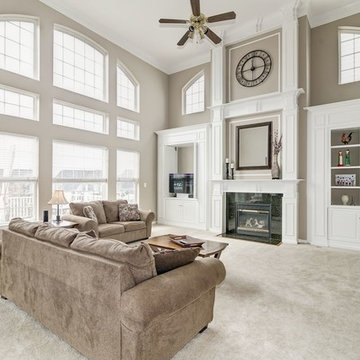
 Home At Last Decor
The gray-taupe paint color perfectly compliments the fabric of the seating and shows off the architectural details of the stunning built in cabinets. By painting the back wall of the open bookshelves, these are given depth and interest.

 Sweetlake Interior Design LLC
Master bathroom design & build in Houston Texas. This master bathroom was custom designed specifically for our client. She wanted a luxurious bathroom with lots of detail, down to the last finish. Our original design had satin brass sink and shower fixtures. The client loved the satin brass plumbing fixtures, but was a bit apprehensive going with the satin brass plumbing fixtures. Feeling it would lock her down for a long commitment. So we worked a design out that allowed us to mix metal finishes. This way our client could have the satin brass look without the commitment of the plumbing fixtures. We started mixing metals by presenting a chandelier made by Curry & Company, the "Zenda Orb Chandelier" that has a mix of silver and gold. From there we added the satin brass, large round bar pulls, by "Lewis Dolin" and the satin brass door knobs from Emtek. We also suspended a gold mirror in the window of the makeup station. We used a waterjet marble from Tilebar, called "Abernethy Marble." The cobalt blue interior doors leading into the Master Bath set the gold fixtures just right.

 Mauricio Nava Design, LLC
Example of a large transitional l-shaped light wood floor and brown floor open concept kitchen design in Houston with a farmhouse sink, white cabinets, quartzite countertops, multicolored backsplash, marble backsplash, stainless steel appliances, an island and beige countertops
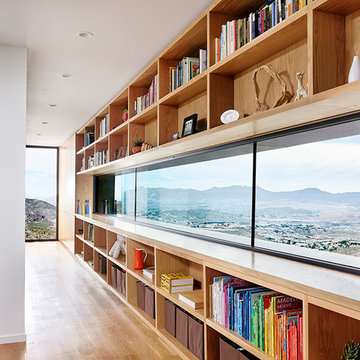


 Rodriguez Studio Architecture PC
David Joseph

Example of a mid-sized trendy gray three-story brick exterior home design in New York with a hip roof
Example of a mid-sized trendy gray three-story brick exterior home design in New York with a hip roof



 All Access Fence - Wood, Vinyl & Ornamental Iron
Dan S
Inspiration for a large traditional full sun backyard mulch vegetable garden landscape in Denver.
Inspiration for a large traditional full sun backyard mulch vegetable garden landscape in Denver.
 Photolux Commercial Studio
PhotoluxStudio.com/commercial - Christian Lalonde / Kariouk & Associates
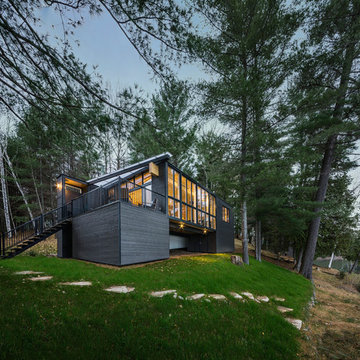
Example of a trendy black wood flat roof design in Ottawa
Example of a trendy black wood flat roof design in Ottawa
 Juxtapose Designs

Inspiration for a small transitional dark wood floor laundry closet remodel in Other with beige walls and a side-by-side washer/dryer

 Kimberly S. DuBose, Residential Design
Originally a concrete pad for parking a car, the floor has been transformed into a "work of art"... an original design, hand painted, and finished with a clear-coat, industrial epoxy finish. This space serves multiple purposes - an inviting entry, it also serves the owner with an area for exercise, yoga, and meditation, as well as storage space.
 Earth Design Synthetic Turf Hardscape Construction

Design ideas for a contemporary front yard concrete paver driveway in Los Angeles.

 Emily Griffin Design
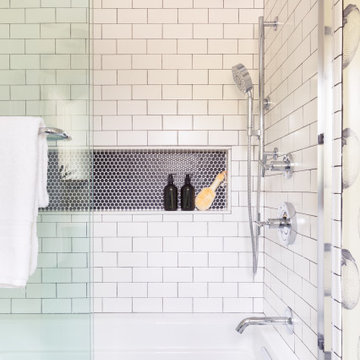
Photo by Joy von Tiedemann
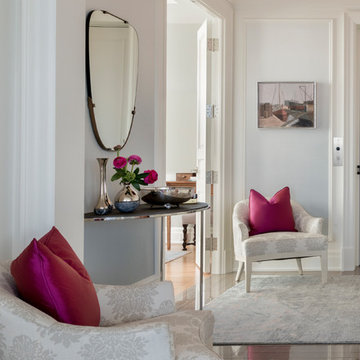
Inspiration for a transitional entryway remodel in Toronto
Inspiration for a transitional entryway remodel in Toronto


41