
Search results for "Lasting" in Home Design Ideas
 Made To Last Custom Homes Ltd.
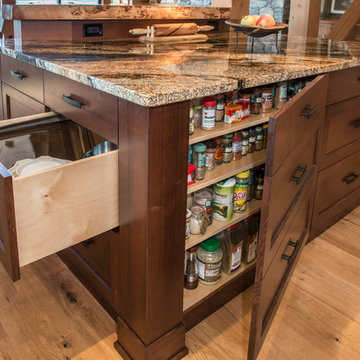
The Made to Last team kept much of the existing footprint and original feel of the cabin while implementing the new elements these clients wanted. To expand the outdoor space, they installed a composite wrap-around deck with picture frame installation, built to last a lifetime. Inside, no opportunity was lost to add additional storage space, including a pantry and hidden shelving throughout.
Finally, by adding a two-story addition on the back of the existing A-frame, they were able to create a better kitchen layout, a welcoming entranceway with a proper porch, and larger windows to provide plenty of natural light and views of the ocean and rugged Thetis Island scenery. There is a guest room and bathroom towards the back of the A-frame. The master suite of this home is located in the upper loft and includes an ensuite and additional upstairs living space.
 Envision. Home at Last
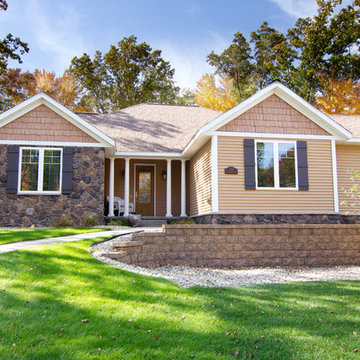
Mid-sized trendy brown two-story mixed siding house exterior photo in Other with a hip roof and a shingle roof

Find the right local pro for your project

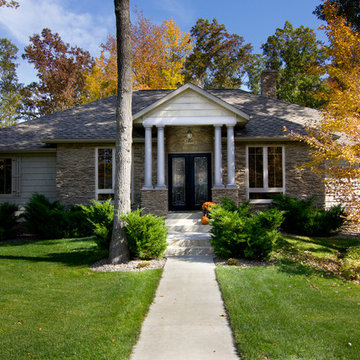 Envision. Home at Last
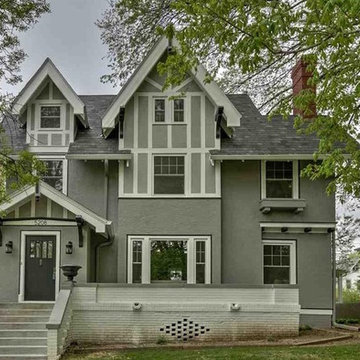
Example of a small trendy brown one-story mixed siding house exterior design in Other with a hip roof and a shingle roof
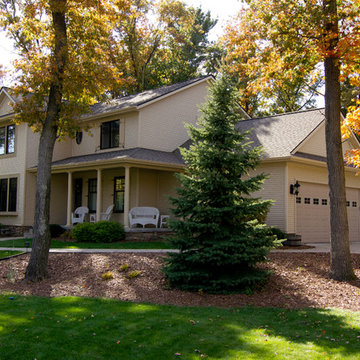 Envision. Home at Last
Inspiration for a mid-sized 1950s beige two-story metal exterior home remodel in Other with a shingle roof

 Greenhaven Landscapes Inc.
Hear what our clients, Allison & Rick, have to say about their project by clicking on the Facebook link and then the Videos tab.
Inspiration for a traditional full sun front yard formal garden in Chicago for fall.
Inspiration for a traditional full sun front yard formal garden in Chicago for fall.
 Dargan Landscape Architects
Dargan Landscape Architects
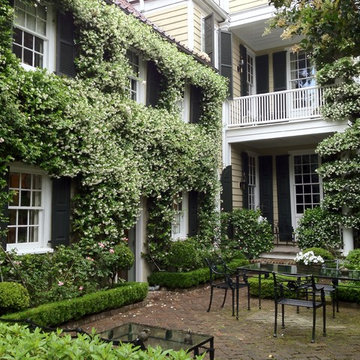
This is an example of a traditional landscaping in Other.

This is an example of a traditional landscaping in Other.



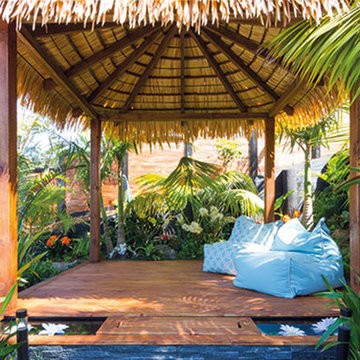
 Zones Landscaping Specialists
PHOTOGRAPHY Scott Espie
DESIGNER Jules Moore
This life-like synthetic thatch pergola is like that of a palm-like foliage that is used in the islands.
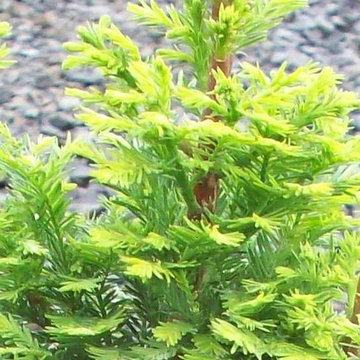
 Monrovia
Lindsay's Skyward bald cypress / Taxodium distichum Skyward
Spring Foliage :: Credit: Monrovia
This is an example of a landscaping in Seattle.
This is an example of a landscaping in Seattle.

 Lasting Impressions Design, LLC
Inspiration for a mid-sized rustic u-shaped medium tone wood floor eat-in kitchen remodel in Baltimore with a farmhouse sink, recessed-panel cabinets, white cabinets, granite countertops, red backsplash, stone tile backsplash, stainless steel appliances and an island
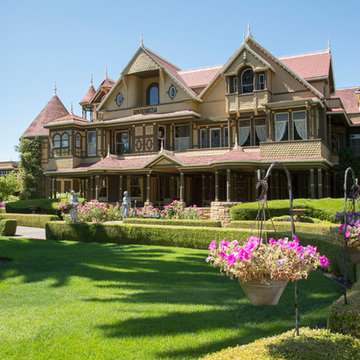
 Margot Hartford Photography
Photo: Margot Hartford © 2016 Houzz
Victorian exterior home idea in San Francisco
Victorian exterior home idea in San Francisco
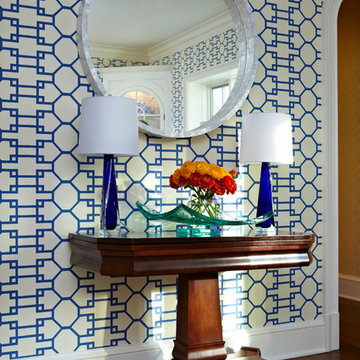
 Last Detail Interior Design
An example of a good mix: a handsome family console coexists happily with a modern mother of pearl mirror and Murano lamps.
Inspiration for a transitional home design remodel in New York
Inspiration for a transitional home design remodel in New York
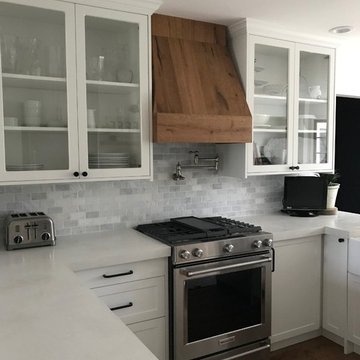
 INSPIRED KITCHEN DESIGN
“We selected IKD’s design services because we wanted to incorporate Semihandmade into our design and they recommended IKD.” She continues: “The design was made really easy with IKD. They used most of our wants and needs to design the kitchen. They were really helpful throughout! For the most part, installation went really well. We ran into a little snag with our concrete counter tops being a little too thick, but that was easily remedied by the contractor.” She concludes with simple advice for future IKEA remodelers. “Go for it! IKEA cabinets are a great product for the money and Semihandmade will make them look high end!”
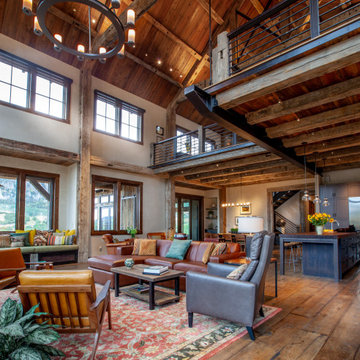
 Artisan Builders LLC
Living room - large rustic formal and open concept dark wood floor and brown floor living room idea in Denver with beige walls, a standard fireplace, a stone fireplace and a wall-mounted tv
38