
Search results for "Lasting" in Home Design Ideas
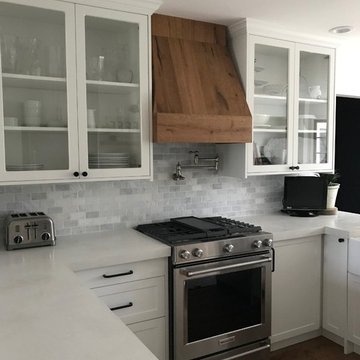
 INSPIRED KITCHEN DESIGN
“We selected IKD’s design services because we wanted to incorporate Semihandmade into our design and they recommended IKD.” She continues: “The design was made really easy with IKD. They used most of our wants and needs to design the kitchen. They were really helpful throughout! For the most part, installation went really well. We ran into a little snag with our concrete counter tops being a little too thick, but that was easily remedied by the contractor.” She concludes with simple advice for future IKEA remodelers. “Go for it! IKEA cabinets are a great product for the money and Semihandmade will make them look high end!”
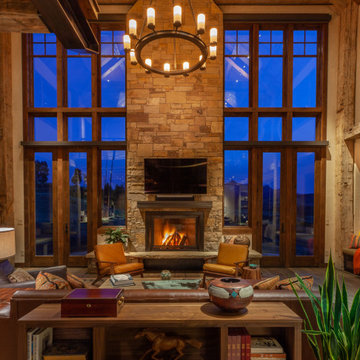
 Artisan Builders LLC
Example of a large mountain style formal and open concept dark wood floor and brown floor living room design in Denver with beige walls, a standard fireplace, a stone fireplace and a wall-mounted tv
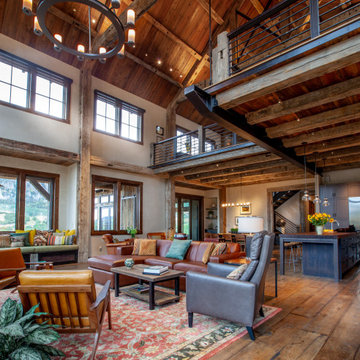 Artisan Builders LLC
Living room - large rustic formal and open concept dark wood floor and brown floor living room idea in Denver with beige walls, a standard fireplace, a stone fireplace and a wall-mounted tv
Find the right local pro for your project

 Home At Last Decor
Paint color alone transformed this space into a bold modern design. The color on the ceiling in the adjacent dining room balances the color below the chair rail and on the living room walls.



 Sustainable Nine Design + Build
Color: Sherwin Williams Network Gray
Transitional brown tile alcove shower photo in Minneapolis with an undermount sink, shaker cabinets and dark wood cabinets
Transitional brown tile alcove shower photo in Minneapolis with an undermount sink, shaker cabinets and dark wood cabinets

 Pro Care Horticultural Services
Inspiration for a craftsman full sun backyard vegetable garden landscape in Indianapolis for summer.



 Designs for Living by Wendy, LLC
Eric Roth
Eat-in kitchen - mid-sized transitional u-shaped cork floor eat-in kitchen idea in Jacksonville with recessed-panel cabinets, dark wood cabinets, an island, marble countertops and green countertops
Eat-in kitchen - mid-sized transitional u-shaped cork floor eat-in kitchen idea in Jacksonville with recessed-panel cabinets, dark wood cabinets, an island, marble countertops and green countertops

 Clearcut & Co
Bob Fortner Photography
Inspiration for a mid-sized farmhouse master white tile and ceramic tile porcelain tile and brown floor bathroom remodel in Raleigh with recessed-panel cabinets, white cabinets, a two-piece toilet, white walls, an undermount sink, marble countertops, a hinged shower door and white countertops
Inspiration for a mid-sized farmhouse master white tile and ceramic tile porcelain tile and brown floor bathroom remodel in Raleigh with recessed-panel cabinets, white cabinets, a two-piece toilet, white walls, an undermount sink, marble countertops, a hinged shower door and white countertops

 Randy Thueme Design Inc. - Landscape Architecture
Dining area and fire feature. Jason LIske, photographer
Inspiration for a modern backyard gravel landscaping in San Francisco.
Inspiration for a modern backyard gravel landscaping in San Francisco.

 Lore Patterson
Bainbridge island garden | Lore Patterson
Photo of a mid-sized eclectic partial sun backyard landscaping in Seattle for summer.
Photo of a mid-sized eclectic partial sun backyard landscaping in Seattle for summer.
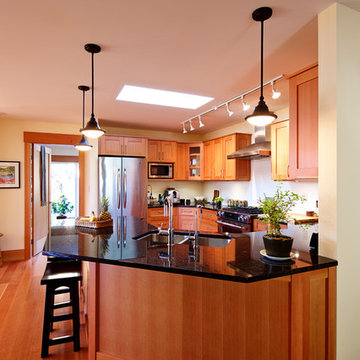
 Made To Last Custom Homes Ltd.
This kitchen has a simple design with clean lines. It features solid wood construction with slow close doors and drawers. Made To Last Custom Homes
www.madetolast.ca

 Wall Control
Wall Control pegboard is attractive, heavy-duty, and lasts a lifetime, which is why industries throughout North America and Europe trust the Wall Control pegboard storage system for their Six Sigma, 5S, and lean manufacturing initiatives. Wall Control’s high-strength, modular pegboard panels and versatile slotted hook and shelving systems help reduce wasted time and resources, and standardize processes for both Fortune 500 companies and the mom-and-pop shops on Main Street.
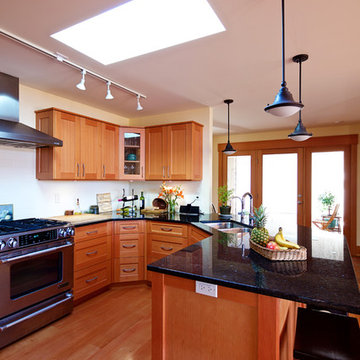 Made To Last Custom Homes Ltd.
This kitchen has a simple design with clean lines. It features solid wood construction with slow close doors and drawers. Made To Last Custom Homes
www.madetolast.ca

 Liz Schupanitz Designs
Cooking for Two
Location: Plymouth, MN, United States
Liz Schupanitz Designs
Photographed by: Andrea Rugg Photography
Mid-sized elegant l-shaped medium tone wood floor and brown floor open concept kitchen photo in Minneapolis with a single-bowl sink, recessed-panel cabinets, white cabinets, granite countertops, white backsplash, ceramic backsplash, stainless steel appliances and an island
Mid-sized elegant l-shaped medium tone wood floor and brown floor open concept kitchen photo in Minneapolis with a single-bowl sink, recessed-panel cabinets, white cabinets, granite countertops, white backsplash, ceramic backsplash, stainless steel appliances and an island



 Pure Style by Jerry Bussanmas
Custom home built in Urbandale, Iowa
www.yourpurestyle.com
Example of a mid-sized minimalist gender-neutral dark wood floor and brown floor walk-in closet design in Other with open cabinets and white cabinets
Example of a mid-sized minimalist gender-neutral dark wood floor and brown floor walk-in closet design in Other with open cabinets and white cabinets

 Closets of Style
Master Walk-in Closet in Licorice Finish and Flat Panel Drawers with Brushed Chrome Accessories: Closet Rod, Slide-out Pant Rack, Slide-out Basket and Handles

39