
Search results for "Lasting" in Home Design Ideas
 Made To Last Custom Homes Ltd.
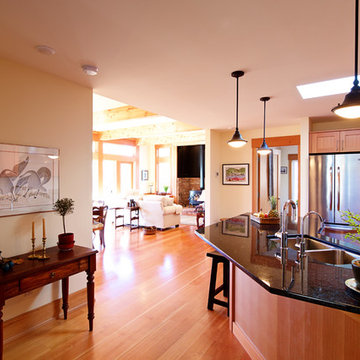
This kitchen has a simple design with clean lines. It features solid wood construction with slow close doors and drawers. Made To Last Custom Homes
www.madetolast.ca

 Made To Last Custom Homes Ltd.
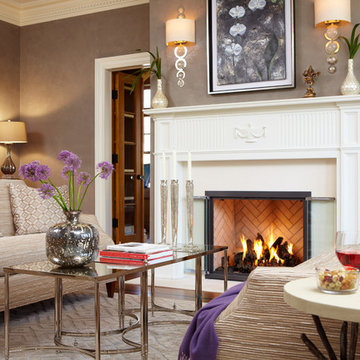
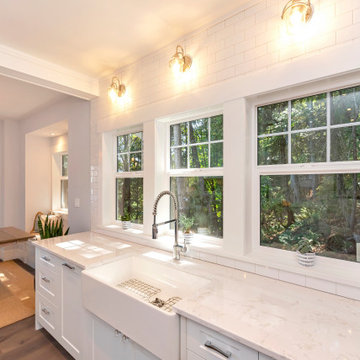
Also known as Seabreeze, this award-winning custom home, in collaboration with Andrea Burrell Design, has been featured in the Spring 2020 edition of Boulevard Magazine. Our Genoa Bay Custom Home sits on a beautiful oceanfront lot in Maple Bay. The house is positioned high atop a steep slope and involved careful tree clearing and excavation. With three bedrooms and two full bathrooms and a powder room for a total of 2,278 square feet, this well-designed home offers plenty of space.
Interior Design was completed by Andrea Burrell Design, and includes many unique features. The hidden pantry and fridge, ship-lap styling, hallway closet for the master bedroom, and reclaimed vanity are all very impressive. But what can’t be beat are the ocean views from the three-tiered deck.
Photos By: Luc Cardinal
Find the right local pro for your project
 Made To Last Custom Homes Ltd.
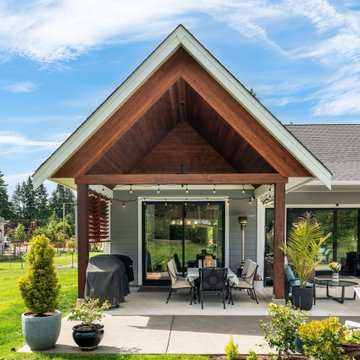
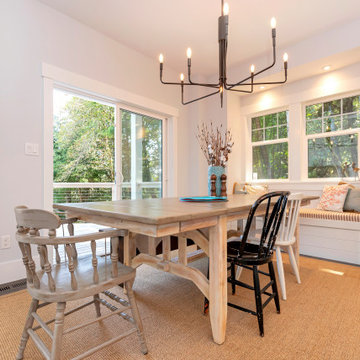
A refined transitional‑style custom home in the scenic Cowichan Valley, this two‑storey, 3,183 sq ft residence by Made to Last blends contemporary clean lines with warm, welcoming spaces. Featuring 3 bedrooms and 3 bathrooms, it’s designed for modern family living and stylish entertaining.
 Made To Last Custom Homes Ltd.
Also known as Seabreeze, this award-winning custom home, in collaboration with Andrea Burrell Design, has been featured in the Spring 2020 edition of Boulevard Magazine. Our Genoa Bay Custom Home sits on a beautiful oceanfront lot in Maple Bay. The house is positioned high atop a steep slope and involved careful tree clearing and excavation. With three bedrooms and two full bathrooms and a powder room for a total of 2,278 square feet, this well-designed home offers plenty of space.
Interior Design was completed by Andrea Burrell Design, and includes many unique features. The hidden pantry and fridge, ship-lap styling, hallway closet for the master bedroom, and reclaimed vanity are all very impressive. But what can’t be beat are the ocean views from the three-tiered deck.
Photos By: Luc Cardinal
 Made To Last Custom Homes Ltd.
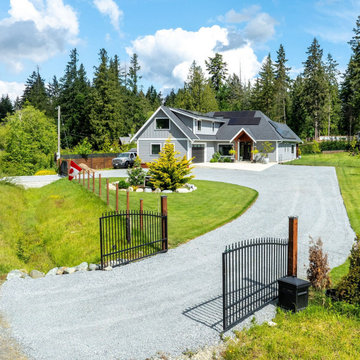
A refined transitional‑style custom home in the scenic Cowichan Valley, this two‑storey, 3,183 sq ft residence by Made to Last blends contemporary clean lines with warm, welcoming spaces. Featuring 3 bedrooms and 3 bathrooms, it’s designed for modern family living and stylish entertaining.
 Made To Last Custom Homes Ltd.

This modern farmhouse is a complete custom renovation to transform an existing rural Duncan house into a home that was suitable for our clients’ growing family and lifestyle. The original farmhouse was too small and dark. The layout for this house was also ineffective for a family with parents who work from home.
The new design was carefully done to meet the clients’ needs. As a result, the layout of the home was completely flipped. The kitchen was switched to the opposite corner of the house from its original location. In addition, Made to Last constructed multiple additions to increase the size.
An important feature to the design was to capture the surrounding views of the Cowichan Valley countryside with strategically placed windows.
 Made To Last Custom Homes Ltd.
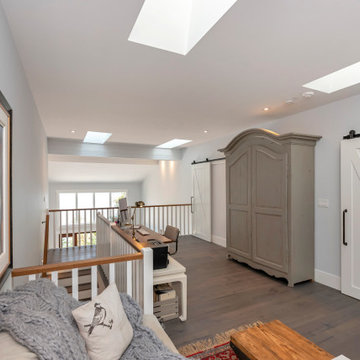
Also known as Seabreeze, this award-winning custom home, in collaboration with Andrea Burrell Design, has been featured in the Spring 2020 edition of Boulevard Magazine. Our Genoa Bay Custom Home sits on a beautiful oceanfront lot in Maple Bay. The house is positioned high atop a steep slope and involved careful tree clearing and excavation. With three bedrooms and two full bathrooms and a powder room for a total of 2,278 square feet, this well-designed home offers plenty of space.
Interior Design was completed by Andrea Burrell Design, and includes many unique features. The hidden pantry and fridge, ship-lap styling, hallway closet for the master bedroom, and reclaimed vanity are all very impressive. But what can’t be beat are the ocean views from the three-tiered deck.
Photos By: Luc Cardinal
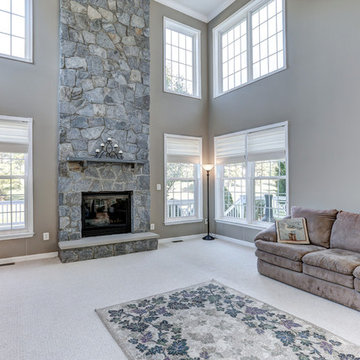
 Home At Last Decor
This house had bright yellow and orang walls when the homeowner decided to sell. Bruce & Tina Anderson/ REMAX, asked me to help the homeowner get this house updated and ready to put on the market for resale. Home At Last Decor gave the homeowner guidelines for paint color, furniture placement, and every detail about how to best stage the home within a modest budget. This house sold quickly and for a very good price! The paint color used were: Sherwin Williams 7507 Stone Lion + 7512 Pavilion Beige and Benjamin Moore 1495 October Mist
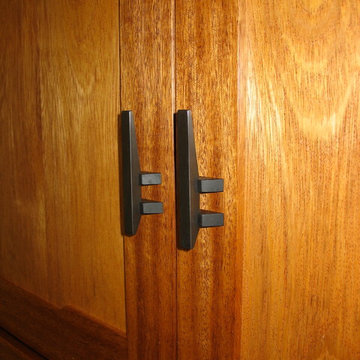
 The Last Inch
Kwila vanity and wall cabinet with burled California Oak and Ebony custom brass pulls in this Bodega Bay master bath complement the built-in armoire in the master bedroom. Photos by The Last Inch.
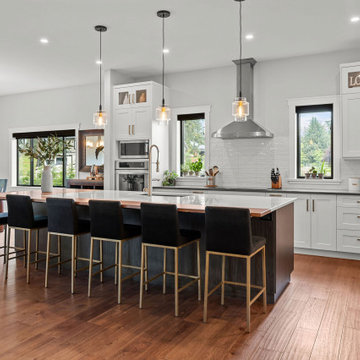 Made To Last Custom Homes Ltd.
A refined transitional‑style custom home in the scenic Cowichan Valley, this two‑storey, 3,183 sq ft residence by Made to Last blends contemporary clean lines with warm, welcoming spaces. Featuring 3 bedrooms and 3 bathrooms, it’s designed for modern family living and stylish entertaining.
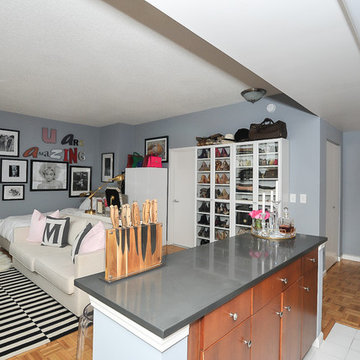

 David Small Designs
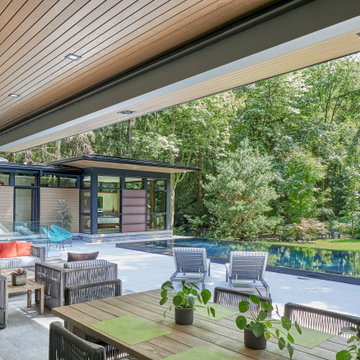
Large trendy backyard concrete patio kitchen photo in Toronto with a roof extension
 Jane Vorbrodt
Photo: Jane Vorbrodt © 2015 Houzz
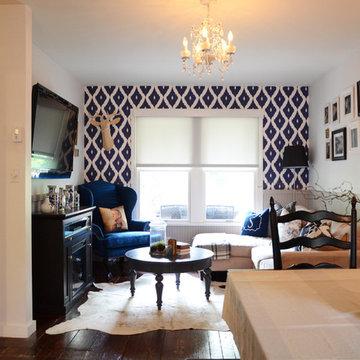
Living room - traditional living room idea in Vancouver
Living room - traditional living room idea in Vancouver
 Integrity Home Builders

Example of a mid-sized transitional gray two-story mixed siding exterior home design in Other with a hip roof
 Walking on Wood

Example of a large transitional light wood floor and beige floor foyer design in Other with gray walls
 Kelly Brown Interiors
Photo Credit: Alex C. Tenser Photography
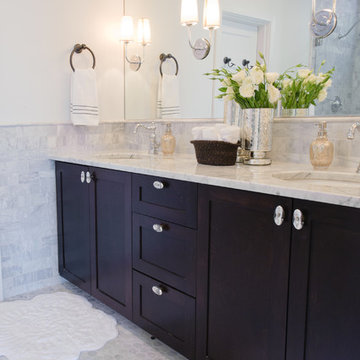
Bathroom - transitional bathroom idea in Richmond
Bathroom - transitional bathroom idea in Richmond

 Sheila Rich Interiors, LLC
The primary bathroom continues the theme of refined comfort with a navy blue vanity accented by Lucite and brass hardware, adding a bold yet elegant contrast. Soft gold fixtures, hardware, and sconces complement the large porcelain wall tiles, which extend into the spacious angled shower for a seamless, luxurious effect. Matching floor tiles unify the space, while double sinks and mirrored medicine cabinets offer convenience and functionality without sacrificing style. The original bathtub was replaced by a shower with a low curb, a seat, and blocking for future grab bars. The matte tile on the shower floor is non-slip.
 Quilter Construction & Remodeling
Jared Medley
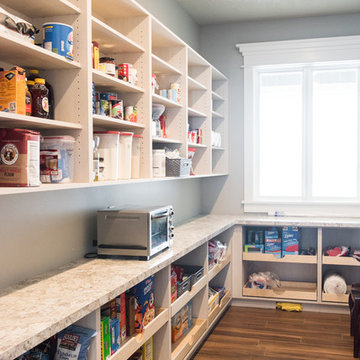
Example of a transitional home design design in Salt Lake City
Example of a transitional home design design in Salt Lake City

59