
Search results for "Lasting" in Home Design Ideas
 Made To Last Custom Homes Ltd.
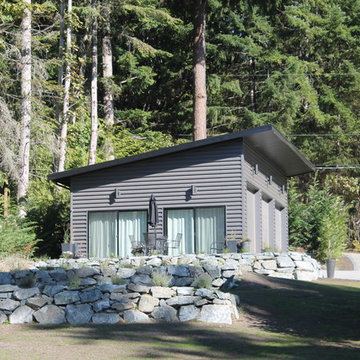
We constructed a four-season art studio which contains both a studio and a small workshop. With in-floor heating, this studio is comfortable year-round. Its low-slope tall ceilings not only fit the modern look and feel of the home, but are also functional, allowing for not only creativity but a great storage space.


Find the right local pro for your project
 Made To Last Custom Homes Ltd.

Open-concept living room, dining room and kitchen with three sets of french doors leading to a partial wrap-around deck with stunning views. The living room is decorated in a traditional style with a tiled fireplace surround and wall-mounted TV.
 Made To Last Custom Homes Ltd.
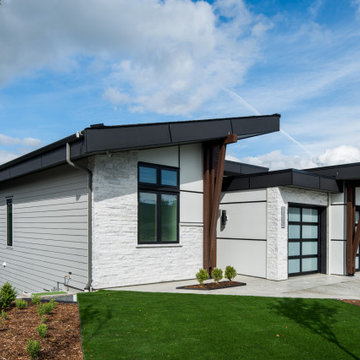
Ocean Bank is a contemporary style oceanfront home located in Chemainus, BC. We broke ground on this home in March 2021. Situated on a sloped lot, Ocean Bank includes 3,086 sq.ft. of finished space over two floors.
The main floor features 11′ ceilings throughout. However, the ceiling vaults to 16′ in the Great Room. Large doors and windows take in the amazing ocean view.
The Kitchen in this custom home is truly a beautiful work of art. The 10′ island is topped with beautiful marble from Vancouver Island. A panel fridge and matching freezer, a large butler’s pantry, and Wolf range are other desirable features of this Kitchen. Also on the main floor, the double-sided gas fireplace that separates the Living and Dining Rooms is lined with gorgeous tile slabs. The glass and steel stairwell railings were custom made on site.
 Made To Last Custom Homes Ltd.
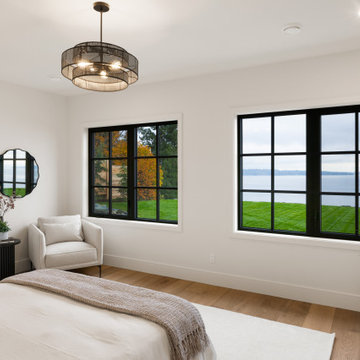
The Quamichan Net Zero Home is the Cowichan Valley’s first officially labelled Net Zero Home. Designed by award-winning Hoyt Design Co., it is located on the shores of Quamichan Lake in Duncan. It features 3,397 sq. ft. of living space over 2 levels. The design had to be carefully crafted to fit between two existing homes on a tight subdivision lot. But it captures the views of the lake beautifully through the large triple pane windows.
This custom home has 3 bedrooms, 3.5 bathrooms, a fitness room, and a large workshop. The home also includes a 474 sq. ft. garage and two levels of decking at the rear.
Recently, Quamichan Net Zero won a Gold Award for Best Single Family Detached Home $1 – 1.2 Million in the Victoria Residential Builders' Association's CARE Awards.
 Made To Last Custom Homes Ltd.
A 5,300 sq. ft. luxury custom home on 2.6 acres of Mill Bay oceanfront, designed to blend West Coast architecture with contemporary coastal living. Featuring expansive views, premium craftsmanship, and fully customized interiors, this home was built in collaboration with top designers and trades across Vancouver Island.
 Made To Last Custom Homes Ltd.
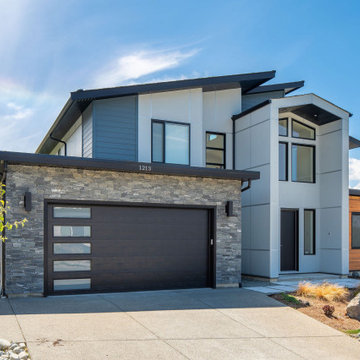
This modern style custom home is 2,642 sq.ft. over two levels. Modern Valley has 3 bedrooms, 3 bathrooms, and an office.
The grand entryway is a major feature of this home. Our client desired to make a statement with a unique architectural design. The tall open gable entry achieves that.
Expansive windows flood the whole home with natural light. In addition, they enhance the exterior design. They also optimize views of the surrounding valley.
 Made To Last Custom Homes Ltd.
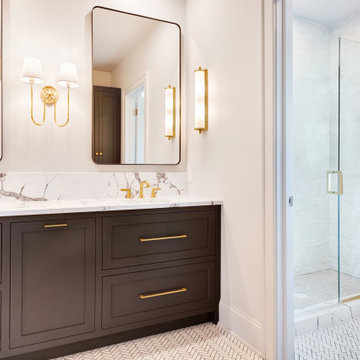

Guest bathroom designed in a traditional style with walk-in tiled shower and single sink floating vanity. Vanity is a warm wood tone.
Inspiration for a timeless 3/4 gray tile and ceramic tile linoleum floor, white floor and single-sink bathroom remodel in Vancouver with flat-panel cabinets, brown cabinets, a two-piece toilet, gray walls, an undermount sink, quartz countertops, white countertops and a floating vanity
Inspiration for a timeless 3/4 gray tile and ceramic tile linoleum floor, white floor and single-sink bathroom remodel in Vancouver with flat-panel cabinets, brown cabinets, a two-piece toilet, gray walls, an undermount sink, quartz countertops, white countertops and a floating vanity

 A Lasting Impression, Inc.
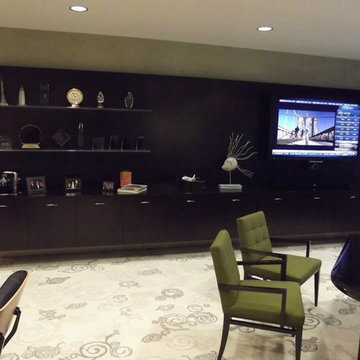
Custom Sapele floating Display / Media / Storage Wall Unit.
Inspiration for a mid-sized contemporary carpeted family room remodel in Grand Rapids with beige walls
Inspiration for a mid-sized contemporary carpeted family room remodel in Grand Rapids with beige walls


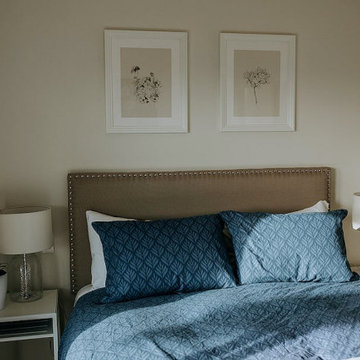 Made To Last Custom Homes Ltd.
Bedroom views in the Emandare Guest House.

Inspiration for a mid-sized country master vinyl floor and brown floor bedroom remodel in Vancouver with gray walls
Inspiration for a mid-sized country master vinyl floor and brown floor bedroom remodel in Vancouver with gray walls
 Made To Last Custom Homes Ltd.
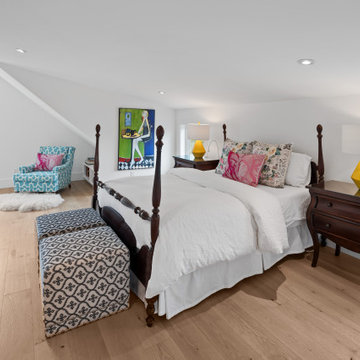
Guest suite with private bathroom and children's area. Clever construction takes advantage of the space.
Example of a classic guest light wood floor and brown floor bedroom design in Vancouver with gray walls
Example of a classic guest light wood floor and brown floor bedroom design in Vancouver with gray walls
 Land + Shelter
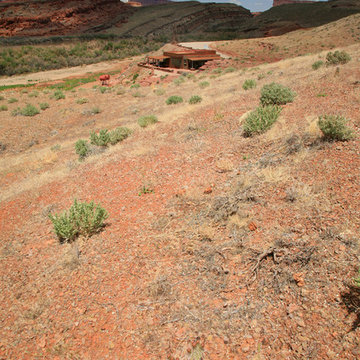
Off-Grid Guest House: Separated from the main cabin by 150 yards and nine holes of truly western golf, the Last Hurrah Clubhouse offers one bedroom and a bunkroom
 Last Detail Interior Design
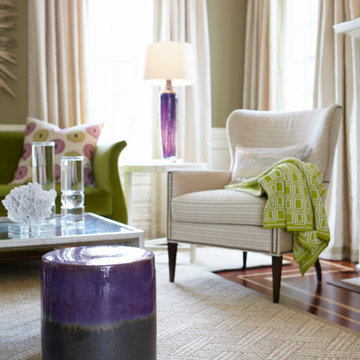
This modern interpretation of a wing chair is from Hickory Chair. The end tables are made of faux bone. The lamp is hand blown glass.
Photography: Paul Johnson
 Made To Last Custom Homes Ltd.
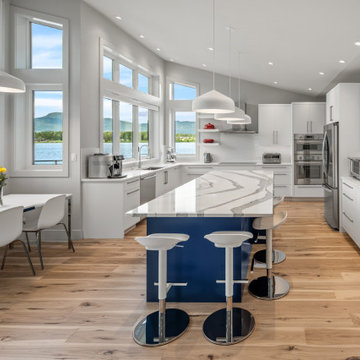
The Quamichan Net Zero Home is the Cowichan Valley’s first officially labelled Net Zero Home. Designed by award-winning Hoyt Design Co., it is located on the shores of Quamichan Lake in Duncan. It features 3,397 sq. ft. of living space over 2 levels. The design had to be carefully crafted to fit between two existing homes on a tight subdivision lot. But it captures the views of the lake beautifully through the large triple pane windows.
This custom home has 3 bedrooms, 3.5 bathrooms, a fitness room, and a large workshop. The home also includes a 474 sq. ft. garage and two levels of decking at the rear.
Recently, Quamichan Net Zero won a Gold Award for Best Single Family Detached Home $1 – 1.2 Million in the Victoria Residential Builders' Association's CARE Awards.
63