
Search results for "Lasting" in Home Design Ideas
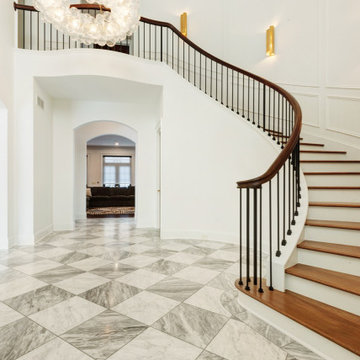

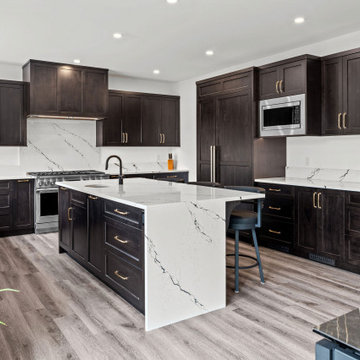
 Made To Last Custom Homes Ltd.
A stunning lakefront residence blending West Coast Modern design with Craftsman-inspired details. Featuring seven gabled rooflines, soaring vaulted ceilings, expansive windows, and seamless indoor-outdoor living, this custom home showcases natural materials and breathtaking views at every turn.
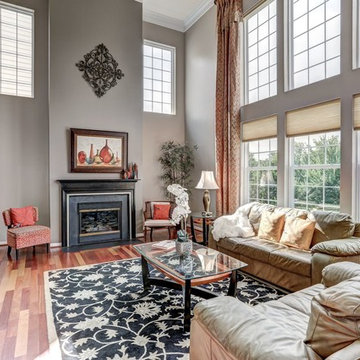
 Home At Last Decor
This two story family room is light filled, sleek and sophisticated. We painted the fireplace surround black and added a black and white contemporary area rug. Coral accents in the chairs and window treatments, as well as the artwork give the perfect contrast to the warm gray wall paint.
Find the right local pro for your project
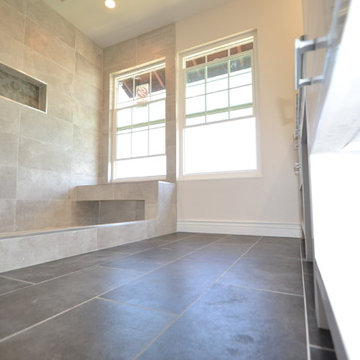

 Made To Last Custom Homes Ltd.
A stunning lakefront residence blending West Coast Modern design with Craftsman-inspired details. Featuring seven gabled rooflines, soaring vaulted ceilings, expansive windows, and seamless indoor-outdoor living, this custom home showcases natural materials and breathtaking views at every turn.

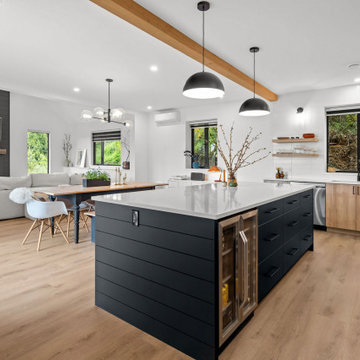 Made To Last Custom Homes Ltd.
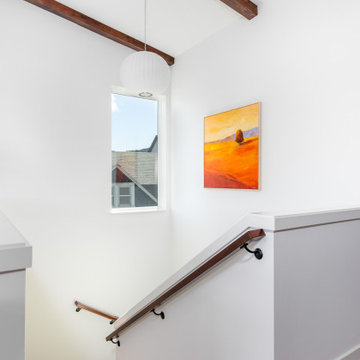
This custom West Coast Modern Farmhouse in Shawnigan Lake blends clean lines with natural warmth. A bold black-and-white exterior, timber beams, and vaulted ceilings create striking yet comfortable living spaces. Expansive windows connect the interior to the surrounding forest views, while modern finishes and wood accents balance rustic charm with contemporary design.
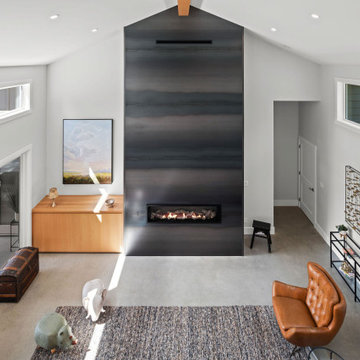 Made To Last Custom Homes Ltd.
Forest Estate, located in Duncan features 2,986 sq. ft. of living space over 2 levels. Vaulted ceilings and heated concrete floors highlight this luxury custom home.
Forest Estate has 4 bedrooms, 3.5 bathrooms, and a recreation space. The home also includes an over-sized three car garage.
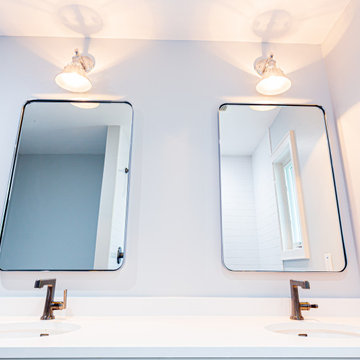
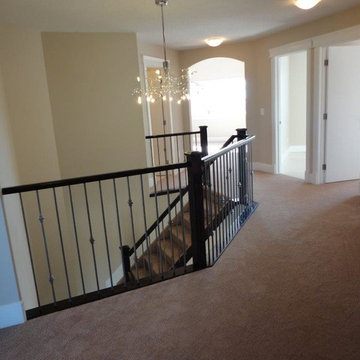

 Made To Last Custom Homes Ltd.
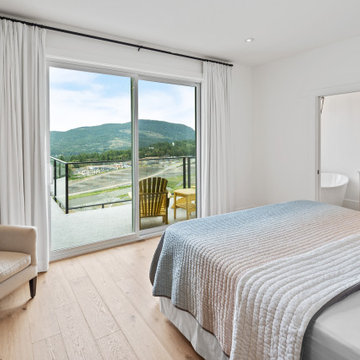
Master bedroom with private access to the rear exterior deck. Bathroom ensuite is accessed through a pocket door to maximize floor space.
Example of a classic master light wood floor and brown floor bedroom design in Vancouver with gray walls
Example of a classic master light wood floor and brown floor bedroom design in Vancouver with gray walls
 Made To Last Custom Homes Ltd.
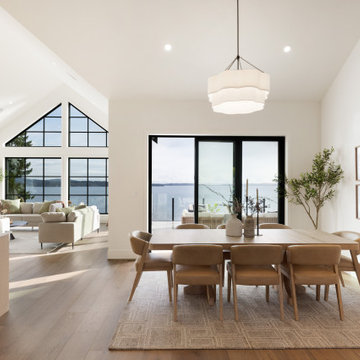
A 5,300 sq. ft. luxury custom home on 2.6 acres of Mill Bay oceanfront, designed to blend West Coast architecture with contemporary coastal living. Featuring expansive views, premium craftsmanship, and fully customized interiors, this home was built in collaboration with top designers and trades across Vancouver Island.
 Made To Last Custom Homes Ltd.
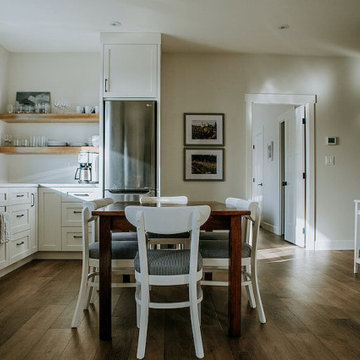
As a carriage house there was no kitchen in the design in order to meet the municipality’s restrictions. However, with a fully functional bar for comfortable wine & cheese pairings, the space doesn’t feel lacking.
 Magneteyez Properties- The Last Stage
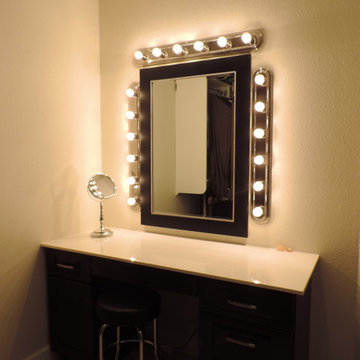
Large transitional gender-neutral white floor dressing room photo in Other with dark wood cabinets
 Home At Last Decor
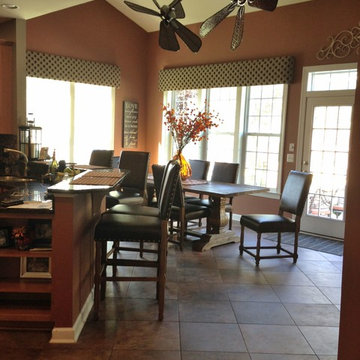
The warm paint color compliments the floor tile, while the mixture of rustic wood on the farm table beside the nailhead leather chairs gives an interesting and inviting feel to the room.
62