
Search results for "Lasting" in Home Design Ideas
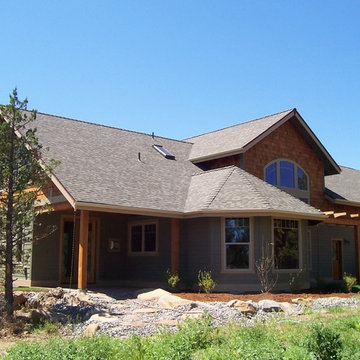
 Lasting Traditions, LLC
Custom home near Sisters, Oregon.
Large trendy two-story gable roof photo in Other
Large trendy two-story gable roof photo in Other

Find the right local pro for your project
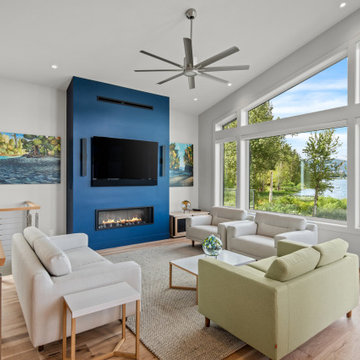
 Made To Last Custom Homes Ltd.

The Quamichan Net Zero Home is the Cowichan Valley’s first officially labelled Net Zero Home. Designed by award-winning Hoyt Design Co., it is located on the shores of Quamichan Lake in Duncan. It features 3,397 sq. ft. of living space over 2 levels. The design had to be carefully crafted to fit between two existing homes on a tight subdivision lot. But it captures the views of the lake beautifully through the large triple pane windows.
This custom home has 3 bedrooms, 3.5 bathrooms, a fitness room, and a large workshop. The home also includes a 474 sq. ft. garage and two levels of decking at the rear.
Recently, Quamichan Net Zero won a Gold Award for Best Single Family Detached Home $1 – 1.2 Million in the Victoria Residential Builders' Association's CARE Awards.
 Home At Last Decor

This exercise room has a fully mirrored wall to give the impression of twice the space. The warm coral wall color energizes the participants and give great contrast to the white trim and flooring.
 EverLast Construction
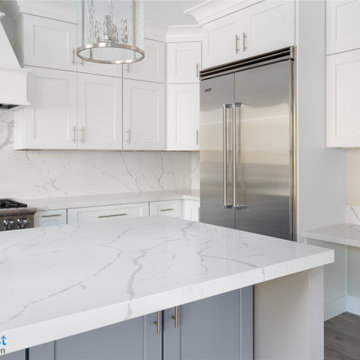
Open concept kitchen - large modern galley medium tone wood floor and gray floor open concept kitchen idea in San Francisco with a drop-in sink, shaker cabinets, white cabinets, wood countertops, stainless steel appliances, an island and white countertops
 Made To Last Custom Homes Ltd.
Ocean Bank is a contemporary style oceanfront home located in Chemainus, BC. We broke ground on this home in March 2021. Situated on a sloped lot, Ocean Bank includes 3,086 sq.ft. of finished space over two floors.
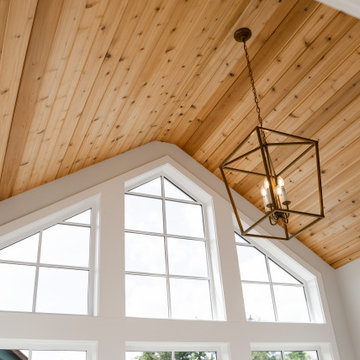
The main floor features 11′ ceilings throughout. However, the ceiling vaults to 16′ in the Great Room. Large doors and windows take in the amazing ocean view.
The Kitchen in this custom home is truly a beautiful work of art. The 10′ island is topped with beautiful marble from Vancouver Island. A panel fridge and matching freezer, a large butler’s pantry, and Wolf range are other desirable features of this Kitchen. Also on the main floor, the double-sided gas fireplace that separates the Living and Dining Rooms is lined with gorgeous tile slabs. The glass and steel stairwell railings were custom made on site.
 EverLast Construction
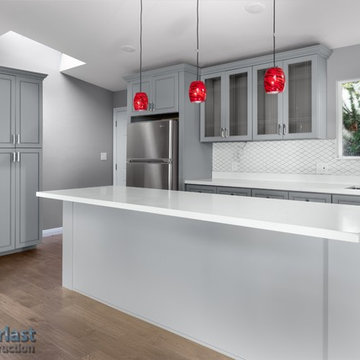
kitchen remodel in SF house

Inspiration for a mid-sized victorian u-shaped dark wood floor open concept kitchen remodel in San Francisco with a farmhouse sink, shaker cabinets, gray cabinets, quartz countertops, white backsplash, ceramic backsplash, stainless steel appliances and a peninsula
Inspiration for a mid-sized victorian u-shaped dark wood floor open concept kitchen remodel in San Francisco with a farmhouse sink, shaker cabinets, gray cabinets, quartz countertops, white backsplash, ceramic backsplash, stainless steel appliances and a peninsula
 EverLast Construction
Ariel Baleli
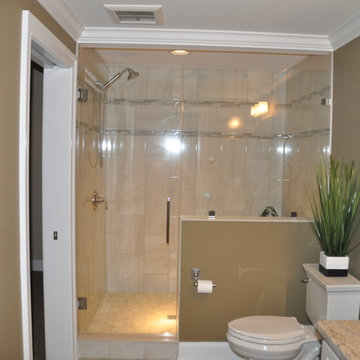
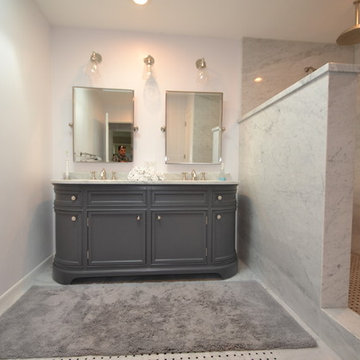
Corner shower - huge master marble floor corner shower idea in San Francisco with a drop-in sink, furniture-like cabinets, gray cabinets, marble countertops and white walls
Corner shower - huge master marble floor corner shower idea in San Francisco with a drop-in sink, furniture-like cabinets, gray cabinets, marble countertops and white walls
 Magneteyez Properties- The Last Stage

Inspiration for a huge transitional painted curved mixed material railing staircase remodel in Other with wooden risers
 Home At Last Decor
This outdated bathroom was stripped to the studs and plumbing added for a walk in frameless shower, as an option to the existing walk in tub. New vanity
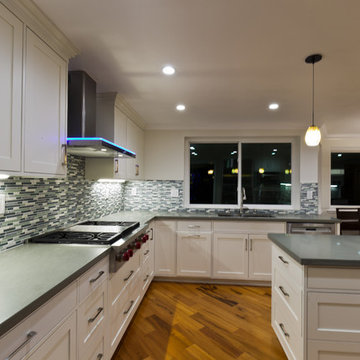 EverLast Construction
kitchen remodeling open concept kitchen white shaker style dark countertop
Example of a large transitional u-shaped medium tone wood floor eat-in kitchen design in San Francisco with a drop-in sink, shaker cabinets, white cabinets, quartzite countertops, multicolored backsplash, glass sheet backsplash, stainless steel appliances and an island
Example of a large transitional u-shaped medium tone wood floor eat-in kitchen design in San Francisco with a drop-in sink, shaker cabinets, white cabinets, quartzite countertops, multicolored backsplash, glass sheet backsplash, stainless steel appliances and an island
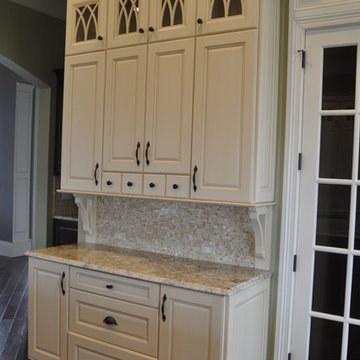
 Lasting Impressions Design, LLC
Karen Trinchere
Eat-in kitchen - large traditional u-shaped dark wood floor eat-in kitchen idea in Baltimore with an undermount sink, raised-panel cabinets, white cabinets, granite countertops, beige backsplash, mosaic tile backsplash, stainless steel appliances and an island
Eat-in kitchen - large traditional u-shaped dark wood floor eat-in kitchen idea in Baltimore with an undermount sink, raised-panel cabinets, white cabinets, granite countertops, beige backsplash, mosaic tile backsplash, stainless steel appliances and an island

82