
Search results for "Lasting" in Home Design Ideas

 Lasting Impressions Design, LLC
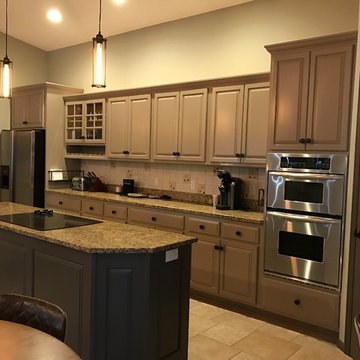
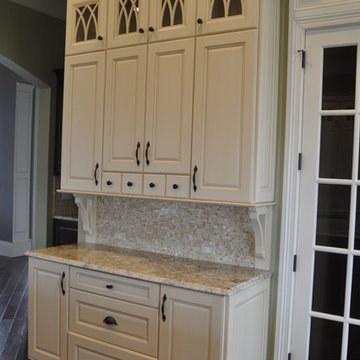
Mid-sized elegant u-shaped medium tone wood floor eat-in kitchen photo in Baltimore with a drop-in sink, raised-panel cabinets, dark wood cabinets, granite countertops, white backsplash, ceramic backsplash, stainless steel appliances and an island
Find the right local pro for your project
 EverLast Construction
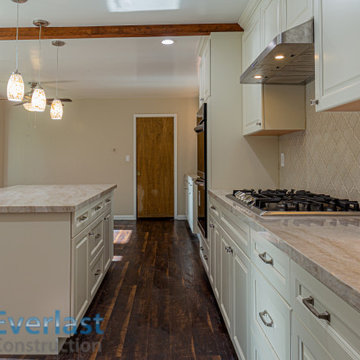

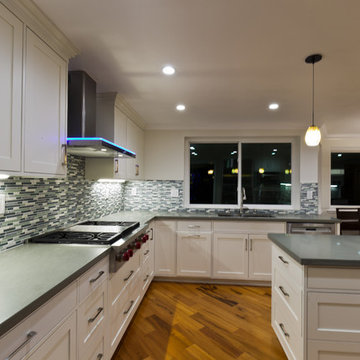
kitchen remodel in SF house
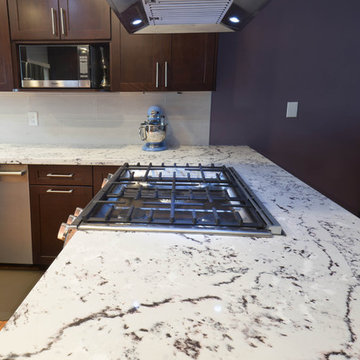
Inspiration for a mid-sized victorian u-shaped dark wood floor open concept kitchen remodel in San Francisco with a farmhouse sink, shaker cabinets, gray cabinets, quartz countertops, white backsplash, ceramic backsplash, stainless steel appliances and a peninsula
Inspiration for a mid-sized victorian u-shaped dark wood floor open concept kitchen remodel in San Francisco with a farmhouse sink, shaker cabinets, gray cabinets, quartz countertops, white backsplash, ceramic backsplash, stainless steel appliances and a peninsula
 Lasting Impressions By Design
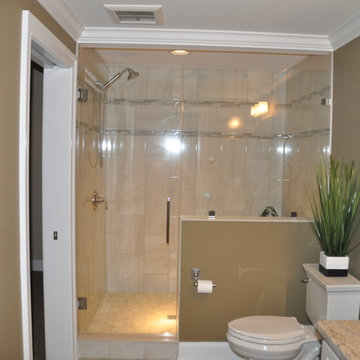
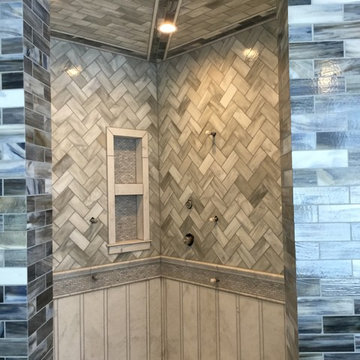
Example of a large transitional master gray tile and porcelain tile bathroom design in Chicago
 Made To Last Custom Homes Ltd.
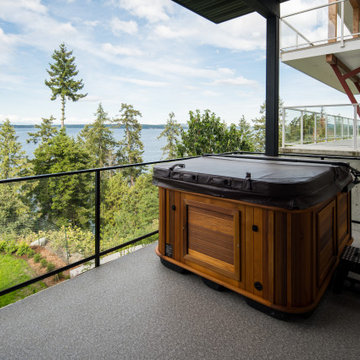
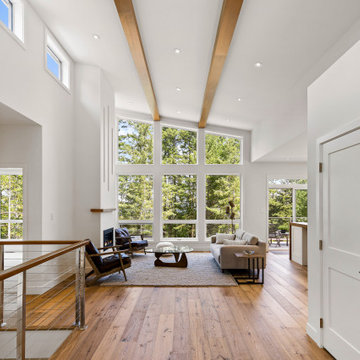
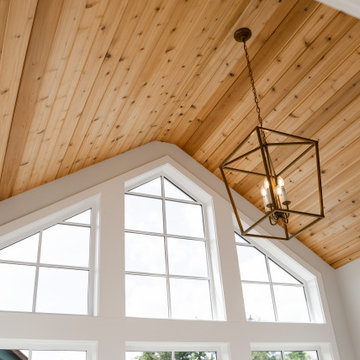
Ocean Bank is a contemporary style oceanfront home located in Chemainus, BC. We broke ground on this home in March 2021. Situated on a sloped lot, Ocean Bank includes 3,086 sq.ft. of finished space over two floors.
The main floor features 11′ ceilings throughout. However, the ceiling vaults to 16′ in the Great Room. Large doors and windows take in the amazing ocean view.
The Kitchen in this custom home is truly a beautiful work of art. The 10′ island is topped with beautiful marble from Vancouver Island. A panel fridge and matching freezer, a large butler’s pantry, and Wolf range are other desirable features of this Kitchen. Also on the main floor, the double-sided gas fireplace that separates the Living and Dining Rooms is lined with gorgeous tile slabs. The glass and steel stairwell railings were custom made on site.
 Made To Last Custom Homes Ltd.
Georgia Park Heights Custom Home is a “West Coast Modern” style home that was built in Crofton, BC. This house overlooks the quaint Cowichan Valley town and includes a gorgeous view of the ocean and neighbouring Salt Spring Island. This custom home is 2378 square feet, with three bedrooms and two bathrooms. The master bedroom and ensuite of this home are located in the walk-out basement, leaving the main floor for an open-concept kitchen, living area and dining area.
The most noteworthy feature of this Crofton custom home is the abundance of light. Firstly, the home is filled with many windows, and includes skylights, and sliding glass doors to bring in natural light. Further, upper and under cabinet lighting was installed in the custom kitchen, in addition to pot lights and pendant lights. The result is a bright, airy custom home that is perfect for this Crofton location. Additional design elements such as wood floors and a wooden breakfast bar complete the “West Coast” style of this Georgia Park Heights Custom Home.
 EverLast Construction
Ariel Baleli
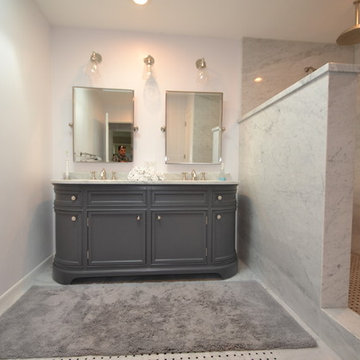
Corner shower - huge master marble floor corner shower idea in San Francisco with a drop-in sink, furniture-like cabinets, gray cabinets, marble countertops and white walls
Corner shower - huge master marble floor corner shower idea in San Francisco with a drop-in sink, furniture-like cabinets, gray cabinets, marble countertops and white walls
 Magneteyez Properties- The Last Stage

Inspiration for a huge transitional painted curved mixed material railing staircase remodel in Other with wooden risers
 EverLast Construction
kitchen remodeling open concept kitchen white shaker style dark countertop
Example of a large transitional u-shaped medium tone wood floor eat-in kitchen design in San Francisco with a drop-in sink, shaker cabinets, white cabinets, quartzite countertops, multicolored backsplash, glass sheet backsplash, stainless steel appliances and an island
Example of a large transitional u-shaped medium tone wood floor eat-in kitchen design in San Francisco with a drop-in sink, shaker cabinets, white cabinets, quartzite countertops, multicolored backsplash, glass sheet backsplash, stainless steel appliances and an island
 Lasting Impressions Design, LLC
Karen Trinchere
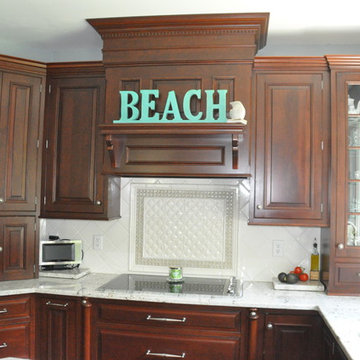
Eat-in kitchen - large traditional u-shaped dark wood floor eat-in kitchen idea in Baltimore with an undermount sink, raised-panel cabinets, white cabinets, granite countertops, beige backsplash, mosaic tile backsplash, stainless steel appliances and an island
Eat-in kitchen - large traditional u-shaped dark wood floor eat-in kitchen idea in Baltimore with an undermount sink, raised-panel cabinets, white cabinets, granite countertops, beige backsplash, mosaic tile backsplash, stainless steel appliances and an island
 Home At Last Decor

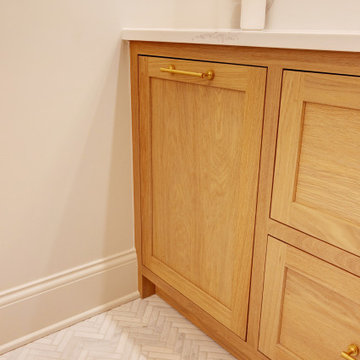
This outdated bathroom was stripped to the studs and plumbing added for a walk in frameless shower, as an option to the existing walk in tub. New vanity

 Made To Last Custom Homes Ltd.
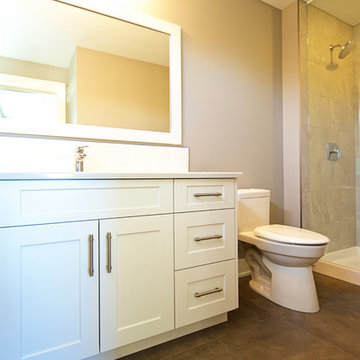
Guest ensuite
Example of a large minimalist master white tile and stone tile ceramic tile doorless shower design in Vancouver with an undermount sink, shaker cabinets, white cabinets, quartzite countertops, a one-piece toilet and gray walls
Example of a large minimalist master white tile and stone tile ceramic tile doorless shower design in Vancouver with an undermount sink, shaker cabinets, white cabinets, quartzite countertops, a one-piece toilet and gray walls
 Home At Last Decor
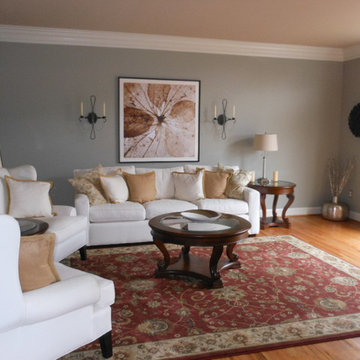
This room was updated and brightened with new white upholstered seating, new lamps and tables. The pillows on the seating match the ceiling color, which also makes the crown molding pop. The gray-green wall color matches part of the area rug design.
 Last Closet
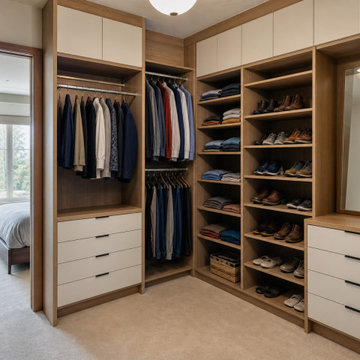
Rift-oak open storage and warm-white drawers combine a wood-forward look with quieter closed organization. Layered hanging and shoe shelves preserve an open path through the room. AI-assisted planning concept; final details require project-specific review.
78