
Search results for "Lasting" in Home Design Ideas
 Lasting Impressions Design, LLC
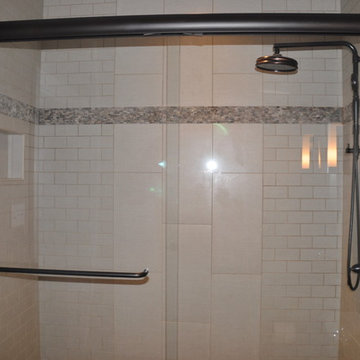
Example of a small classic 3/4 beige tile, white tile and porcelain tile medium tone wood floor alcove shower design in Baltimore with flat-panel cabinets, gray cabinets, a two-piece toilet, gray walls, an undermount sink and granite countertops


Find the right local pro for your project
 Last Detail Interior Design
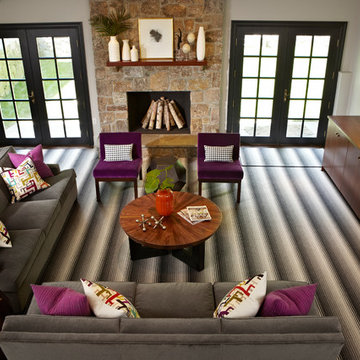
It was a bold choice to go with the high contrast striped rug, but it is balanced by the dark trim and strong profiles of the gray sofas. A clean lined walnut cabinet was custom built for the space to house games and media components. The wood tones add warmth to the black/white/gray scheme.
 Made To Last Custom Homes Ltd.
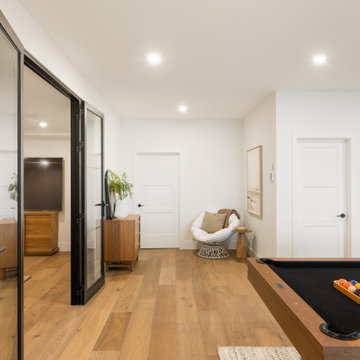
A 5,300 sq. ft. luxury custom home on 2.6 acres of Mill Bay oceanfront, designed to blend West Coast architecture with contemporary coastal living. Featuring expansive views, premium craftsmanship, and fully customized interiors, this home was built in collaboration with top designers and trades across Vancouver Island.
 Made To Last Custom Homes Ltd.
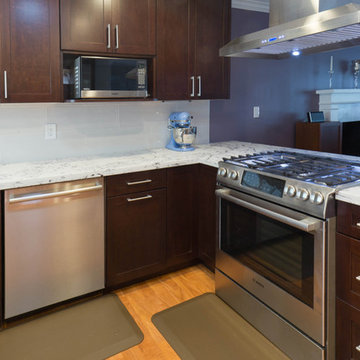
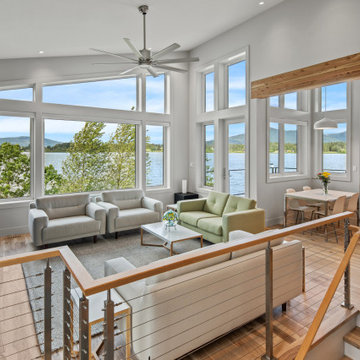
A stunning lakefront residence blending West Coast Modern design with Craftsman-inspired details. Featuring seven gabled rooflines, soaring vaulted ceilings, expansive windows, and seamless indoor-outdoor living, this custom home showcases natural materials and breathtaking views at every turn.
 Made To Last Custom Homes Ltd.
The Quamichan Net Zero Home is the Cowichan Valley’s first officially labelled Net Zero Home. Designed by award-winning Hoyt Design Co., it is located on the shores of Quamichan Lake in Duncan. It features 3,397 sq. ft. of living space over 2 levels. The design had to be carefully crafted to fit between two existing homes on a tight subdivision lot. But it captures the views of the lake beautifully through the large triple pane windows.
This custom home has 3 bedrooms, 3.5 bathrooms, a fitness room, and a large workshop. The home also includes a 474 sq. ft. garage and two levels of decking at the rear.
Recently, Quamichan Net Zero won a Gold Award for Best Single Family Detached Home $1 – 1.2 Million in the Victoria Residential Builders' Association's CARE Awards.
 Home At Last Decor
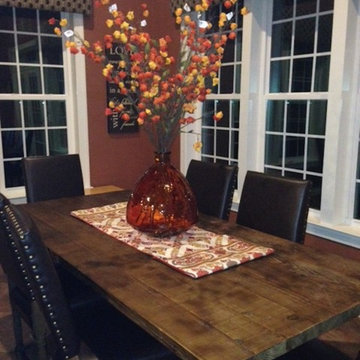
The center piece on this rustic farm table makes a bold statement while adding a pop of color that compliments the overall style of this breakfast area.



 Texan Landscape Group LLC
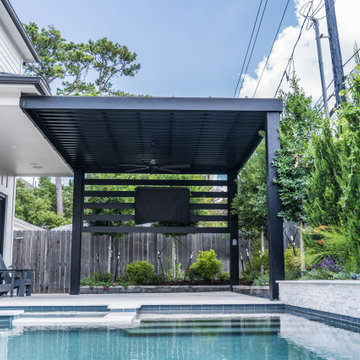
Modern shade. Clean lines. Built to last.
These custom aluminum pergolas completely transform outdoor spaces by creating functional shade without sacrificing style. From poolside lounges to modern patios, every structure is designed to feel seamless with the home’s architecture.
Unlike traditional wood pergolas, aluminum gives you a sleek modern look with minimal maintenance and long-term durability in the Texas heat.
✔ Custom-designed layouts
✔ Modern architectural appearance
✔ Integrated lighting & fan options
✔ Durable, low-maintenance aluminum
✔ Perfect for pools, patios, turf, and outdoor living spaces
A well-designed pergola doesn’t just add shade — it changes how you use your backyard.
Call or text: 832-230-7277
 Made To Last Custom Homes Ltd.
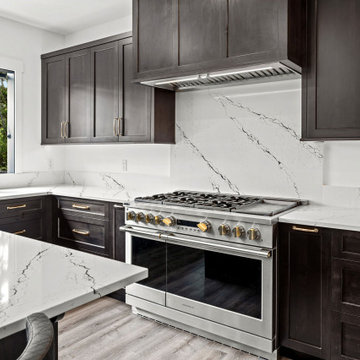

Kitchen in West Coast Modern style custom home. Open concept living with vaulted ceilings and a full wall of windows facing the lake. A 20′ glass door leads from the kitchen to a large sundeck.
 EverLast Construction
Ariel Baleli
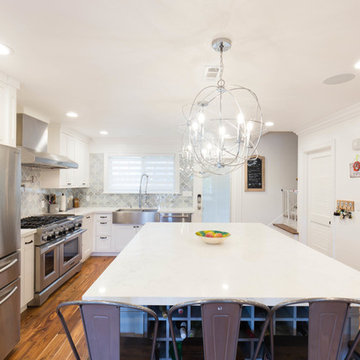
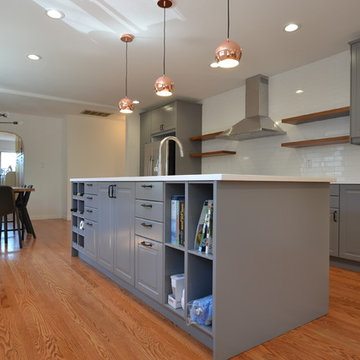
Eat-in kitchen - mid-sized contemporary single-wall light wood floor eat-in kitchen idea in San Francisco with an undermount sink, raised-panel cabinets, quartz countertops, white backsplash, stainless steel appliances, gray cabinets, subway tile backsplash and an island
Eat-in kitchen - mid-sized contemporary single-wall light wood floor eat-in kitchen idea in San Francisco with an undermount sink, raised-panel cabinets, quartz countertops, white backsplash, stainless steel appliances, gray cabinets, subway tile backsplash and an island
 Made To Last Custom Homes Ltd.
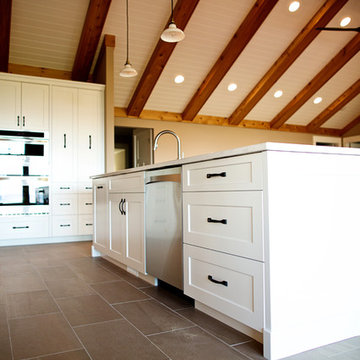
This island features a large undermount sink, moen faucet, stainless dishwasher, furniture toe kick and a 700 pound slab of solid quartz.
www.madetolast.ca
 Made To Last Custom Homes Ltd.
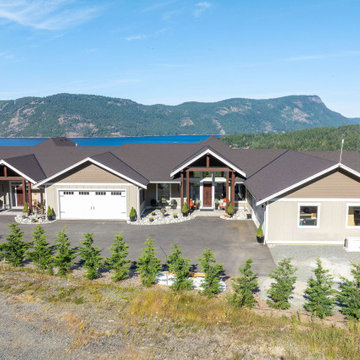
Duplex home overlooking the ocean in Maple Bay
Inspiration for a large timeless brown two-story concrete fiberboard and board and batten exterior home remodel in Vancouver with a shingle roof and a brown roof
Inspiration for a large timeless brown two-story concrete fiberboard and board and batten exterior home remodel in Vancouver with a shingle roof and a brown roof
79