
Search results for "Lasting" in Home Design Ideas
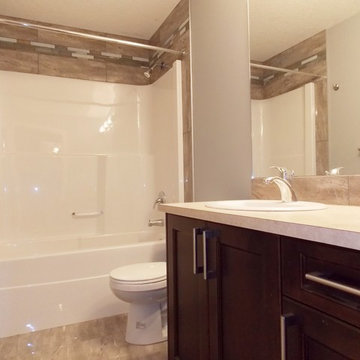

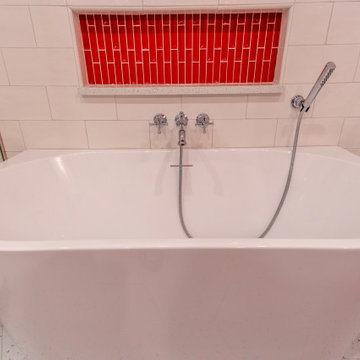

 Lasting Traditions, LLC
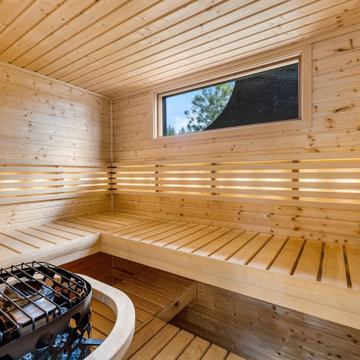
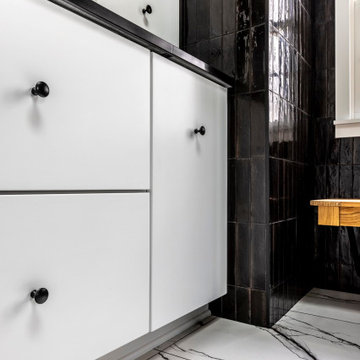
Sauna inside the owner's suite.
Example of a trendy home design design in Other
Example of a trendy home design design in Other
Find the right local pro for your project
 Made To Last Custom Homes Ltd.
Driftwood Custom Home was constructed on vacant property between two existing houses in Chemainus, BC. This type of project is a form of sustainable land development known as an Infill Build. These types of building lots are often small. However, careful planning and clever uses of design allowed us to maximize the space. This home has 2378 square feet with three bedrooms and three full bathrooms. Add in a living room on the main floor, a separate den upstairs, and a full laundry room and this custom home still feels spacious!
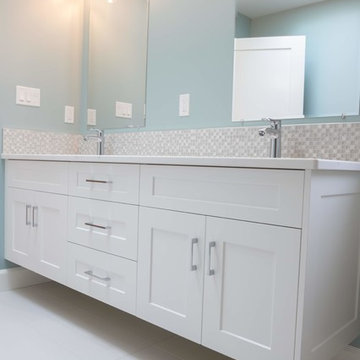
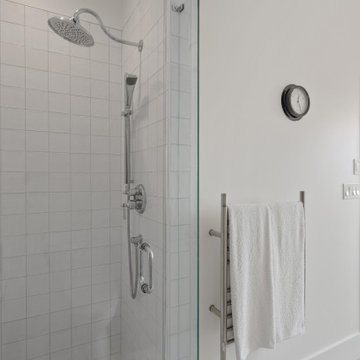
The kitchen is bright and inviting. With white cabinets, countertops and backsplash, and stainless steel appliances, the feel of this space is timeless. Similarly, the master bathroom design features plenty of must-haves. For instance, the bathroom includes a shower with matching tile to the vanity backsplash, a double floating vanity, heated tiled flooring, and tiled walls. Together with a flush mount fireplace in the master bedroom, this is an inviting oasis of space.
 Made To Last Custom Homes Ltd.
Master ensuite with large vanity and storage. Freestanding soaker tub by the window to enjoy the views of the valley. There is a seamless transition between the hardwood flooring in the Master bedroom and the tile flooring in the Master ensuite. A pocket door tucks away to provide more space in both rooms.
 EverLast Construction
White bathroom
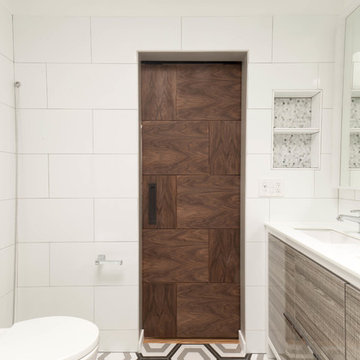
Example of a mid-sized master white tile and ceramic tile ceramic tile and gray floor bathroom design in San Francisco with furniture-like cabinets, gray cabinets, a one-piece toilet, white walls, an undermount sink and quartz countertops
Example of a mid-sized master white tile and ceramic tile ceramic tile and gray floor bathroom design in San Francisco with furniture-like cabinets, gray cabinets, a one-piece toilet, white walls, an undermount sink and quartz countertops
 Made To Last Custom Homes Ltd.
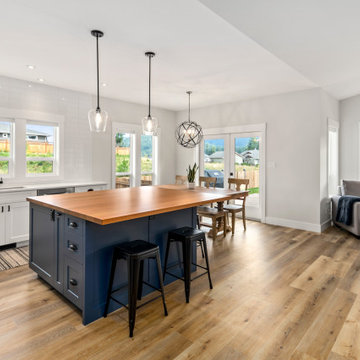
Modern farmhouse L-shaped kitchen with warm wooden countertop feature on island. Blue custom cabinetry adds a pop of colour while black hardware and subway tile backsplash maintain the farmhouse style.
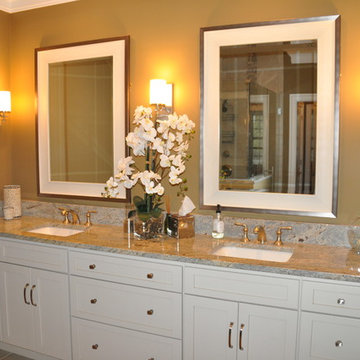

 Made To Last Custom Homes Ltd.

West Coast Modern style lake house carved into a steep slope, requiring significant engineering support. Kitchen leads into a large pantry and mudroom combo.

 Home At Last Decor
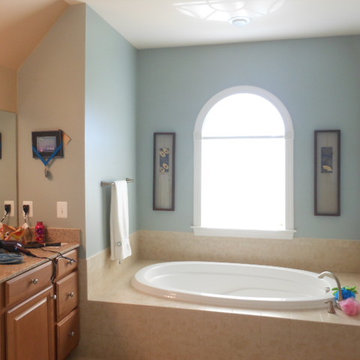
We painted the tub area in a lighter color from the master bedroom design, to create a spa feel. The rest of the walls are a light tan to tie in with the master bedroom ceiling color as well as the bathroom tiles.


 Home At Last Decor
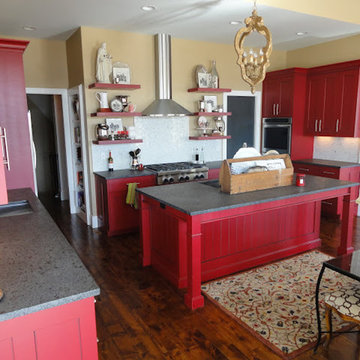
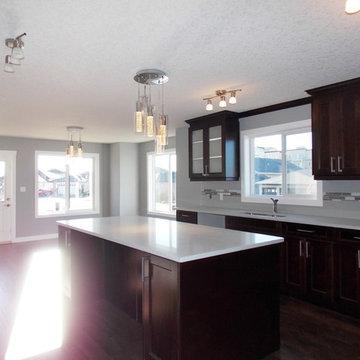
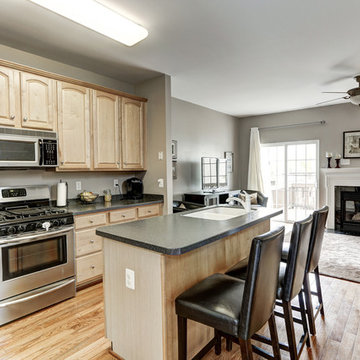
This open concept kitchen/family room makes the townhouse feel expansive. The warm shade of gray paint on the walls adds contemporary styling and warmth.

80