
Search results for "Lateral" in Home Design Ideas

 SGDI - Sarah Gallop Design Inc.
The objective was to create a warm neutral space to later customize to a specific colour palate/preference of the end user for this new construction home being built to sell. A high-end contemporary feel was requested to attract buyers in the area. An impressive kitchen that exuded high class and made an impact on guests as they entered the home, without being overbearing. The space offers an appealing open floorplan conducive to entertaining with indoor-outdoor flow.
Due to the spec nature of this house, the home had to remain appealing to the builder, while keeping a broad audience of potential buyers in mind. The challenge lay in creating a unique look, with visually interesting materials and finishes, while not being so unique that potential owners couldn’t envision making it their own. The focus on key elements elevates the look, while other features blend and offer support to these striking components. As the home was built for sale, profitability was important; materials were sourced at best value, while retaining high-end appeal. Adaptations to the home’s original design plan improve flow and usability within the kitchen-greatroom. The client desired a rich dark finish. The chosen colours tie the kitchen to the rest of the home (creating unity as combination, colours and materials, is repeated throughout).
Photos- Paul Grdina

 Homefront Farmers
A good garden keeps the critters out while allowing easy access when you want to go grab a few cherry tomatoes or head of lettuce. All of our gardens are fully enclosed with attractive fencing and have at least one gate for convenient entrance. Other great features include raised beds filled with nutrient rich organic soil, weed-controlled isles covered with quality pea gravel, and all-natural (untreated) lumber.
 Down to Earth Designs, Inc.

Custom cedar and cypress azumaya inspired by a tea-house design. Our client enjoys relax ing in the shade by the koi pond and stream. © 2012 Ben Case, Down to Earth Designs, Inc.
Find the right local pro for your project

Beach style freestanding desk dark wood floor and brown floor study room photo in Houston with gray walls and no fireplace
 Ferguson Bath, Kitchen & Lighting Gallery
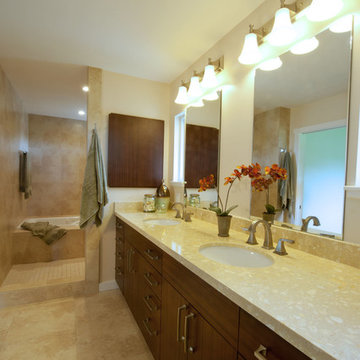
Example of a large island style master ceramic tile and beige floor drop-in bathtub design in Hawaii with flat-panel cabinets, dark wood cabinets, beige walls, an undermount sink and granite countertops
 House of Jade Interiors

House of Jade Interiors. Modern farmhouse kids' bedroom.
Inspiration for a study space farmhouse gender-neutral medium tone wood floor kids' study room remodel in Salt Lake City with white walls
Inspiration for a study space farmhouse gender-neutral medium tone wood floor kids' study room remodel in Salt Lake City with white walls



 Jay Sifford
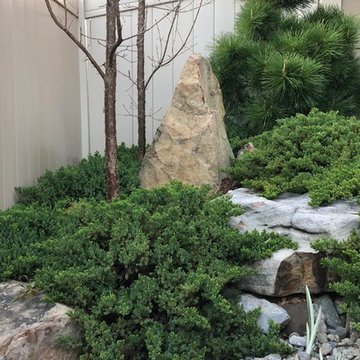
This small corner of the courtyard is functional in that it contains the basin that all of the french drains flow into.
Design ideas for an asian landscaping in Charlotte.
Design ideas for an asian landscaping in Charlotte.


 George Penniman Architects, LLC
Warren Jagger Photography

Inspiration for a coastal formal and open concept living room remodel in Providence with a standard fireplace and a stone fireplace
Inspiration for a coastal formal and open concept living room remodel in Providence with a standard fireplace and a stone fireplace
 Sanctuary Design, Inc.
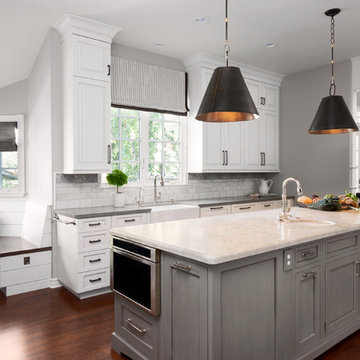
Eat-in kitchen - large transitional medium tone wood floor eat-in kitchen idea in Orange County with a farmhouse sink, recessed-panel cabinets, white cabinets, quartzite countertops, gray backsplash, stone tile backsplash, stainless steel appliances and an island
 Keystone Building, inc.

Bedroom and mid-sized elegant girl carpeted and beige floor kids' bedroom photo with blue walls
 Landscaping by Steve Blaum
Monica Sarduy
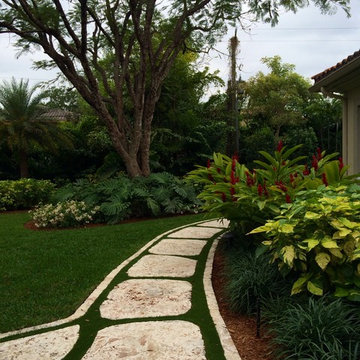
This is an example of a large tropical partial sun side yard stone garden path in Miami for summer.
This is an example of a large tropical partial sun side yard stone garden path in Miami for summer.
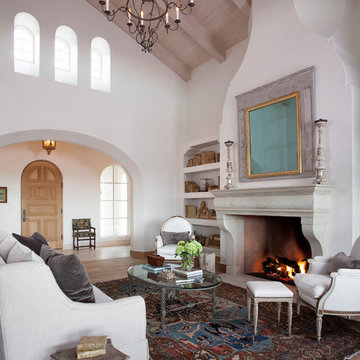

 EBL Construction
Craig Hildebrand Photography

Inspiration for a contemporary master bedroom remodel in Miami with gray walls
Inspiration for a contemporary master bedroom remodel in Miami with gray walls
 Balodemas Architects
Anice Hoachlander, Hoachlander Davis Photography

Inspiration for a mid-sized 1960s guest light wood floor and beige floor bedroom remodel in DC Metro with white walls and no fireplace
Inspiration for a mid-sized 1960s guest light wood floor and beige floor bedroom remodel in DC Metro with white walls and no fireplace
 D&D Harvey Architects
Michael Heller

Pool house - coastal backyard wood, concrete paver and rectangular pool house idea in New York
Pool house - coastal backyard wood, concrete paver and rectangular pool house idea in New York
41