
Search results for "Lateral" in Home Design Ideas

 Wheeler Kearns Architects
Pivoting louvers were devised inside the Entry, providing shading for the S façade, and privacy from the busy street and neighbors. As the louvers pivot, it transforms the Entry from transparent to opaque, reinforcing a welcoming gesture as an extension of the public spaces, or conveying privacy desired as an extension of the plinth mass.
Steve Hall - Hedrich Blessing
 Touijer Designs
Kelsey Ann Rose
HomePolish

Example of a mid-sized trendy boy medium tone wood floor nursery design in New York with beige walls
Example of a mid-sized trendy boy medium tone wood floor nursery design in New York with beige walls
 Andover Landscape Design & Construction

The client asked us to create a low maintenance, highly functional front entry to this beachfront retreat. As with most beach homes, guest parking is critical and creating an easy to navigate parking area is paramount to design success. We chose to maximize the front yard without turning it into a parking lot. Native crushed stone parking pads surrounded by sun loving, drought tolerant plants create exactly what the client was looking for.
Find the right local pro for your project
 Rocky Mountain Homes/Rocky Mountain Log Homes
Rocky Mountain Log Homes

Inspiration for a large rustic open concept and formal dark wood floor and brown floor living room remodel with gray walls, a standard fireplace, a stone fireplace and no tv
Inspiration for a large rustic open concept and formal dark wood floor and brown floor living room remodel with gray walls, a standard fireplace, a stone fireplace and no tv


 Lorenzo Castillo
Small tuscan u-shaped kitchen photo in Seville with shaker cabinets, blue cabinets, blue backsplash, ceramic backsplash and no island

 CBC, Inc.
Custom cabinetry with Quartz Countertops and Stainless Steel Appliances
Large transitional l-shaped porcelain tile and beige floor eat-in kitchen photo in Phoenix with an undermount sink, shaker cabinets, blue cabinets, gray backsplash, matchstick tile backsplash, stainless steel appliances, an island and quartz countertops
Large transitional l-shaped porcelain tile and beige floor eat-in kitchen photo in Phoenix with an undermount sink, shaker cabinets, blue cabinets, gray backsplash, matchstick tile backsplash, stainless steel appliances, an island and quartz countertops

 Rhodes Architecture + Light
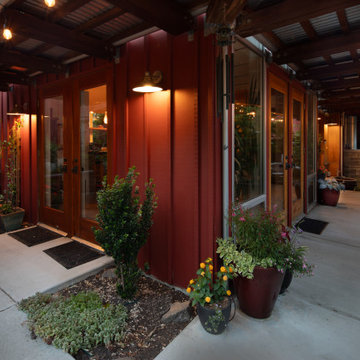
Years ago, Rhodes Architecture + Light designed a pergola addition for the couple we interviewed. During our visit, we sat under the dense canopy of grape vines that had nearly enveloped the 16-year-old structure. The owners wanted something unique that couldn’t be found at a big box store and felt like an extension of their home. Today they call it one of their favorite rooms of the house and take pride in entertaining guests in the cooling microclimate it creates.
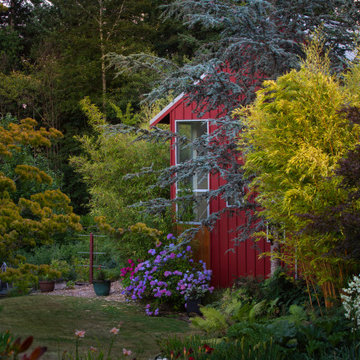 Rhodes Architecture + Light
Surveying the lush landscape throughout the neighborhood, we were struck by the thought that in most cases, housing developments take away from the natural environment and push wildlife out. The careful and abundant landscaping at Norway Hills actually gives back by providing shelter for wildlife, purifying the air and water, securing the sloping soil, and cooling the local environment.

 Rhodes Architecture + Light
At Rhodes Architecture, we prioritize greenspaces as a key element of wellness-centered design. Outside, we like to employ courtyards, planters, and garden areas, and inside, we open the space up with glass doors and extensive windows that offer views and easy access to greenspace and community.
“There are nice views from every window and several wood-framed glass doors leading outside. The airiness makes the whole home such a gathering place and we love to entertain our neighbors and friends,” they said.

 McClean Design

Designer: Paul McClean
Project Type: New Single Family Residence
Location: Los Angeles, CA
Approximate Size: 8,500 sf
Completion Date: 2012
Photographer: Nick Springett & Jim Bartsch

 THE KING'S MASONS
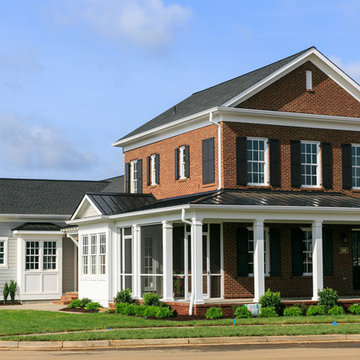
Formal curving entrance stairs. Natural stone with flagstone capping on the lamp posts and curving retaining walls. We also installed a stone walkway to the front door. The patterning of the stone is exceptional - we have master masons!
 Safdie Rabines Architects
Undine Prohl
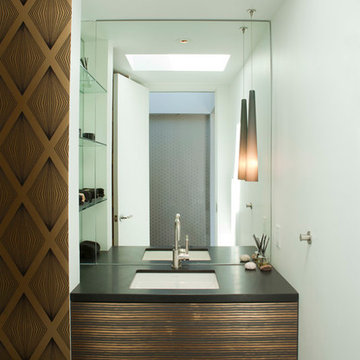
Example of a trendy dark wood floor powder room design in San Diego with an undermount sink and white walls
Example of a trendy dark wood floor powder room design in San Diego with an undermount sink and white walls


 Landscaping by Steve Blaum
Monica Sarduy

Photo of a large contemporary partial sun courtyard stone formal garden in Miami for summer.
Photo of a large contemporary partial sun courtyard stone formal garden in Miami for summer.
45