
Search results for "Latitude" in Home Design Ideas

 Holly Loots - CKBD
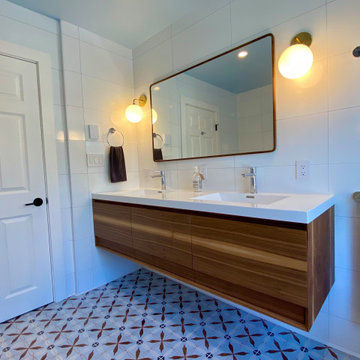
Master Bath with Latitude Cabinetry in Zenith door style, Cherry Java finish. Zero threshold walk in shower. Photo by Jessica Elle Photography.
Doorless shower - mid-sized transitional master gray tile and porcelain tile porcelain tile doorless shower idea in Seattle with flat-panel cabinets, dark wood cabinets, blue walls, an undermount sink and quartz countertops
Doorless shower - mid-sized transitional master gray tile and porcelain tile porcelain tile doorless shower idea in Seattle with flat-panel cabinets, dark wood cabinets, blue walls, an undermount sink and quartz countertops

 Transitions Kitchens and Baths
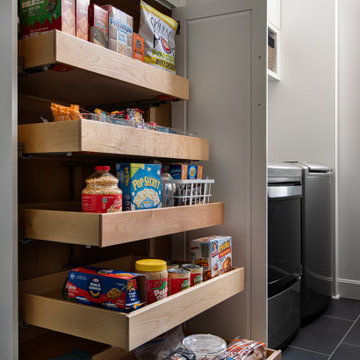
This laundry room design is exactly what every home needs! As a dedicated utility, storage, and laundry room, it includes space to store laundry supplies, pet products, and much more. It also incorporates a utility sink, countertop, and dedicated areas to sort dirty clothes and hang wet clothes to dry. The space also includes a relaxing bench set into the wall of cabinetry.
Photos by Susan Hagstrom

 Nadler Cabinet Services Inc.
This Brooklyn home needed custom cabinets to work around the narrow master closet space. The end result is a closet with ample drawers, shelves and hanging rods to store both his and hers belongings.
Find the right local pro for your project

 MOVA
The high-gloss version of the original Antique Beige MOVA Globe makes a more polished sophisticated statement with sharper graphics, crisp longitude and latitude lines, and a subtle set of colors that give the classic design with a softer and alluring appearance. The globe rotates using only ambient light and the earth's magnetic field. Photo credit: Tony Huynh



 Jeanne K Chung, Inc. // Cozy•Stylish•Chic
A cozy breakfast nook set off of the kitchen and overlooking the back yard. During the day, this room is flooded with daylight and is the best place in the house to be. Vintage Edward Wormley chairs are mixed with a marble top Saarinen table with traditional beadboard and paned windows. The minimalist Robert Abbey pendant allows light to flow into the space by not obstructing the view to the outdoors. An eclectic yet very pulled together space. Photo by Jeanne K Chung

 Design Harmony
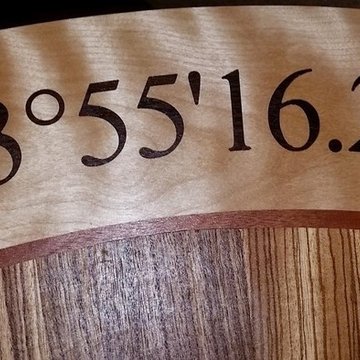
Custom artwork showcases the birth place of the homeowners fabricated from copper and attached to a plywood canvas with custom frame. Art is finished with the longitude and latitude of Seattle and Manchester and centered above a vintage console table with custom touches. Console was painted with chalk paint, a base was added to raise the console height and copper hardware was selected to coordinate with art. Photo by Cory Holland - Holland Photography

 Halflants + Pichette
With generous overhangs, shaded terraces, operable systems, and solar cells, the house embraces Sarasota’s subtropical latitude as it opens to the rear courtyard. The tall, thin and narrow main house is oriented east to west. On the entire length of the house, the roof overhangs 16 feet, shading the yard and creating a cooler microclimate around the pool. The space under the overhanging roof serves as a verandah mediating the climate.
The overhang is created by light steel trusses from which a balcony is suspended. A continuous clerestory runs between the trusses. The entry is through a smaller court recessed in the south elevation. The entry court is shaded by translucent photovoltaic panels.
 Halflants + Pichette
With generous overhangs, shaded terraces, operable systems, and solar cells, the house embraces Sarasota’s subtropical latitude as it opens to the rear courtyard. The tall, thin and narrow main house is oriented east to west. On the entire length of the house, the roof overhangs 16 feet, shading the yard and creating a cooler microclimate around the pool. The space under the overhanging roof serves as a verandah mediating the climate.
The overhang is created by light steel trusses from which a balcony is suspended. A continuous clerestory runs between the trusses. The entry is through a smaller court recessed in the south elevation. The entry court is shaded by translucent photovoltaic panels.
 Solent Kitchen Design
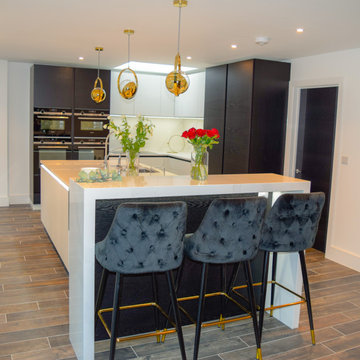
This striking black and white kitchen in Ferndown, Dorset was designed using furniture from the Stoneham Kitchen Latitude range for a couple who love entertaining.
To keep this open plan kitchen living space clutter free we also designed and installed a complete prep. kitchen and utility hidden behind the scenes.
 Blondino Design, Inc.
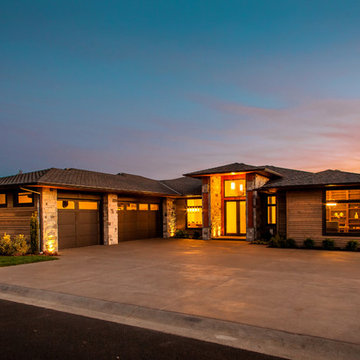
The Odyssey was so named for the numerous stone columns reminding us of the movie 2001 Space Odyssey. This single level design was developed in just 3 days due to the builder's availability and significant design latitude given to us. The home won "Most Livable Floor Plan" in the 2012 Clark County Parade of Homes. It offers a substantial master suite with views to Mt. Hood, a total of four bedrooms with office, formal dining area, open floor plan design, and a fantastic outdoor living space. The home was built by Tamarack Corp, and interior design work was provided by Cyndi Parker.
 Florida Designer Cabinetry
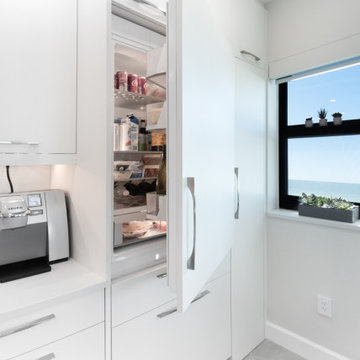
Miralis kitchen - Matte Comet White
Accent is Coffee Bean Shelf
Countertops in quartz
Appliances GE Monogram
Bathrooms: Poggenpohl with bronze glass - GL1 Aluminum Handel
Tops: Pompei Quartz - White Mist
Fixtures: Delta
Sinks: Kohler
Toilets: Kohler
Tile: Happy Floors - Project Deco Mosaic Accent tile
Backlit mirrors - custom
Closets: Miralis - Latitude North Laminate with walnut drawers
Customized with floating shelves, pull down rods
Slab Doors with Valli-Valli hardware and concealed hinges

 T. Scholl Fine Woodworks
Reclaimed chestnut slab bartop
Example of a large mountain style u-shaped eat-in kitchen design in Denver with beige walls, an island, raised-panel cabinets, wood countertops, stainless steel appliances, a drop-in sink, brown cabinets, beige backsplash and ceramic backsplash
Example of a large mountain style u-shaped eat-in kitchen design in Denver with beige walls, an island, raised-panel cabinets, wood countertops, stainless steel appliances, a drop-in sink, brown cabinets, beige backsplash and ceramic backsplash
 Sullivan Home Designs
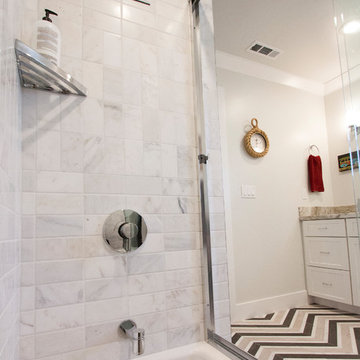
Cabinets: Diamond Montgomery Finish Maple White
Counter Tops: Fantasy Brown Granite
Faucets: Hansgrohe Talia Finish Chrome
Sinks: Kohler Archer Undermount Finish White
Mirrors: Custom Architectural
Lights: Sconces Gatco Latitude Finish Chrome
Accessories: Towel Bar ,Towel Ring ,TP Holder ,Hook
Floor Tile: Walker Zanger Sterling Row Tuxedo Chevron Finish Linen
Wall Tile: Walker Zanger Rue Pierre Finish Blanc Antique
Photos by: Nicole Fraser-Herron

 A&R Meridian Development LLC
Contemporary Craftsman near Park Avenue. Generously large windows provide abundant warm light throughout this 2,580 SqFt, 4 bedroom, 4 and a half bath home with a detached two-car garage. An unfinished air-conditioned bonus room adds another 545 SqFt on the 2nd story and another large unfinished bonus space covers the entire 2nd story of the detached garage. The generously sized airy vaulted master bedroom suite is downstairs. Many splendid design features include a hidden kitchen pantry, hand crafted custom ironwork stair railings, and sustainably harvested Brazilian exotic hardwood siding feature. Architecture by Zero Latitude.
 Deskins Group LLC
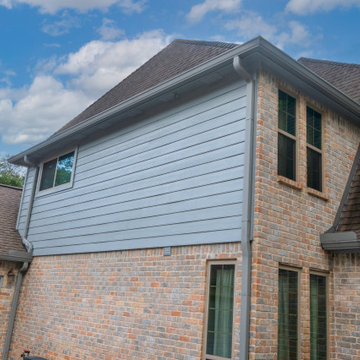
This project highlights one of the problems associated with only replacing some of your siding. My client replace 2 walls of siding on his home with Hardie Beaded Cedarmill lap siding because it most closely matched the existing siding. Once the rest of the siding deteriorated and needed to be replaced the siding he used was discontinued. We were able to get a similar product but it was in Hardie's Dream Collection and costs 3 times what the original siding cost. We then finished the siding we replaced with SW Latitude paint.
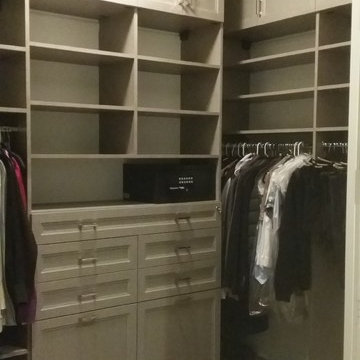
 Smart Closets
10Ft Walk-in closet design.
Adjustable Shelving
48" wide lockable jewelry drawer with Jewelry Insert
2 Tilt-out Laundry baskets
Adjustable shoe shelves
Double hanging
Medium hanging
Long Hanging
Finish: E.L.E LATITUDE EAST #L533
Hardware: Nickle Pull #H796PN
Cabinets Doors Style: Transitional
Pull-out Tie Rack
BHK drawers Doweled
Self-closing mechanism
Transitional Drawer Faces
Smart Closet Solutions
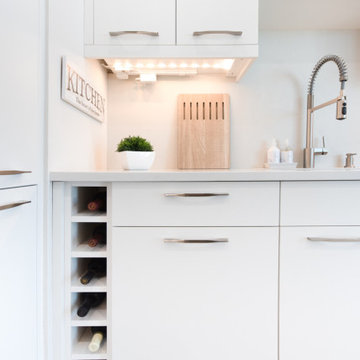 Florida Designer Cabinetry
Miralis kitchen - Matte Comet White
Accent is Coffee Bean Shelf
Countertops in quartz
Appliances GE Monogram
Bathrooms: Poggenpohl with bronze glass - GL1 Aluminum Handel
Tops: Pompei Quartz - White Mist
Fixtures: Delta
Sinks: Kohler
Toilets: Kohler
Tile: Happy Floors - Project Deco Mosaic Accent tile
Backlit mirrors - custom
Closets: Miralis - Latitude North Laminate with walnut drawers
Customized with floating shelves, pull down rods
Slab Doors with Valli-Valli hardware and concealed hinges
72