
Search results for "Latitude" in Home Design Ideas


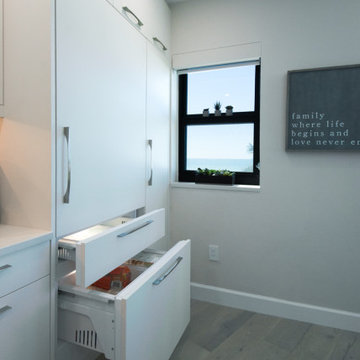
 Florida Designer Cabinetry
Miralis kitchen - Matte Comet White
Accent is Coffee Bean Shelf
Countertops in quartz
Appliances GE Monogram
Bathrooms: Poggenpohl with bronze glass - GL1 Aluminum Handel
Tops: Pompei Quartz - White Mist
Fixtures: Delta
Sinks: Kohler
Toilets: Kohler
Tile: Happy Floors - Project Deco Mosaic Accent tile
Backlit mirrors - custom
Closets: Miralis - Latitude North Laminate with walnut drawers
Customized with floating shelves, pull down rods
Slab Doors with Valli-Valli hardware and concealed hinges
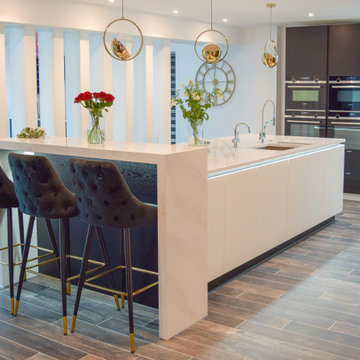
 Solent Kitchen Design
This striking black and white kitchen in Ferndown, Dorset was designed using furniture from the Stoneham Kitchen Latitude range for a couple who love entertaining.
To keep this open plan kitchen living space clutter free we also designed and installed a complete prep. kitchen and utility hidden behind the scenes.
Find the right local pro for your project
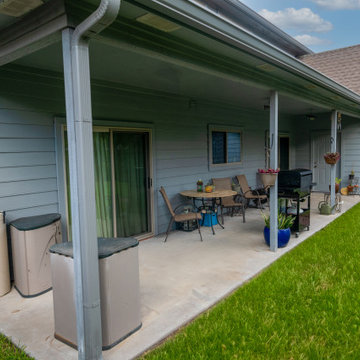
 Deskins Group LLC
This project highlights one of the problems associated with only replacing some of your siding. My client replace 2 walls of siding on his home with Hardie Beaded Cedarmill lap siding because it most closely matched the existing siding. Once the rest of the siding deteriorated and needed to be replaced the siding he used was discontinued. We were able to get a similar product but it was in Hardie's Dream Collection and costs 3 times what the original siding cost. We then finished the siding we replaced with SW Latitude paint.
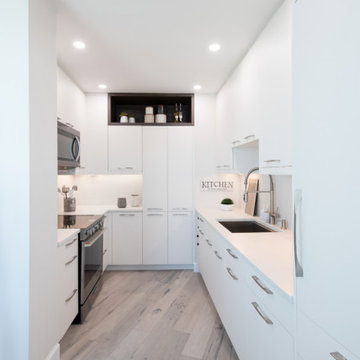 Florida Designer Cabinetry
Miralis kitchen - Matte Comet White
Accent is Coffee Bean Shelf
Countertops in quartz
Appliances GE Monogram
Bathrooms: Poggenpohl with bronze glass - GL1 Aluminum Handel
Tops: Pompei Quartz - White Mist
Fixtures: Delta
Sinks: Kohler
Toilets: Kohler
Tile: Happy Floors - Project Deco Mosaic Accent tile
Backlit mirrors - custom
Closets: Miralis - Latitude North Laminate with walnut drawers
Customized with floating shelves, pull down rods
Slab Doors with Valli-Valli hardware and concealed hinges

 Halflants + Pichette
With generous overhangs, shaded terraces, operable systems, and solar cells, the house embraces Sarasota’s subtropical latitude as it opens to the rear courtyard. The tall, thin and narrow main house is oriented east to west. On the entire length of the house, the roof overhangs 16 feet, shading the yard and creating a cooler microclimate around the pool. The space under the overhanging roof serves as a verandah mediating the climate.
The overhang is created by light steel trusses from which a balcony is suspended. A continuous clerestory runs between the trusses. The entry is through a smaller court recessed in the south elevation. The entry court is shaded by translucent photovoltaic panels.
 Deskins Group LLC
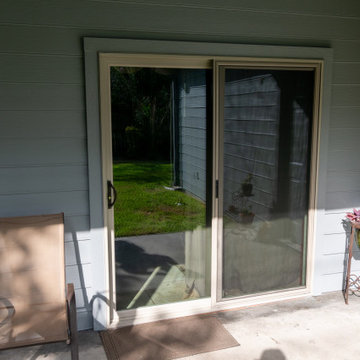
This project highlights one of the problems associated with only replacing some of your siding. My client replace 2 walls of siding on his home with Hardie Beaded Cedarmill lap siding because it most closely matched the existing siding. Once the rest of the siding deteriorated and needed to be replaced the siding he used was discontinued. We were able to get a similar product but it was in Hardie's Dream Collection and costs 3 times what the original siding cost. We then finished the siding we replaced with SW Latitude paint.
 Deskins Group LLC
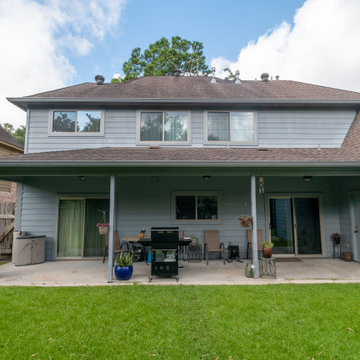
This project highlights one of the problems associated with only replacing some of your siding. My client replace 2 walls of siding on his home with Hardie Beaded Cedarmill lap siding because it most closely matched the existing siding. Once the rest of the siding deteriorated and needed to be replaced the siding he used was discontinued. We were able to get a similar product but it was in Hardie's Dream Collection and costs 3 times what the original siding cost. We then finished the siding we replaced with SW Latitude paint.

 Florida Designer Cabinetry
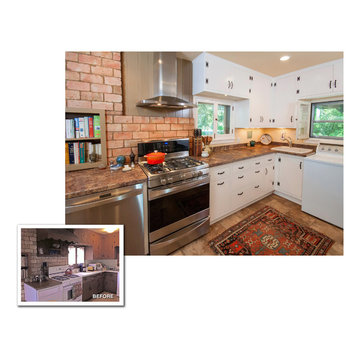
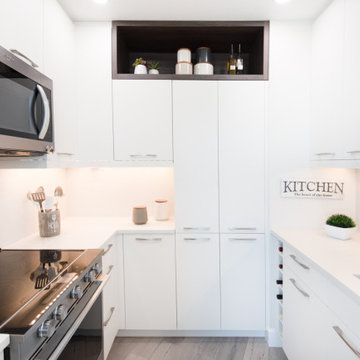
Miralis kitchen - Matte Comet White
Accent is Coffee Bean Shelf
Countertops in quartz
Appliances GE Monogram
Bathrooms: Poggenpohl with bronze glass - GL1 Aluminum Handel
Tops: Pompei Quartz - White Mist
Fixtures: Delta
Sinks: Kohler
Toilets: Kohler
Tile: Happy Floors - Project Deco Mosaic Accent tile
Backlit mirrors - custom
Closets: Miralis - Latitude North Laminate with walnut drawers
Customized with floating shelves, pull down rods
Slab Doors with Valli-Valli hardware and concealed hinges
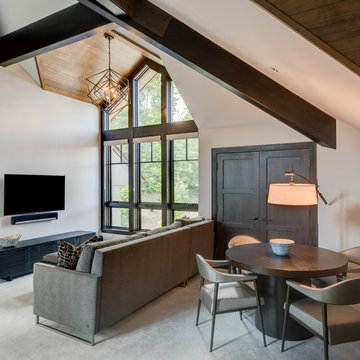


 Padexpo Stone & Covering - Miami, Florida
Personal and eccentric homage to pop culture.
The surface alternates opaque and metallic sections to create a lively, vibrant play of light and it uses the graphic motif of camouflage to create a sense of movement.
Each of the four articles that constitute the collection are available in six different patterns which give you not only the latitude ti lay the tile in a unique manner but also to ironically and irriverntly play with the notion of decoration

 Kon-strux Developments
This size of island gives plenty of latitude across its width for countertop storage of mementos, fresh flowers, or special oils. Thanksgiving dinner prep? Plenty of room for everything!
(Calgary Photos)
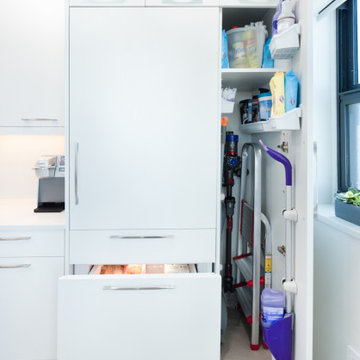 Florida Designer Cabinetry
Miralis kitchen - Matte Comet White
Accent is Coffee Bean Shelf
Countertops in quartz
Appliances GE Monogram
Bathrooms: Poggenpohl with bronze glass - GL1 Aluminum Handel
Tops: Pompei Quartz - White Mist
Fixtures: Delta
Sinks: Kohler
Toilets: Kohler
Tile: Happy Floors - Project Deco Mosaic Accent tile
Backlit mirrors - custom
Closets: Miralis - Latitude North Laminate with walnut drawers
Customized with floating shelves, pull down rods
Slab Doors with Valli-Valli hardware and concealed hinges

 Green Diva Designs
Mid-sized transitional master white tile and stone tile porcelain tile double shower photo in DC Metro with an undermount sink, flat-panel cabinets, white cabinets, marble countertops, a two-piece toilet and blue walls
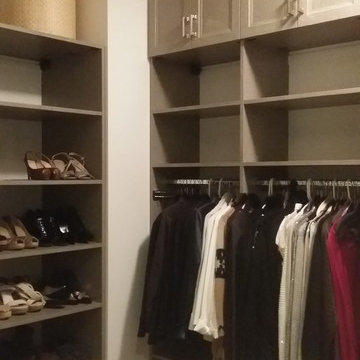
 Smart Closets
10Ft Walk-in closet design.
Adjustable Shelving
48" wide lockable jewelry drawer with Jewelry Insert
2 Tilt-out Laundry baskets
Adjustable shoe shelves
Double hanging
Medium hanging
Long Hanging
Finish: E.L.E LATITUDE EAST #L533
Hardware: Nickle Pull #H796PN
Cabinets Doors Style: Transitional
Pull-out Tie Rack
BHK drawers Doweled
Self-closing mechanism
Transitional Drawer Faces
Smart Closet Solutions

 Transitions Kitchens and Baths
This laundry room design is exactly what every home needs! As a dedicated utility, storage, and laundry room, it includes space to store laundry supplies, pet products, and much more. It also incorporates a utility sink, countertop, and dedicated areas to sort dirty clothes and hang wet clothes to dry. The space also includes a relaxing bench set into the wall of cabinetry.
Photos by Susan Hagstrom
 Halflants + Pichette
With generous overhangs, shaded terraces, operable systems, and solar cells, the house embraces Sarasota’s subtropical latitude as it opens to the rear courtyard. The tall, thin and narrow main house is oriented east to west. On the entire length of the house, the roof overhangs 16 feet, shading the yard and creating a cooler microclimate around the pool. The space under the overhanging roof serves as a verandah mediating the climate.
The overhang is created by light steel trusses from which a balcony is suspended. A continuous clerestory runs between the trusses. The entry is through a smaller court recessed in the south elevation. The entry court is shaded by translucent photovoltaic panels.
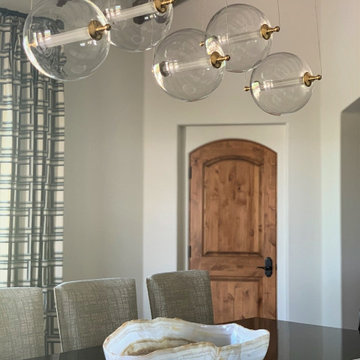
 Interior Enhancement Group
Who would envision a fixture like this in a traditional-esque setting? We did, and it looks right at home with the mix of ornate and clean-lined furnishings we selected! Working in an updated traditional style gives us the latitude to branch out and select something unexpected like this.
Photo by Cole Horchler

 Cabinet-S-Top
In this laundry room remodel, we installed Medallion Gold Maple cabinets in the Dana Pointe Flat Panel door style in the Divinity Classic finish. Corian Solid Surface countertops in the Sahara color were installed. A Sterling Latitude Utility Sink in White with a Moen Camerist single handle pull out faucet in spot resist stainless.
73