
Search results for "Latitude" in Home Design Ideas

 Lauri B.
Example of a small porcelain tile porcelain tile bathroom design in Houston with gray cabinets, gray walls and marble countertops

 Western Outdoor Designs
Xeriscaping is extremely popular, especially in Southern California. With rising water costs, many homeowners have turned to xeriscaping to lower their utility bills and reduce their carbon footprint. Xeriscaping entails the creative use of hardscape and native and succulant plants to create a beautiful, low-maintenance, drought-tolerant landscape design.

 Old Town Design Group
Taking a look back at the entryway, you can see just how spacious this home was designed - large hallways, a large front door.
Example of a mid-sized trendy light wood floor and brown floor foyer design in Indianapolis with white walls and a glass front door
Example of a mid-sized trendy light wood floor and brown floor foyer design in Indianapolis with white walls and a glass front door
Find the right local pro for your project

 KE Interior Solutions
TG Images
Double shower - small transitional master multicolored tile and glass tile cement tile floor, gray floor and double-sink double shower idea with flat-panel cabinets, dark wood cabinets, a two-piece toilet, gray walls, an undermount sink, quartz countertops, a hinged shower door, white countertops, a niche and a floating vanity
Double shower - small transitional master multicolored tile and glass tile cement tile floor, gray floor and double-sink double shower idea with flat-panel cabinets, dark wood cabinets, a two-piece toilet, gray walls, an undermount sink, quartz countertops, a hinged shower door, white countertops, a niche and a floating vanity

 Larkspur Design
Daffodils emerge in front of this 18th Century home on the coast of Cumberland-Foreside, Maine.
Inspiration for a traditional full sun backyard garden path in Portland Maine.
Inspiration for a traditional full sun backyard garden path in Portland Maine.
 User
TERRA | Albero | Stone • TERRA | Albero | Carbon
Example of a trendy kitchen design in Seattle with flat-panel cabinets, gray cabinets, metallic backsplash and an island
Example of a trendy kitchen design in Seattle with flat-panel cabinets, gray cabinets, metallic backsplash and an island

 Legend Lighting
This guest bathroom is in a Lake Austin home built by Timeless Construction. Interior design was done by JEI Design and lighting design was done by Cathy Shockey with Legend Lighting. Photography by Twist Tours
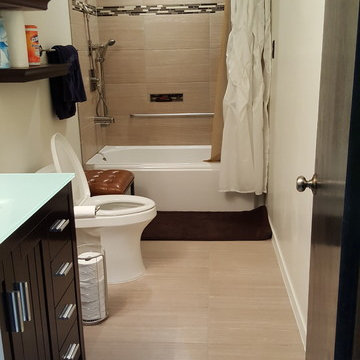
 ShaunDell Miller
- Spa Bathe Jaq Chai (Common: 36-in x 22-in) Undermount Single Sink Bathroom Vanity with Glass Top (Mirror Included) (Actual: 36-in x 22-in) - Lowes
- Hinkley 5656BN Bath Latitude Light - Amazon.com
- Delta Ara Stainless 1-Handle 4-in Centerset WaterSense Bathroom Faucet - Lowes
- InterDesign Forma Free Standing Toilet Paper Holder for Bathroom - Brushed Stainless Steel - Amazon.com
- simplehuman Semi-Round Step Trash Can, Dark Bronze Stainless Steel, 6 L / 1.6 Ga - Amazon.com
- Kohler San Souci - Touchless Comfort Height® one-piece compact elongated 1.28 gpf toilet with AquaPiston® flushing technology, concealed trapway - Lowes
- Healy Saddle Brown Mini Ottoman from Overstock.com
- Kohler Memoirs White Cast Iron Oval In Rectangle Skirted Bathtub with Left-Hand Drain 34-in x 60-in from Lowes
- Symmons Duro Satin Nickel 1-Handle Bathtub and Shower Faucet with Single Function Showerhead - from Lowes (465883)
- allen + roth 30-in W x 2.75-in H x 7-in D Wood Wall Mounted Shelving - Lowes (948113)
- Bedford Home Memory Foam Striped Extra Long Bath Mat, 24 by 60", Chocolate - Amazon.com
- 16" W x 20" H x 4" D - Tile Redi Standard Double Niche from amazon.com
- American Olean Mosaic Chateau Emperador Linear Mosaic Stone and Glass Marble from Lowes
- MAPEI Flexcolor CQ 1-Gallon Ivory Acrylic Premixed Grout from Lowes
- Leonia Sand Porcelain Floor and Wall Tile 12-in x 24-in from Lowes
- ceiling color - Valspar Ultra White semi gloss
- wall color - valspar string of pearls semi gloss

 Miller-Roodell Architects Ltd
Set in Montana's tranquil Shields River Valley, the Shilo Ranch Compound is a collection of structures that were specifically built on a relatively smaller scale, to maximize efficiency. The main house has two bedrooms, a living area, dining and kitchen, bath and adjacent greenhouse, while two guest homes within the compound can sleep a total of 12 friends and family. There's also a common gathering hall, for dinners, games, and time together. The overall feel here is of sophisticated simplicity, with plaster walls, concrete and wood floors, and weathered boards for exteriors. The placement of each building was considered closely when envisioning how people would move through the property, based on anticipated needs and interests. Sustainability and consumption was also taken into consideration, as evidenced by the photovoltaic panels on roof of the garage, and the capability to shut down any of the compound's buildings when not in use.

 Legend Lighting
This master bath is in a downtown Austin home built by Seven Custom Homes. The sconces are Polipo from PLC. The lighting design was done by Cathy Shockey of Legend Lighting. Photography by Merrick Ales Photography.


 Remodel Works Bath & Kitchen
This is a master bathroom remodel in Vista, California. This traditional bath has a drop in tub with a clear custom glass enclosure. The original vanity cabinets are kept paired with an engineered quartz counter top and double sinks. The medicine cabinets are Jensen Metro with Gatco Bleu Minimalist mirrors. Porcelain tile is used for the bathtub wall and bathroom floor.
Photography by Scott Basile

 Islandway Luxury Home and Pool
Mid-sized elegant backyard tile and custom-shaped lap pool house photo in Tampa

 Kustom Home Design
We transformed an outdated, lack luster beach house on Fripp Island into a coastal retreat complete with southern charm and bright personality. The main living space was opened up to allow for a charming kitchen with open shelving, white painted ship lap, a large inviting island and sleek stainless steel appliances. Nautical details are woven throughout adding to the charisma and simplistic beauty of this coastal home. New dark hardwood floors contrast with the soft white walls and cabinetry, while also coordinating with the dark window sashes and mullions. The new open plan allows an abundance of natural light to wash through the interior space with ease. Tropical vegetation form beautiful views and welcome visitors like an old friend to the grand front stairway. The play between dark and light continues on the exterior with crisp contrast balanced by soft hues and warm stains. What was once nothing more than a shelter, is now a retreat worthy of the paradise that envelops it.


 Apartment 46 for the Home
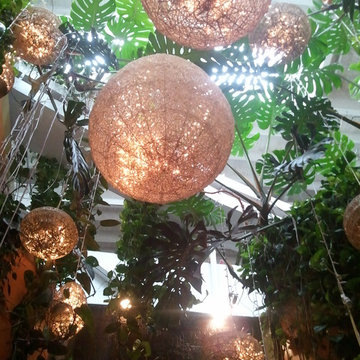
The hanging rattan balls were sprayed a glittering gold metallic and filled with LED string lights for an extra magical effect.
Inspiration for a small tropical courtyard gravel concrete floor home design remodel in San Francisco with a skylight
Inspiration for a small tropical courtyard gravel concrete floor home design remodel in San Francisco with a skylight

 contact7524
This stained glass window was created as part of our signature Aspen Stained Glass line. These windows look beautiful in cottage style or contemporary homes and are a great way for outdoor enthusiasts to celebrate their love of nature. The textured appearance of the glass provides the homeowners with a high level of privacy and comfort.


 Donald Pell - Gardens
This is an example of a small shade front yard stone driveway in Philadelphia for spring.
80