
Search results for "Latter's" in Home Design Ideas

 SV Design
When full-time Massachusetts residents contemplate building a second home in Telluride, Colorado the question immediately arises; does it make most sense to hire a regionally based Rocky Mountain architect or a sea level architect conveniently located for all of the rigorous collaboration required for successful bespoke home design. Determined to prove the latter true, Siemasko + Verbridge accompanied the potential client as they scoured the undulating Telluride landscape in search of the perfect house site.
The selected site’s harmonious balance of untouched meadow rising up to meet the edge of an aspen grove and the opposing 180 degree view of Wilson’s Range spoke to everyone. A plateau just beyond a fork in the meadow provided a natural flatland, requiring little excavation and yet the right amount of upland slope to capture the views. The intrinsic character of the site was only enriched by an elk trail and snake-rail fence.
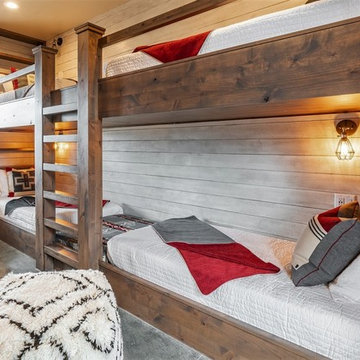
Establishing the expanse of Wilson’s range would be best served by rejecting the notion of selected views, the central sweeping curve of the roof inverts a small saddle in the range with which it is perfectly aligned. The soaring wave of custom windows and the open floor plan make the relatively modest house feel sizable despite its footprint of just under 2,000 square feet. Officially a two bedroom home, the bunk room and loft allow the home to comfortably sleep ten, encouraging large gatherings of family and friends. The home is completely off the grid in response to the unique and fragile qualities of the landscape. Great care was taken to respect the regions vernacular through the use of mostly native materials and a palette derived from the terrain found at 9,820 feet above sea level.
Photographer: Gibeon Photography
 Gardner Architects LLC
Photography by Jim Tetro
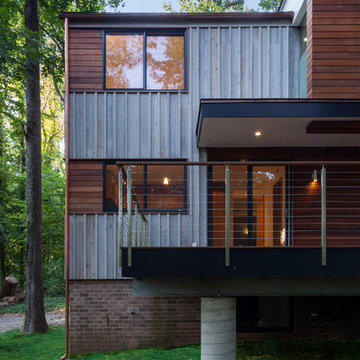
This house, built in the 1960s, sits southfacing on a terrific wooded lot in Bethesda, Maryland.
The owners desire a whole-house renovation which would improve the general building fabric and systems, and extend the sense of living out of doors in all seasons.
The original sixties-modern character is preserved and the renovation extends the design forward into a contemporary, modern approach. Connections to and through the site are enhanced through the creation of new larger window and door openings.
Screened porches and decks perch above the sloped and wooded site. The new kitchen and bathrooms allow for opportunities to feel out-of -doors while preparing, cooking, dining, and bathing.
Smart passive strategies guide the environmental choices for this project, including envelope improvements, updated mechanical systems, and on-site stormwater management.
 Kimberley Bryan
Photo: Kimberley Bryan © 2014 Houzz

Living room - eclectic enclosed and formal medium tone wood floor living room idea in Seattle with red walls, a standard fireplace, a tile fireplace and no tv
Living room - eclectic enclosed and formal medium tone wood floor living room idea in Seattle with red walls, a standard fireplace, a tile fireplace and no tv
Find the right local pro for your project

 Benavides Design House
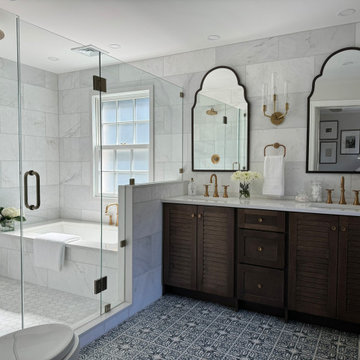
Wet room - transitional gray tile blue floor and double-sink wet room idea in Philadelphia with louvered cabinets, dark wood cabinets, an undermount tub, an undermount sink, a hinged shower door, white countertops and a built-in vanity

 Krista + Home
New England Coastal Meets South of France! Lots of shiplap, fumed oak flooring, custom upholstered dining benches from my collection and gorgeous inset cabinetry
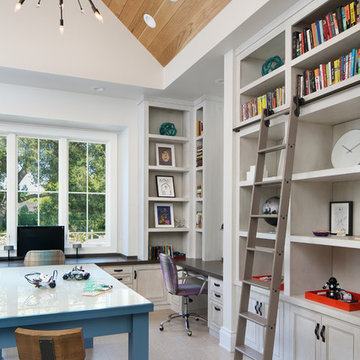
 Sullivan Design Studio
Bernard Andre

Example of a transitional freestanding desk beige floor home office design in San Francisco with white walls
Example of a transitional freestanding desk beige floor home office design in San Francisco with white walls

Sponsored
Fredericksburg, OH

High Point Cabinets
Columbus' Experienced Custom Cabinet Builder | 4x Best of Houzz Winner
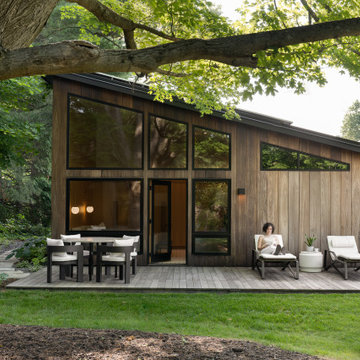


 Aline Architecture inc.
Aline Architecture / Photographer: Dan Cutrona
Inspiration for a contemporary ceramic tile bathroom remodel in Boston with orange cabinets, white walls, an undermount sink and flat-panel cabinets
Inspiration for a contemporary ceramic tile bathroom remodel in Boston with orange cabinets, white walls, an undermount sink and flat-panel cabinets
 Ambrose Construction Inc.

Example of a mid-sized minimalist concrete floor great room design in Seattle with white walls
 Robert Marr Construction, Inc.
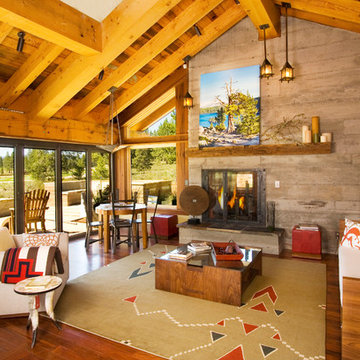
Mountain style medium tone wood floor living room photo in Sacramento with a standard fireplace

 VGC NYC Inc.
SGM Photography
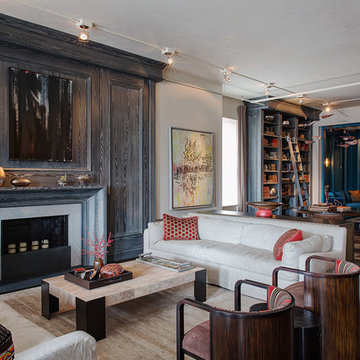
Example of a large classic dark wood floor living room library design in New York with white walls and a standard fireplace
Example of a large classic dark wood floor living room library design in New York with white walls and a standard fireplace


 Oxford Shepard Collective

Example of a trendy medium tone wood floor and brown floor kids' room design in Nashville with gray walls
 User
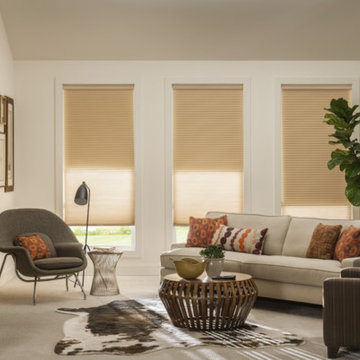
UserLarge southwest formal and enclosed carpeted and gray floor living room photo in Detroit with white walls, a standard fireplace, a concrete fireplace and a wall-mounted tv
 Trace Ventures
When the owners of this classic 1910 Foursquare engaged us to design and build a remodel, they were close to selling and moving on. Undeterred, our design-build team came up with a thoughtful plan that offered the modern livability they craved while respecting historical character of Nashville's West End area.
We built a rear addition for a first-floor master suite, powder room and kitchen with a walk-out basement. Its hipped roof mirrors the main house’s and fits right under a second-story window. We also built a new screen porch and large deck and opened the kitchen to the remodeled family room.
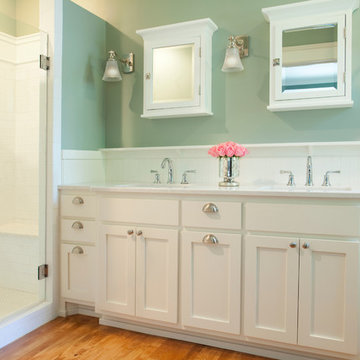
Custom-built columns and casework conceal a structural beam. Shaker-style cabinets in both master bath and kitchen are topped with Cambria quartz countertops. The latter’s two-toned treatment adds visual interest and texture.


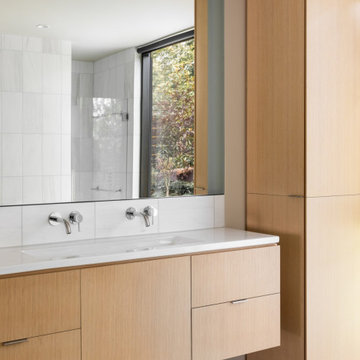
 Heliotrope Architects
Trendy double-sink bathroom photo in Seattle with flat-panel cabinets, light wood cabinets, white countertops and a built-in vanity


 MATHISON | MATHISON ARCHITECTS
Open concept kitchen - large contemporary galley medium tone wood floor and brown floor open concept kitchen idea in Grand Rapids with an undermount sink, flat-panel cabinets, gray cabinets, white backsplash, stone slab backsplash, stainless steel appliances, an island and white countertops
10