
Search results for "Latter's" in Home Design Ideas
 Jkath Design Build + Reinvent
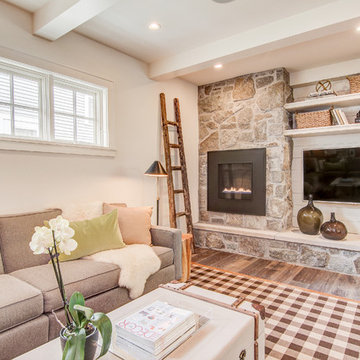
Family room - transitional enclosed light wood floor family room idea in Minneapolis with white walls, a standard fireplace, a stone fireplace and a wall-mounted tv
 Payne | Bouchier Fine Builders

This stately home was lovingly restored by a team to honor it’s grand history, while ushering it into the 21st century.
Elegant multicolored floor entry hall photo in Boston with beige walls
Elegant multicolored floor entry hall photo in Boston with beige walls


Find the right local pro for your project
 Harper Construction Inc.

Family room library - traditional enclosed medium tone wood floor and brown floor family room library idea in Charleston with no fireplace

 McAdams Remodeling & Design

Their remodeled master suite is one of the couple’s favorite spaces. The master bedroom features a new fireplace insert and the new addition provides space for his-and-hers closets – no more sharing! Both closets include improved organizational and storage options for optimal functionality. The master bathroom is a showpiece with a free-standing bathtub overlooking their beautiful backyard, with a TV mounted nearby for leisurely soaks. Their spa bathroom experience is complete with double sinks, and a glass front tile shower featuring two showerheads and a rain shower for the ultimate in comfort.
 Steven Dailey Construction
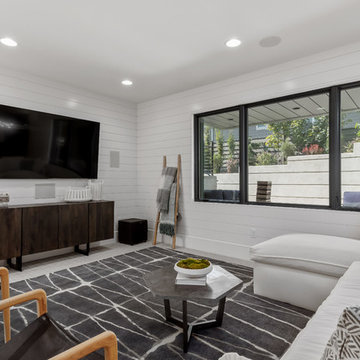
Inspiration for a large contemporary open concept carpeted and gray floor family room remodel in Salt Lake City with white walls and a wall-mounted tv

Sponsored
Columbus, OH

Snider & Metcalf Interior Design, LTD
Leading Interior Designers in Columbus, Ohio & Ponte Vedra, Florida
 InsideWright

This exceptionally unique and fun family had grown out of their previous apartment largely due to their extensive collections—records, vintage art/icles, books, bags, and booze. The latter of which is due to the husband’s trade, he reviews liquor.
Storage was imperative—a total of 6 (3 shown) custom millwork pieces were built to either hide or display their collections. And both color and black and white palettes appealed to this couple.
Color adorned ceilings and floors to allow for unhindered visibility of their retro collection of art and articles.
In the case of the monochromatic bathrooms, I found ways to add a unique touch—to honor the spirit of the homeowners.
 Trace Ventures
When the owners of this classic 1910 Foursquare engaged us to design and build a remodel, they were close to selling and moving on. Undeterred, our design-build team came up with a thoughtful plan that offered the modern livability they craved while respecting historical character of Nashville's West End area.
We built a rear addition for a first-floor master suite, powder room and kitchen with a walk-out basement. Its hipped roof mirrors the main house’s and fits right under a second-story window. We also built a new screen porch and large deck and opened the kitchen to the remodeled family room.
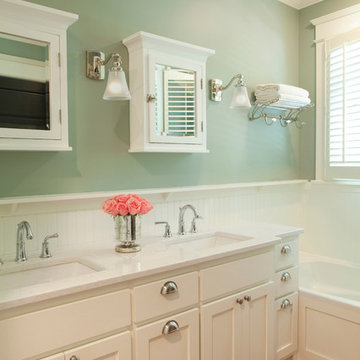
Custom-built columns and casework conceal a structural beam. Shaker-style cabinets in both master bath and kitchen are topped with Cambria quartz countertops. The latter’s two-toned treatment adds visual interest and texture.
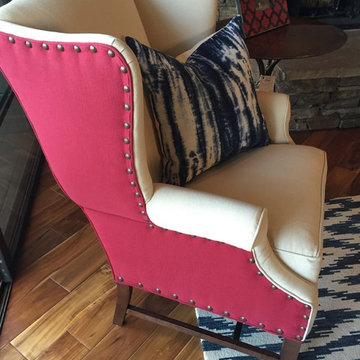

 Denise Davies
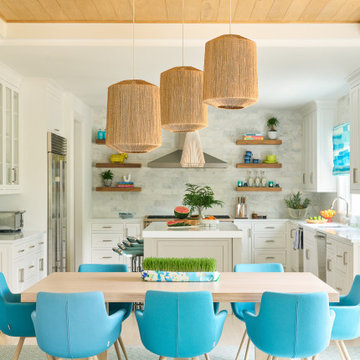
In the kitchen, pendant lights from Selamat Designs hang above a custom table, rug, and chairs, the latter of which are covered in a colorful Knoll fabric.
 Wine Cellar Specialists
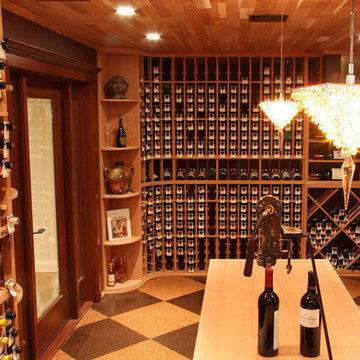
This lovely residential wine cellar design TX includes a Barolo glass door, a high reveal display row (depicted in the back, dead center), individual bottle racking, a quarter round display rack, horizontal display racking, and more.
Wine Cellar Specialists
1134 Commerce Drive
Richardson
(972)454-0480
75081
https://winecellarspec.com/
m
 Studio Felix
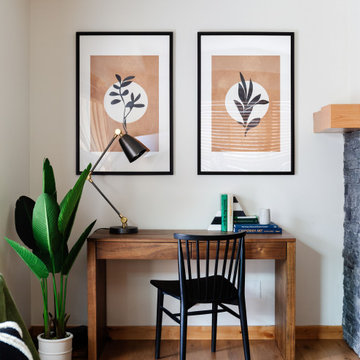
Inspiration for a contemporary freestanding desk medium tone wood floor and brown floor home office remodel in Calgary with white walls

Sponsored
Sunbury, OH

J.Holderby - Renovations
Franklin County's Leading General Contractors - 2X Best of Houzz!
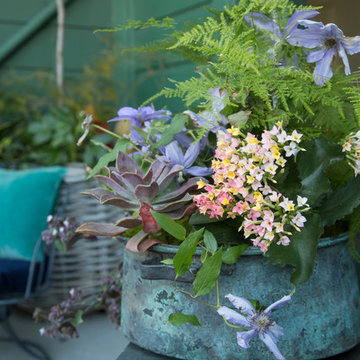
 Margot Hartford Photography
Photo: Margot Hartford © 2016 Houzz
Example of an eclectic home design design in San Francisco
Example of an eclectic home design design in San Francisco



 Arciform
This spice drawer insert maximizes counter space and stores all the spices in easy reach. Photos by Photo Art Portraits, Design by Chelly Wentworth
Example of a classic home design design in Portland
Example of a classic home design design in Portland

 Pangaea Interior Design, Portland, OR
Jeffrey Freeman Photography
Trendy light wood floor kitchen photo in Portland with light wood cabinets, brown backsplash, stainless steel appliances and an island
Trendy light wood floor kitchen photo in Portland with light wood cabinets, brown backsplash, stainless steel appliances and an island

Sponsored
Sunbury, OH
J.Holderby - Renovations
Franklin County's Leading General Contractors - 2X Best of Houzz!

 Studio Dearborn
Wolf convection microwave CMW-24 and Wolf wall oven with the Jenn-Air 42" French door fully integrated refrigerator model # JF42NXFXDW.
c 2013 Sarah Robertson Dearborn Cabinetry LLC

 Kayron Brewer, CMKBD / Studio K B
Drew Rice, Red Pants Studio
Transitional l-shaped medium tone wood floor and brown floor open concept kitchen photo in Seattle with an undermount sink, shaker cabinets, beige cabinets, quartzite countertops, stainless steel appliances and an island
Transitional l-shaped medium tone wood floor and brown floor open concept kitchen photo in Seattle with an undermount sink, shaker cabinets, beige cabinets, quartzite countertops, stainless steel appliances and an island
 Studio Dearborn
INTERNATIONAL AWARD WINNER. 2018 NKBA Design Competition Best Overall Kitchen. 2018 TIDA International USA Kitchen of the Year. 2018 Best Traditional Kitchen - Westchester Home Magazine design awards.
The designer's own kitchen was gutted and renovated in 2017, with a focus on classic materials and thoughtful storage. The 1920s craftsman home has been in the family since 1940, and every effort was made to keep finishes and details true to the original construction. For sources, please see the website at www.studiodearborn.com. Photography, Adam Kane Macchia and Timothy Lenz
11