
Search results for "Latter's" in Home Design Ideas
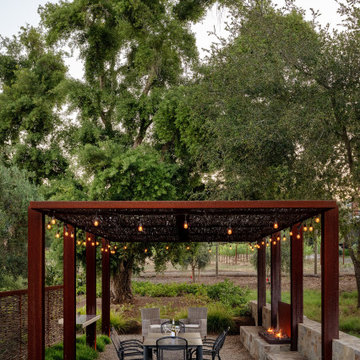

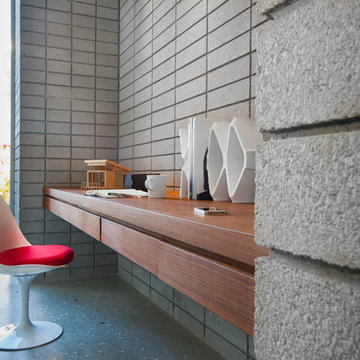

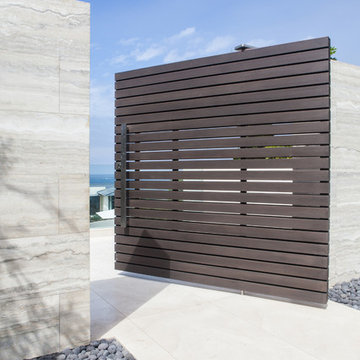
 Horst Architects
Interior Designer: Aria Design www.ariades.com
Photographer: Darlene Halaby
Large contemporary beige two-story stone exterior home idea in Orange County
Large contemporary beige two-story stone exterior home idea in Orange County
Find the right local pro for your project
 Falken Reynolds Interiors
Photo by: Lucas Finlay

A successful entrepreneur and self-proclaimed bachelor, the owner of this 1,100-square-foot Yaletown property sought a complete renovation in time for Vancouver Winter Olympic Games. The goal: make it party central and keep the neighbours happy. For the latter, we added acoustical insulation to walls, ceilings, floors and doors. For the former, we designed the kitchen to provide ample catering space and keep guests oriented around the bar top and living area. Concrete counters, stainless steel cabinets, tin doors and concrete floors were chosen for durability and easy cleaning. The black, high-gloss lacquered pantry cabinets reflect light from the single window, and amplify the industrial space’s masculinity.
To add depth and highlight the history of the 100-year-old garment factory building, the original brick and concrete walls were exposed. In the living room, a drywall ceiling and steel beams were clad in Douglas Fir to reference the old, original post and beam structure.
We juxtaposed these raw elements with clean lines and bold statements with a nod to overnight guests. In the ensuite, the sculptural Spoon XL tub provides room for two; the vanity has a pop-up make-up mirror and extra storage; and, LED lighting in the steam shower to shift the mood from refreshing to sensual.

 DCI Home Improvements
A great example of use of color in a kitchen space. We utilized seafoam green and light wood stained cabinets in this renovation in Spring Hill, FL. Other features include a double dishwasher and oversized subway tile.


 Malia Schultheis
Designed by Malia Schultheis and built by Tru Form Tiny. This Tiny Home features Blue stained pine for the ceiling, pine wall boards in white, custom barn door, custom steel work throughout, and modern minimalist window trim. The Cabinetry is Maple with stainless steel countertop and hardware. The backsplash is a glass and stone mix. It only has a 2 burner cook top and no oven. The washer/ drier combo is in the kitchen area. Open shelving was installed to maintain an open feel.

Sponsored
Columbus, OH

Hope Restoration & General Contracting
Columbus Design-Build, Kitchen & Bath Remodeling, Historic Renovations


 Bethesda Garden Design llc
This garden is a favorite of the homeowner's toddler son. He loves to cross over the bridge, inspect the river rocks, and run up and down the stone path. Of course, the stone turtle captures his fancy, too. Sometimes outdoor play-sets are the last things kids like to use.
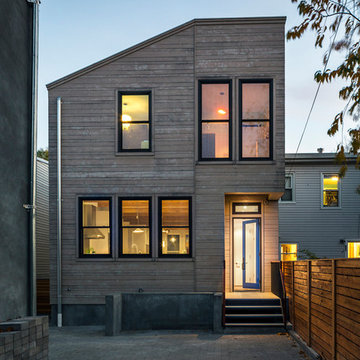
 Barker Associates Architecture Office
Francis Dzikowski/Esto
Inspiration for a contemporary exterior home remodel in New York
Inspiration for a contemporary exterior home remodel in New York

 Dig Your Garden Landscape Design
The front areas of this landscape were transformed from a tired, water thirsty lawn into a contemporary setting with dramatic concrete pavers leading to the home's entrance and a new driveway using large concrete slabs with small black pebbles set in resin. Plants for sun and part shade complete this project. They include Bulbine frutescens 'Hallmark', a non-stop bloomer in northern california with orange/yellow flowers, with Creeping Raspberry (Rubus pentalobus) a tough ground covers that forms a dense matt. Elfin thyme ground cover softens the concrete pathway, and mondo grass on other side of pathway with a Japanese Maple tree accented with Mexican pebbles. Completed in February 2014. The back areas of this transformation are in a separate project: Modern Water-Side Landscape Remodel. Photos: © Eileen Kelly, Dig Your Garden Landscape Design.

 Distinctive Kitchens
Before the gut remodel, these two adjacent spaces lacked the cool Midcentury style the homeowners craved
The kitchen was our main focus, but dining room was also part of the design, because the rooms have such a strong relationship to each other. We consulted on furniture and lighting in that room, making sure the two light fixtures (one over the sink, the other over the dining table) didn't compete for attention.
The harmony of the spaces was achieved by keeping to a neutral color palette and an emphasis on textural accents: the stone back splash, the woven rug, the voluminous light fixture, the table runner and so on.
Kitchen and dining room staging by Allison Scheff of Distinctive Kitchens.
Photos by Wynne H Earle
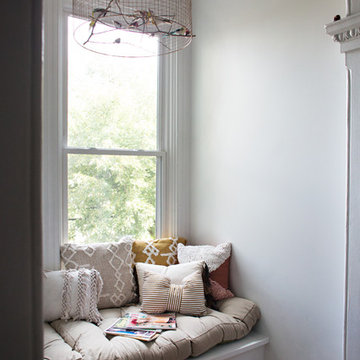
 Sarah Dowlin
Photo: Sarah Dowlin © 2019 Houzz
Inspiration for an eclectic bedroom remodel in Cincinnati
Inspiration for an eclectic bedroom remodel in Cincinnati



 Jemm Interiors
Example of a mid-sized classic 3/4 white tile and subway tile marble floor, white floor, double-sink and shiplap wall bathroom design in Atlanta with open cabinets, blue cabinets, a one-piece toilet, white walls, an undermount sink, quartz countertops, a hinged shower door, white countertops and a built-in vanity

 MWA, Inc.
The large master bedroom has a private sitting area and it divided from the master bathroom by a two-sided fireplace. Photographer: Vance Fox
Inspiration for a large contemporary master medium tone wood floor and brown floor bedroom remodel in Other with beige walls, a two-sided fireplace and a stone fireplace
Inspiration for a large contemporary master medium tone wood floor and brown floor bedroom remodel in Other with beige walls, a two-sided fireplace and a stone fireplace
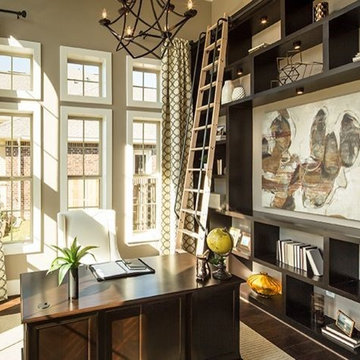
 Ashton Woods
A calming earth-tone palette and built-in shelves make for a perfect combination for productivity in an office space. Seen at Southern Trails Bellagio, a Houston community.
 Timberidge Custom Homes
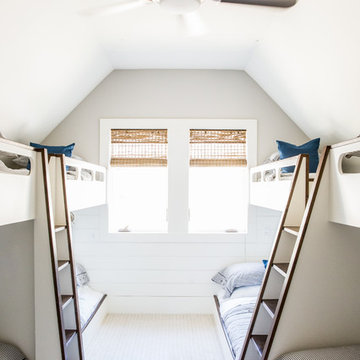
Bedroom - mid-sized transitional guest carpeted bedroom idea in Salt Lake City with gray walls and no fireplace

Sponsored
Columbus, OH

Snider & Metcalf Interior Design, LTD
Leading Interior Designers in Columbus, Ohio & Ponte Vedra, Florida


 White Birch Design
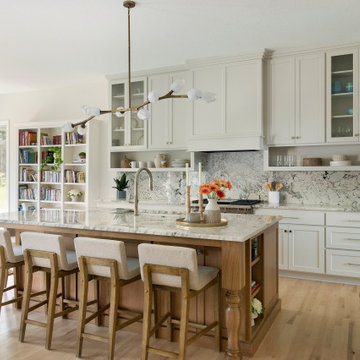
Kitchen remodel in Shakopee, MN by Twin Cities design/build remodeler, White Birch Design. To learn more, visit www.whitebirchdesignllc.com
Inspiration for a transitional kitchen remodel in Minneapolis
Inspiration for a transitional kitchen remodel in Minneapolis
16