
Search results for "Latter's" in Home Design Ideas
 Closet Factory

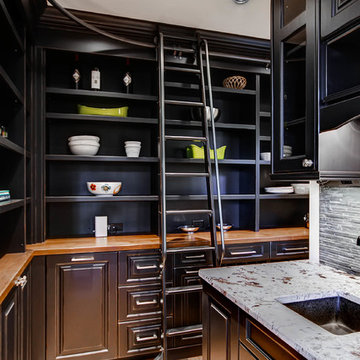
Take advantage of all the space you have in your home. Design your closet to have lots of hanging space, loads of drawers, and plenty of shelves for shoes and decor! ⠀
Designer @priscilla_closetfactoryhtx not only designed a space that utilized her client's whole space but one that also looks gorgeous!
"My client had the perfect sized closet to fit this beautiful library ladder? This is a great way to get to those upper cabinets, and not to mention the overall aesthetic it adds to the design ?? "
 Melissa Sacco Interiors, INC.
Photo Credit: Dawn Hoffmann Photography

Transitional u-shaped porcelain tile eat-in kitchen photo in New York with a farmhouse sink, white cabinets, quartzite countertops, beige backsplash, ceramic backsplash, stainless steel appliances, two islands and shaker cabinets
Transitional u-shaped porcelain tile eat-in kitchen photo in New York with a farmhouse sink, white cabinets, quartzite countertops, beige backsplash, ceramic backsplash, stainless steel appliances, two islands and shaker cabinets

 SV Design
When full-time Massachusetts residents contemplate building a second home in Telluride, Colorado the question immediately arises; does it make most sense to hire a regionally based Rocky Mountain architect or a sea level architect conveniently located for all of the rigorous collaboration required for successful bespoke home design. Determined to prove the latter true, Siemasko + Verbridge accompanied the potential client as they scoured the undulating Telluride landscape in search of the perfect house site.
The selected site’s harmonious balance of untouched meadow rising up to meet the edge of an aspen grove and the opposing 180 degree view of Wilson’s Range spoke to everyone. A plateau just beyond a fork in the meadow provided a natural flatland, requiring little excavation and yet the right amount of upland slope to capture the views. The intrinsic character of the site was only enriched by an elk trail and snake-rail fence.
Establishing the expanse of Wilson’s range would be best served by rejecting the notion of selected views, the central sweeping curve of the roof inverts a small saddle in the range with which it is perfectly aligned. The soaring wave of custom windows and the open floor plan make the relatively modest house feel sizable despite its footprint of just under 2,000 square feet. Officially a two bedroom home, the bunk room and loft allow the home to comfortably sleep ten, encouraging large gatherings of family and friends. The home is completely off the grid in response to the unique and fragile qualities of the landscape. Great care was taken to respect the regions vernacular through the use of mostly native materials and a palette derived from the terrain found at 9,820 feet above sea level.
Photographer: Gibeon Photography
Find the right local pro for your project
 Infinite Possibilities Landscape & Design

This is an example of a large transitional full sun backyard stone and wood fence landscaping in Toronto with a pergola for summer.

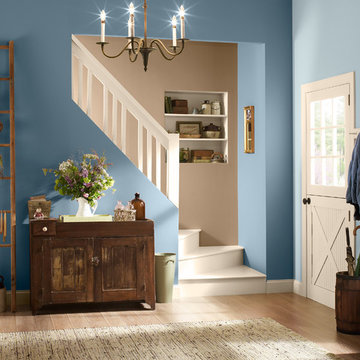
 BEHR®
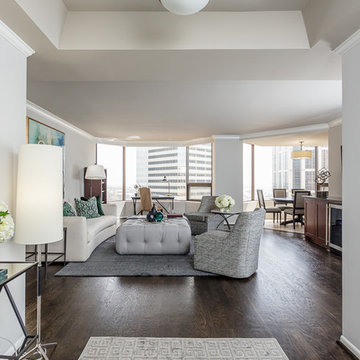
BEHR®Front Left Wall Color: Hypnotic MQ5-19
Front Right Wall Color: Era MQ3-56
Back Wall Color: Golden Olive MQ2-24
Entryway - modern entryway idea in Orange County
Entryway - modern entryway idea in Orange County

 Reico Kitchen & Bath
Through a collaborate design effort between Doman Custom Carpentry and Reico Kitchen & Bath, this NARI Coty Award winning traditional white bathroom features Merillat Classic cabinets in Bellingham Maple and a Chiffon with Tuscan Glaze finish. Other products shown include Silestone Lyra counter tops, Moen faucets and accessories, Toto Aquia Dual Flush Toilet and Mosaic Tile’s Arabescato Marble with basket weave mosaic accents.
Photos courtesy of June Stanich Photography / www.junestanichphoto.com


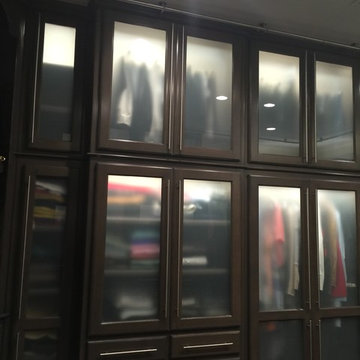
 Toby Hartline Custom Homes & Remodeling
Large transitional gender-neutral carpeted walk-in closet photo in Orange County with glass-front cabinets and medium tone wood cabinets
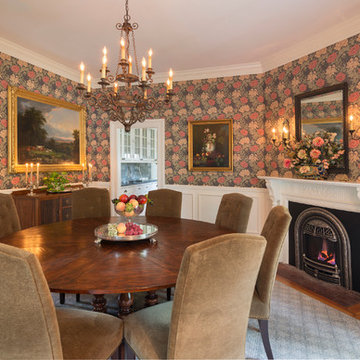

 Simply Home Decorating
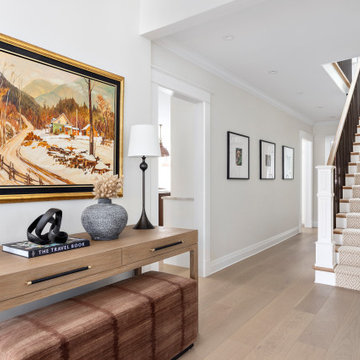
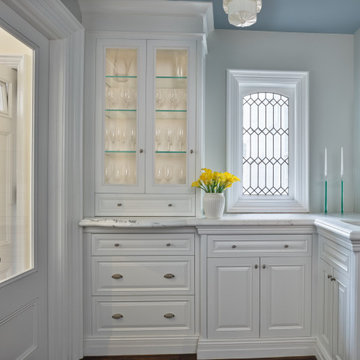
When our clients approached us to renovate their 1950s Newfoundland home, their goal was to modernize while reflecting both their West Coast roots and current East Coast lifestyle. What began as a simple ensuite repair expanded into a full home transformation, completed in two thoughtfully phased renovations. Drawing from our cross-coastal experience—and a personal connection to the home’s past—we blended classic East Coast charm with West Coast simplicity. From reworking the layout and finishes to integrating their art collection and layering in warm, tactile materials, every detail was designed to feel cohesive, inviting, and deeply personal.


 Havencrest

Home office with dark wood built-ins.
Large elegant dark wood floor home office library photo in Indianapolis
Large elegant dark wood floor home office library photo in Indianapolis

Sponsored
Fredericksburg, OH

High Point Cabinets
Columbus' Experienced Custom Cabinet Builder | 4x Best of Houzz Winner






Sponsored
Columbus, OH

Snider & Metcalf Interior Design, LTD
Leading Interior Designers in Columbus, Ohio & Ponte Vedra, Florida
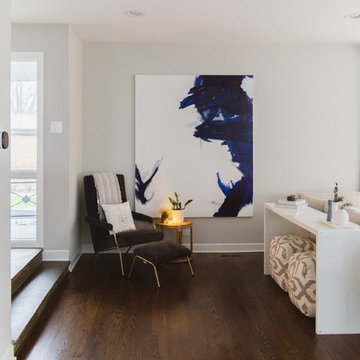
 Rachel Loewen Photography
Photo: Rachel Loewen © 2018 Houzz
Living room - scandinavian living room idea in Chicago
Living room - scandinavian living room idea in Chicago
 User

UserWalnut interior drawers are a beautiful contrast with the white fronts. This drawer features a custom built knife block, handcrafted by JF.
Classic white kitchen designed and built by Jewett Farms + Co. Functional for family life with a design that will stand the test of time. White cabinetry, soapstone perimeter counters and marble island top. Hand scraped walnut floors. Walnut drawer interiors and walnut trim on the range hood. Many interior details, check out the rest of the project photos to see them all.

17