
Search results for "Launched" in Home Design Ideas

 California Closets Fort Lauderdale
Our foyer, mudroom, and entryway storage solutions are designed to keep everything organized and help make coming and going a breeze.
Whether a grand foyer or a simple mudroom, entryways need to serve as both a launch pad when we’re leaving and a landing strip when we get home. From boots and shoes to coats, wallets, keys and more, smart and efficient entryway storage provides a perfect place for nearly everything.

 PermaScapes Unlimited Inc
Small flagstone patio
Example of a mid-sized classic backyard deck container garden design in Denver with no cover
Example of a mid-sized classic backyard deck container garden design in Denver with no cover

 GLDESIGN
Sometimes what you’re looking for is right in your own backyard. This is what our Darien Reno Project homeowners decided as we launched into a full house renovation beginning in 2017. The project lasted about one year and took the home from 2700 to 4000 square feet.
Find the right local pro for your project

 VintageView
The New American Home served as the launching point for both the Vino Series Post and the Vino Series Panel floating wine rack systems. These nearly invisible frames allow Vino Pins to float against glass in this centerpiece wine room that anchors the main floor living design.
 VintageView
The New American Home served as the launching point for both the Vino Series Post and the Vino Series Panel floating wine rack systems. These nearly invisible frames allow Vino Pins to float against glass in this centerpiece wine room that anchors the main floor living design.
 GLDESIGN
Sometimes what you’re looking for is right in your own backyard. This is what our Darien Reno Project homeowners decided as we launched into a full house renovation beginning in 2017. The project lasted about one year and took the home from 2700 to 4000 square feet.


 Ryan Hughes Design
Thirty truckloads of beach sand were placed in this outdoor space to create a waterfront launch pad for the homeowner’s hobby of kite surfing. PAL lighting defines the edges of the area and terraces. Original outdoor living design by Ryan Hughes Design Build. Photography by Jimi Smith.
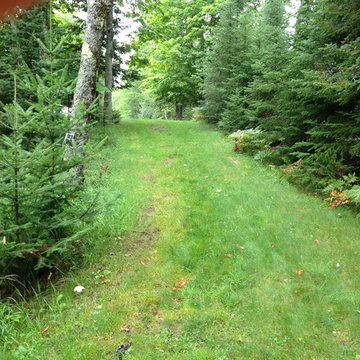
 Jennifer Baker
Before Photo #4:
The existing grassy drive to the boat launch. Like the adjacent slope, the grass was continually eroding due to runoff from the asphalt driveway at the top of the slope.
Jennifer L Baker

 MTR Landscape Architects
View of Sinquefield Lake, Dock House, and boardwalk from the entrance road on a misty fall morning. The lake is sited in a former pasture surrounded by oak forest, which was preserved along the shoreline. In the foreground a newly planted bed of native Aronia arbutifolia (red chokeberry) is just starting to turn color.

 Britany Hanthorn with MBS Interiors
We expanded and improved this kitchen design from a small galley kitchen. The homeowner's wish list included a peninsula and hood above the range. The cabinets were designed in KraftMaid Cabinetry's Maple Lyndale full overlay door in Cognac. The quartz counters are part of Zodiaq's 2017 color launch in Venetia Cream and the perfect compliment to the warm tones in this home.
 GLDESIGN
Sometimes what you’re looking for is right in your own backyard. This is what our Darien Reno Project homeowners decided as we launched into a full house renovation beginning in 2017. The project lasted about one year and took the home from 2700 to 4000 square feet.

 KSI Cuisine Solutions
See what’s new: 2020 product launch
Go ahead and explore! Our 2020 product offering includes cabinet styles that offer a simple approach to design, with a neutral colour palette that provides a comforting organic feel.

 FOUR POINT DESIGN BUILD INC
DESIGN BUILD REMODEL | Kitchen Transformation | FOUR POINT DESIGN BUILD INC | Part Eight
This completely transformed 3,500+ sf family dream home sits atop the gorgeous hills of Calabasas, CA and celebrates the strategic and eclectic merging of contemporary and mid-century modern styles with the earthy touches of a world traveler!
AS SEEN IN Better Homes and Gardens | BEFORE & AFTER | 10 page feature and COVER | Spring 2016
To see more of this fantastic transformation, watch for the launch of our NEW website and blog THE FOUR POINT REPORT, where we celebrate this and other incredible design build journey! Launching September 2016.
Photography by Riley Jamison
#kitchen #remodel #LAinteriordesigner #builder #dreamproject #oneinamillion
 Echelon Builders, FL
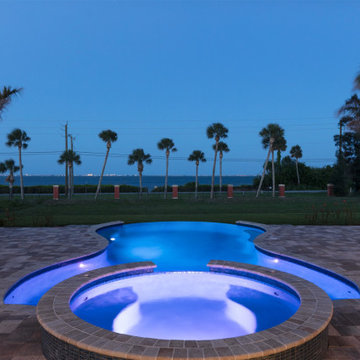
BACKYARD PRESENTATION
The expansive paver pool deck features incredible spaces to relax and entertain. This view of the back of the home showes the placement of a well equipped summer kitchen with enormous granite topped island, covered and open spaces as well as a stepped deck that enhances the infinite pool view. And oh what a view of the Bananna River. Watch rocket launches at the cape or boats meadering along the water space
 California Closets Fort Lauderdale
Our foyer, mudroom, and entryway storage solutions are designed to keep everything organized and help make coming and going a breeze.
Whether a grand foyer or a simple mudroom, entryways need to serve as both a launch pad when we’re leaving and a landing strip when we get home. From boots and shoes to coats, wallets, keys and more, smart and efficient entryway storage provides a perfect place for nearly everything.
 maria colorado interiors
Maria Colorado Interiors
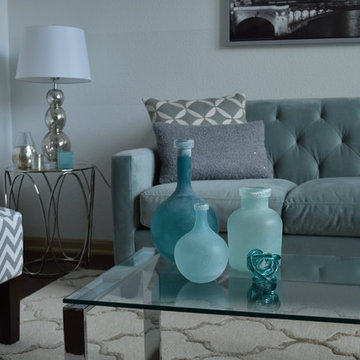
Inspiration for a contemporary home design remodel in Austin
Inspiration for a contemporary home design remodel in Austin

 Design First Kitchen and Bath
This home was built many moons ago but the new remodeling project launched it into the 21st century. Warm and cozy and highly usable.
Intuitive Cabinetry makes this kitchen use every square inch of space. This unique cabinetry is completely customizable.

 Martin Bros. Contracting, Inc.
Three-level lake home built for entertaining. Offers storage for sailboat, boat launch, balconies, decks, patios and outdoor kitchen. Cute custom built garden shed is a duplicate of the gorgeous lake home. Products: Knotty Alder double entry door; James Hardie HardieShingle siding; Buechel Fon Du Lac stone; Atlas Pinnacle shingles in Pewter; Azek trim and deck products. Stamped concrete. Marvin windows and patio doors. Metal and copper roofs.
Design by Lorraine Bruce of Lorraine Bruce Design; Architectural Design by Helman Sechrist Architecture; General Contracting by Martin Bros. Contracting, Inc.; Photos by Marie Kinney. Images are the property of Martin Bros. Contracting, Inc. and may not be used without written permission.

 Northland Design & Build
Portland Metro's Design and Build Firm | Photo Credit: Shawn St. Peter
Example of a large classic l-shaped medium tone wood floor eat-in kitchen design in Portland with an undermount sink, recessed-panel cabinets, white cabinets, granite countertops, gray backsplash, stainless steel appliances, an island and stone tile backsplash
Example of a large classic l-shaped medium tone wood floor eat-in kitchen design in Portland with an undermount sink, recessed-panel cabinets, white cabinets, granite countertops, gray backsplash, stainless steel appliances, an island and stone tile backsplash
53