
Search results for "Launched" in Home Design Ideas
 GLDESIGN

Sometimes what you’re looking for is right in your own backyard. This is what our Darien Reno Project homeowners decided as we launched into a full house renovation beginning in 2017. The project lasted about one year and took the home from 2700 to 4000 square feet.

 VintageView
The New American Home served as the launching point for both the Vino Series Post and the Vino Series Panel floating wine rack systems. These nearly invisible frames allow Vino Pins to float against glass in this centerpiece wine room that anchors the main floor living design.

 Wellborn Cabinet, Inc.
Whether you use it once a month to pay bills or every day to conference with people across the globe, your home office needs to be functional, beautiful and efficient. This home office by Wellborn Cabinet was designed with the entire family in mind, with an adjustable height for multiple screens and multiple kid-friendly accessories. the Venice door style is displayed on the center upper cabinetry above the monitors in Cherry with a Shale Java stain. The rest of the cabinetry in this office is the Geneva door style in Maple with the newly launched Olive paint. The combination of colors was achieved by the leading color Olive accompanied by Shale Java with light accents of the soft brass hardware.
Find the right local pro for your project
 GLDESIGN

Sometimes what you’re looking for is right in your own backyard. This is what our Darien Reno Project homeowners decided as we launched into a full house renovation beginning in 2017. The project lasted about one year and took the home from 2700 to 4000 square feet.

 FOUR POINT DESIGN BUILD INC
DESIGN BUILD REMODEL | Tween Bedroom Transformation | FOUR POINT DESIGN BUILD INC | Part Twelve
This completely transformed 3,500+ sf family dream home sits atop the gorgeous hills of Calabasas, CA and celebrates the strategic and eclectic merging of contemporary and mid-century modern styles with the earthy touches of a world traveler!
AS SEEN IN Better Homes and Gardens | BEFORE & AFTER | 10 page feature and COVER | Spring 2016
To see more of this fantastic transformation, watch for the launch of our NEW website and blog THE FOUR POINT REPORT, where we celebrate this and other incredible design build journey! Launching September 2016.
Photography by Riley Jamison
#TweenBedroom #remodel #LAinteriordesigner #builder #dreamproject #oneinamillion

 benjamin john stevens, architect
Example of a transitional medium tone wood floor and brown floor bedroom design in Orange County with white walls

 Britany Hanthorn with MBS Interiors
We expanded and improved this kitchen design from a small galley kitchen. The homeowner's wish list included a peninsula and hood above the range. The cabinets were designed in KraftMaid Cabinetry's Maple Lyndale full overlay door in Cognac. The quartz counters are part of Zodiaq's 2017 color launch in Venetia Cream and the perfect compliment to the warm tones in this home.
 GLDESIGN

Sometimes what you’re looking for is right in your own backyard. This is what our Darien Reno Project homeowners decided as we launched into a full house renovation beginning in 2017. The project lasted about one year and took the home from 2700 to 4000 square feet.
 FOUR POINT DESIGN BUILD INC
DESIGN BUILD REMODEL | Kitchen Transformation | FOUR POINT DESIGN BUILD INC | Part Eight
This completely transformed 3,500+ sf family dream home sits atop the gorgeous hills of Calabasas, CA and celebrates the strategic and eclectic merging of contemporary and mid-century modern styles with the earthy touches of a world traveler!
AS SEEN IN Better Homes and Gardens | BEFORE & AFTER | 10 page feature and COVER | Spring 2016
To see more of this fantastic transformation, watch for the launch of our NEW website and blog THE FOUR POINT REPORT, where we celebrate this and other incredible design build journey! Launching September 2016.
Photography by Riley Jamison
#kitchen #remodel #LAinteriordesigner #builder #dreamproject #oneinamillion


 Werschay Homes
One of a kind Home Theater / Golf Simulator Room by Werschay Homes.
Amazing Colorado Lodge Style Custom Built Home in Eagles Landing Neighborhood of Saint Augusta, Mn - Build by Werschay Homes.
-James Gray Photography

 Michael L. Bird Architect P.C.
Inspiration for a mid-sized rustic detached shed remodel in Burlington

 Staged To Sell Design Services
Stunning Dining Room in Gorgeous New Modern Farmhouse Style built in the Arcadia District of Scottsdale/Paradise Valley in AZ. Listed by Dallas Peagler and Karen Lafferty of The Joffe Group-staged by Staged To Sell Design Services.
 FOUR POINT DESIGN BUILD INC
DESIGN BUILD REMODEL | Bathroom Remodel | FOUR POINT DESIGN BUILD INC | Part Four
This completely transformed 3500+ sf family dream home sits atop the gorgeous hills of Calabasas CA and celebrates the strategic and eclectic merging of contemporary and classic forms, with mid-century modern accents earthy touches of a world traveler.
Home to a very active family, when considering the needs our client's beautiful young daughter, our focus was on function, longevity, openness, daylight, privacy, and the future; As we planned ahead to a time when this bathroom might serve as another master suite!
AS SEEN IN Better Homes and Gardens | BEFORE & AFTER | 10 page feature and COVER | Spring 2016
To see more of this fantastic transformation, watch for the launch of our NEW website and blog THE FOUR POINT REPORT, where we celebrate this and other incredible design build journey! Launching September 2016.
Photography by Riley Jamison
#bathroom #remodel #LAinteriordesigner #builder #dreamproject #oneinamillion
 FOUR POINT DESIGN BUILD INC
DESIGN BUILD REMODEL | Kitchen Transformation | FOUR POINT DESIGN BUILD INC | Part Eight
This completely transformed 3,500+ sf family dream home sits atop the gorgeous hills of Calabasas, CA and celebrates the strategic and eclectic merging of contemporary and mid-century modern styles with the earthy touches of a world traveler!
AS SEEN IN Better Homes and Gardens | BEFORE & AFTER | 10 page feature and COVER | Spring 2016
To see more of this fantastic transformation, watch for the launch of our NEW website and blog THE FOUR POINT REPORT, where we celebrate this and other incredible design build journey! Launching September 2016.
Photography by Riley Jamison
#kitchen #remodel #LAinteriordesigner #builder #dreamproject #oneinamillion

 Northland Design & Build
Portland Metro's Design and Build Firm | Photo Credit: Shawn St. Peter
Example of a large classic l-shaped medium tone wood floor eat-in kitchen design in Portland with a single-bowl sink, recessed-panel cabinets, white cabinets, granite countertops, white backsplash, stainless steel appliances, an island and stone tile backsplash
Example of a large classic l-shaped medium tone wood floor eat-in kitchen design in Portland with a single-bowl sink, recessed-panel cabinets, white cabinets, granite countertops, white backsplash, stainless steel appliances, an island and stone tile backsplash
 GLDESIGN
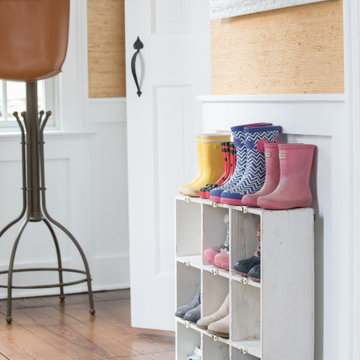
Sometimes what you’re looking for is right in your own backyard. This is what our Darien Reno Project homeowners decided as we launched into a full house renovation beginning in 2017. The project lasted about one year and took the home from 2700 to 4000 square feet.

 Noble Classic Homes
ANM Photography
Example of a large mountain style master porcelain tile and brown floor freestanding bathtub design in Dallas with flat-panel cabinets, dark wood cabinets, beige walls and a vessel sink
Example of a large mountain style master porcelain tile and brown floor freestanding bathtub design in Dallas with flat-panel cabinets, dark wood cabinets, beige walls and a vessel sink
 FOUR POINT DESIGN BUILD INC
DESIGN BUILD REMODEL | Home Office Transformation | FOUR POINT DESIGN BUILD INC.
This space was once a child's bedroom and now doubles as a professional home photography post production office and a dressing room for graceful ballerinas!
This completely transformed 3,500+ sf family dream home sits atop the gorgeous hills of Calabasas, CA and celebrates the strategic and eclectic merging of contemporary and mid-century modern styles with the earthy touches of a world traveler!
AS SEEN IN Better Homes and Gardens | BEFORE & AFTER | 10 page feature and COVER | Spring 2016
To see more of this fantastic transformation, watch for the launch of our NEW website and blog THE FOUR POINT REPORT, where we celebrate this and other incredible design build journey! Launching September 2016.
Photography by Riley Jamison
#ballet #photography #remodel #LAinteriordesigner #builder #dreamproject #oneinamillion

 Wendy Glaister Interiors
This project caught the eye of famed "Designerlebrity.com" and launched Wendy as one of six of their hightly coveted designation as a "Potential" star in interior design for 2017.
This lovely home was inherited as a part of the family ranch and needed to be transformed to reflect the "new" owner's tastes. Edgecomb Grey walls, Quartz countertops, farm-inspired lighting, and comfy cozy furnishings make this space a happy home to return to after a great day of work on the Ranch.
52