
Search results for "Launder" in Home Design Ideas

 Sater Design Collection, Inc.
Utility Room. The Sater Design Collection's luxury, Mediterranean home plan "Maxina" (Plan #6944). saterdesign.com
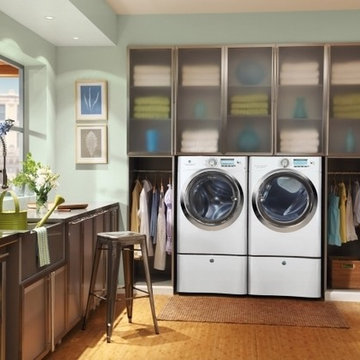
Dedicated laundry room - traditional single-wall ceramic tile dedicated laundry room idea in Miami with raised-panel cabinets, white cabinets and blue walls
Dedicated laundry room - traditional single-wall ceramic tile dedicated laundry room idea in Miami with raised-panel cabinets, white cabinets and blue walls

 Materials + Methods Design
A simple upgrade with new materials and fixtures made this space a remodel that young children could easily grow into.
Inspiration for a mid-sized contemporary kids' bathroom remodel in Los Angeles
Inspiration for a mid-sized contemporary kids' bathroom remodel in Los Angeles

Find the right local pro for your project

 Maria Alaverdyan
Large beach style master white tile and marble tile marble floor, white floor and double-sink bathroom photo in Los Angeles with white cabinets, gray walls, an undermount sink, quartz countertops, a hinged shower door, white countertops, a built-in vanity and shaker cabinets

 Dream Home Builders and Remodelers
Remodeled Master bathroom with porcelain tile. White Marble look tile Satin gold plumbing
Large Vanity Mirror Cherry cabinets
Example of a large transitional master white tile and porcelain tile porcelain tile, brown floor and double-sink bathroom design in Charlotte with flat-panel cabinets, dark wood cabinets, gray walls, an undermount sink, quartz countertops, a hinged shower door, white countertops and a built-in vanity
Example of a large transitional master white tile and porcelain tile porcelain tile, brown floor and double-sink bathroom design in Charlotte with flat-panel cabinets, dark wood cabinets, gray walls, an undermount sink, quartz countertops, a hinged shower door, white countertops and a built-in vanity

 Crisp Architects

Bathroom - cottage white tile and subway tile gray floor and wallpaper bathroom idea in New York with multicolored walls, a hinged shower door and a niche
 Bria Hammel Interiors

Example of a transitional medium tone wood floor and brown floor entryway design in Minneapolis with white walls and a glass front door
 The Designers Furniture Gallery
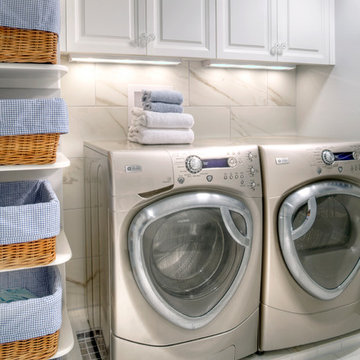

Mid-sized trendy u-shaped ceramic tile utility room photo in Omaha with white cabinets, white walls and a side-by-side washer/dryer
 Raw Urth Designs
Design: Montrose Range Hood
Finish: Light Washed Steel
Handcrafted by Raw Urth Designs
Photographed by Chris Reilmann Photo
Example of a 1950s u-shaped eat-in kitchen design in Other with white backsplash, an island and gray countertops
Example of a 1950s u-shaped eat-in kitchen design in Other with white backsplash, an island and gray countertops



Mid-sized elegant l-shaped black floor utility room photo in San Francisco with quartz countertops, a farmhouse sink, shaker cabinets, white cabinets, a side-by-side washer/dryer and white countertops
 L.W. Designs
Flow Photography
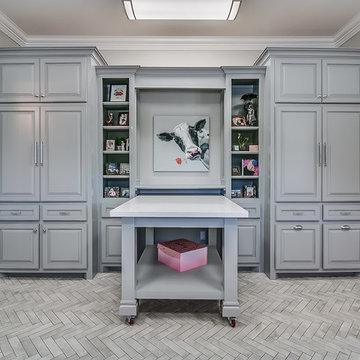
Utility room - large transitional porcelain tile and gray floor utility room idea in Oklahoma City with an undermount sink, gray cabinets, gray walls, a side-by-side washer/dryer and raised-panel cabinets
Utility room - large transitional porcelain tile and gray floor utility room idea in Oklahoma City with an undermount sink, gray cabinets, gray walls, a side-by-side washer/dryer and raised-panel cabinets
 Agnes Agatha Home
Agnes Lopez of Posewell Studios

Living room - large mediterranean formal and enclosed limestone floor living room idea in Jacksonville with no tv and white walls
Living room - large mediterranean formal and enclosed limestone floor living room idea in Jacksonville with no tv and white walls

 Divine Custom Homes
Inspiration for a large transitional l-shaped terra-cotta tile and blue floor dedicated laundry room remodel in Minneapolis with an undermount sink, white cabinets, white walls, a side-by-side washer/dryer and white countertops

 Kate Lester Interiors
Front door of Avenue A Modern Farmhouse taken by Amy Bartlam Photography
Entryway - large farmhouse entryway idea in Los Angeles with a blue front door
Entryway - large farmhouse entryway idea in Los Angeles with a blue front door

 Kathy Kuo Designs Inc

It's easy to get swept away by the room’s gorgeous coloration, from the natural handwoven cane of the Palecek bed to the custom upholstered chair and the celestial Anewall wallpaper.
 Carrie Hayward Design
I wanted a duvet cover we could flip over and launder regularly, so I had two of my favorite sheets sewn together, with hidden zippers extending up the two longer sides and ties on the inside to hold the comforter in place.
Photo © Bethany Nauert

 Von Fitz Design
Bethany Nauert Photography
Example of a classic l-shaped laundry room design in Los Angeles with gray cabinets, recessed-panel cabinets, a side-by-side washer/dryer and white countertops
Example of a classic l-shaped laundry room design in Los Angeles with gray cabinets, recessed-panel cabinets, a side-by-side washer/dryer and white countertops

3