
Search results for "Launder" in Home Design Ideas
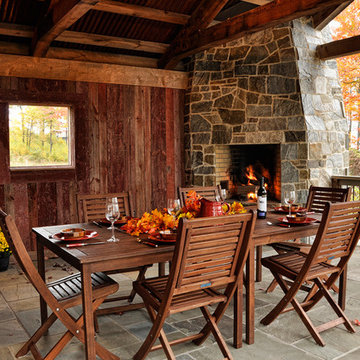
 Jeff Gosnell
Inspiration for a rustic patio remodel in Baltimore with a roof extension and a fireplace
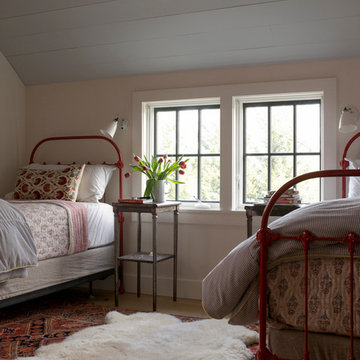

 Storie Collective
In this new build project, our objective was to create light and airy spaces and rooms that evoke warmth and coziness, including a main level floor plan that elicits open concept and separate spaces through architectural details. We love that our client felt inspired by minimal, clean and modern design elements that incorporate interest through movement in natural materials yet also adored traditional elements and beachside inspiration. By juxtaposing strong raw wood elements against soft linen curves and contrasting soft neutral colors against moody tones, we strove to create balance within the design. The space provides the perfect amount of richness and depth to ensure coastal vibes are respected not overwhelming. Bringing the outdoors in, through greenery and living plants, we created a soothing and natural ease about this family home.
Find the right local pro for your project


 Agnes Agatha Home
Agnes Lopez of Posewell Studios
Large tuscan formal and enclosed limestone floor living room photo in Jacksonville with a standard fireplace, a plaster fireplace and no tv
Large tuscan formal and enclosed limestone floor living room photo in Jacksonville with a standard fireplace, a plaster fireplace and no tv
 Design Works
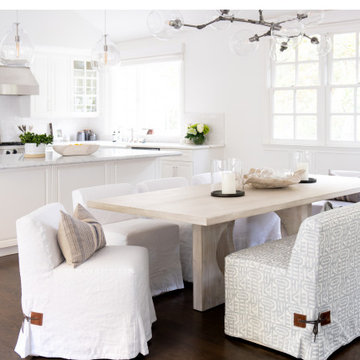
Inspiration for a coastal dark wood floor and brown floor dining room remodel in Orange County with white walls
 kelly mcguill home
Photographer: Eric Roth; Stylist: Tracey Parkinson

Inspiration for a mid-sized coastal medium tone wood floor bedroom remodel in Boston with beige walls
Inspiration for a mid-sized coastal medium tone wood floor bedroom remodel in Boston with beige walls
 KP Designs Group
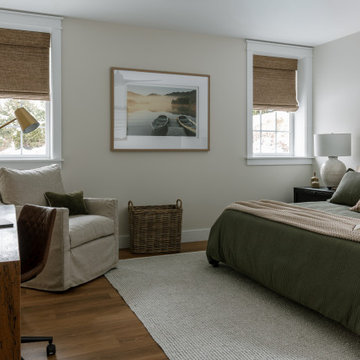
Inspiration for a transitional medium tone wood floor and brown floor bedroom remodel in Columbus with gray walls
 Forward Design Build Remodel

Our clients relocated to Ann Arbor and struggled to find an open layout home that was fully functional for their family. We worked to create a modern inspired home with convenient features and beautiful finishes.
This 4,500 square foot home includes 6 bedrooms, and 5.5 baths. In addition to that, there is a 2,000 square feet beautifully finished basement. It has a semi-open layout with clean lines to adjacent spaces, and provides optimum entertaining for both adults and kids.
The interior and exterior of the home has a combination of modern and transitional styles with contrasting finishes mixed with warm wood tones and geometric patterns.
 Agnes Agatha Home
Agnes Lopez of Posewell Studios
Living room - large mediterranean formal and enclosed limestone floor living room idea in Jacksonville with a standard fireplace, a plaster fireplace and no tv
Living room - large mediterranean formal and enclosed limestone floor living room idea in Jacksonville with a standard fireplace, a plaster fireplace and no tv



 LDB HOMES LLC
Example of a large trendy guest carpeted and white floor bedroom design in Seattle with white walls
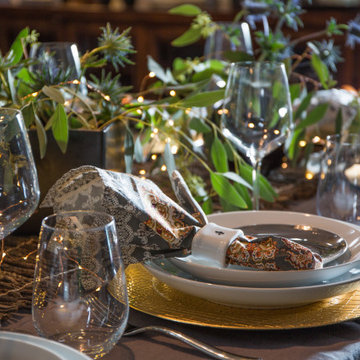

 Veronica Lawrence Interiors
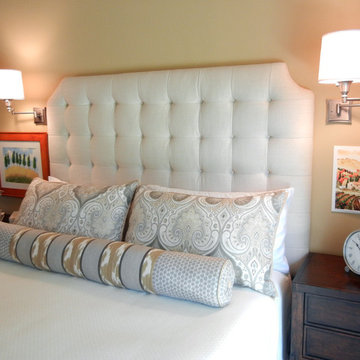
This bedroom was redesigned and updated for a pleasing and comfortable feel. The headboard was custom designed and made for the bed and the bedding was also custom designed and made. We decided on a quilt from Restoration Hardware as it can be laundered. The nightstands don't match but come from the same collection - Stanley Furniture. The light fixtures on arms for individual preference. Wall color is a warm caramel this room has vaulted ceilings. Photos by Lawrence
 Agnes Agatha Home
Agnes Lopez of Posewell Studios

Large tuscan formal and enclosed limestone floor living room photo in Jacksonville with a standard fireplace, a plaster fireplace and no tv
Large tuscan formal and enclosed limestone floor living room photo in Jacksonville with a standard fireplace, a plaster fireplace and no tv
 Gary Earl Parsons, Architect
Muffy Kibbey, Photographer
Carlen and Company, General Contractor
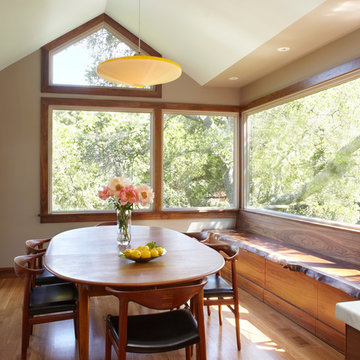
Kitchen/dining room combo - modern medium tone wood floor kitchen/dining room combo idea in San Francisco
Kitchen/dining room combo - modern medium tone wood floor kitchen/dining room combo idea in San Francisco
 Davonport Kitchen & Home
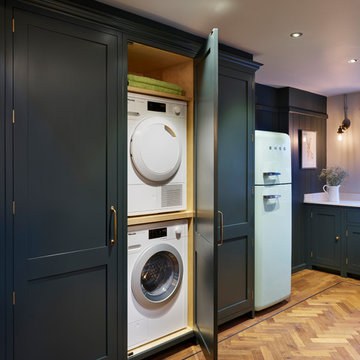
A compact alternative to a separate utility room, the bank of tall utility cupboards in our Holkham kitchen are used to store the everyday essentials of a busy home such as the washing machine and tumble dryer.
 Closets by Todd

Example of a large classic single-wall ceramic tile and beige floor dedicated laundry room design in Seattle with shaker cabinets, white cabinets, white walls and a side-by-side washer/dryer
 Pure Home Interiors
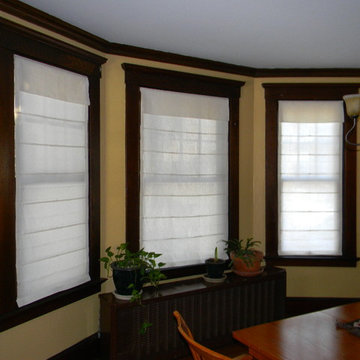
Example of a classic medium tone wood floor dining room design in New York with beige walls
 Melissa Hill Home Design
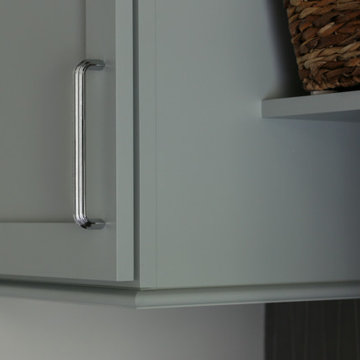
At Hartley and Hill Design we are committed to ensuring every room and every detail be both beautiful and functional. When one generally thinks of a laundry room the words classic and composed hardly come to mind. However, that is the exact effect we instilled in this client’s small laundering space. We created the right cabinetry design for their specific needs, including hidden hampers and laundry storage, adorning it with beautiful hardware, and exquisite millwork. The cool tones of the cabinetry perfectly contrast the dark ceiling and counters to create a sleek and fresh feeling. This space is fully equipped both functionally and aesthetically to aid our clients in making the daily chore of laundry that much more organized and peaceful.
Custom designed by Hartley and Hill Design. All materials and furnishings in this space are available through Hartley and Hill Design. www.hartleyandhilldesign.com 888-639-0639
6