
Search results for "Laundry soaps" in Home Design Ideas

 Bedrose
Studio has a room area with a CALIFORNIA QUEEN size.
Kitchen is Scavolinni Italian, with great counter space, easy for cooking meals in.
Living room has cozy couches Queen Size convertible couch, flat screen TV 50" and is a great lounging and relaxing area.
There is cable and HIGH SPEED WiFi in apartment.
Full bathroom-shower.
Just 3 blocks from an Express Subway stop (A,C,E, 1,2,3, line) and Express and Local Bus on the same block. The subway will take you to Times Square in 5 minutes, and all the way to the Southern tip of the city (Freedom Towers - 9/11 Memorial) within 30 minutes. 59th street transit stop is close by (N,R,Q,W and the 4-5-6 lines all servicing up and downtown).
The Apartment includes:
1 Queen Size Bed
Large living room with nice decoration.
Plasma 50" TV LCD
Cable TV
Sofa that can be converted to queen size bed
High Speed Internet - WiFi
Fully Equipped Kitchen
Bright bathroom
High ceiling
Walk in closet space.
Table with 4 Chairs
Air-conditioning and Heating
Private parking available in the building (hourly rates)
Iron
9 Foot Ceilings
Oversized Windows
Linen Closets
Parquet wood flooring throughout
A/C and heater
Laundry facility in the building
Close enough to all the tourist attractions, yet you get the quiet beauty of NYC.
Central Park is minutes away
Safe neighborhood
Property Features
Air Conditioning
Cable Television
Cable TV
Central Heat
Toaster
Sofa Bed
Fully Furnished
Dining Table
Wood floor
Bathroom
Refrigerator
Stainless Steel Appliances
Towels & Linens Provided
WiFi
Guest access
Apartment comes fully equipped with linens, towels, blankets and sufficient furnishings, shampoo, conditioner, body wash, soap, lotion. COMPLIMENTARY *This is not a hotel and we do not provide the services of a hotel*
Neighborhood
Near of the bests shops in New York, in the 8th Avenu and the 9th Avenue, and all theaters on Brodway, green lawns in Central Park and Time Square. And surrounded by the bests restaurants and bars in New York.
 Trinity Design/Build
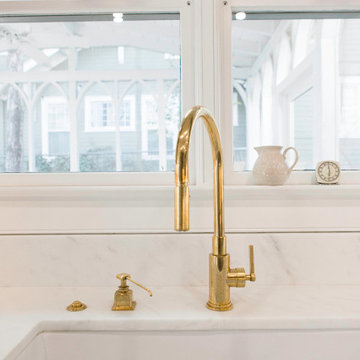
A close-up of a kitchen sink area featuring a white farmhouse sink with a grid insert, marble countertops, and a modern brass gooseneck faucet with matching soap dispenser.
 Global Marble and Granite, Inc.
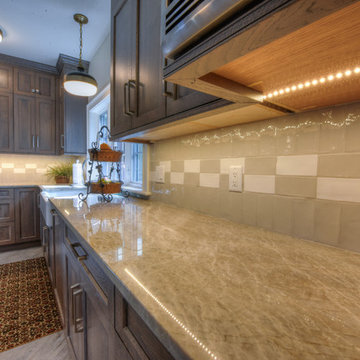
This design included a variety of natural stone. Each unique and adding depth and character to this New Seabury home. Be sure to scroll through all the pictures and see all the ways Global Marble & Granite can help you incorporate natural stone in your next project.
Kitchen countertops -Madre Perla Quartzite
Kitchen Island - Titanium Black Granite
Bathroom vanities including thresholds, shower jams, soap cutouts, tub surrounds - Fantasy Brown granite and Bianco Sardo granite and Calacatta Bluette Marble Honed
Outdoor bar - Black and White Marinace
Basement Bar - Ice White Granite
Find the right local pro for your project
 Pacific Coast Custom Design
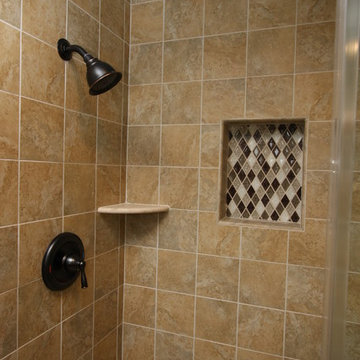
Semi custom vanity with great storage for getting organized.
Mid-sized trendy 3/4 multicolored tile and glass tile porcelain tile alcove shower photo in Orange County with an undermount sink, beaded inset cabinets, dark wood cabinets, granite countertops, a one-piece toilet and gray walls
Mid-sized trendy 3/4 multicolored tile and glass tile porcelain tile alcove shower photo in Orange County with an undermount sink, beaded inset cabinets, dark wood cabinets, granite countertops, a one-piece toilet and gray walls

 Global Marble and Granite, Inc.
This design included a variety of natural stone. Each unique and adding depth and character to this New Seabury home. Be sure to scroll through all the pictures and see all the ways Global Marble & Granite can help you incorporate natural stone in your next project.
Kitchen countertops -Madre Perla Quartzite
Kitchen Island - Titanium Black Granite
Bathroom vanities including thresholds, shower jams, soap cutouts, tub surrounds - Fantasy Brown granite and Bianco Sardo granite and Calacatta Bluette Marble Honed
Outdoor bar - Black and White Marinace
Basement Bar - Ice White Granite

 Woodmaster Kitchens
This transitional kitchen design in Farmington Hills was done as part of a home remodeling project that also included a beverage bar, laundry room, and bathroom. The kitchen remodel is incorporated a Blanco Precise Siligranite metallic gray sink in the perimeter work area with a Brizo Artesso pull down sprayer faucet and soap dispenser. A 4' Galley Workstation was installed in the large kitchen island and included a Signature Accessory Package. The bi-level island has a raised bar area for seating, an induction cooktop next to the Galley Workstation, plus an end cabinet with extra storage and a wine rack. The custom Woodmaster cabinetry sets the tone for this kitchen's style and also includes ample storage. The perimeter kitchen cabinets are maple in a Snow White finish, while the island and bar cabinets are cherry in a Peppercorn finish. Richelieu hardware accents the cabinets in a brushed nickel finish. The project also included Caesarstone quartz countertops throughout and a Zephyr hood over the island. This spacious kitchen design is ready for day-to-day living or to be the heart of every party!


 mackmiller design+build

Our client loves to cook for her family and she requested a traditional kitchen that would blend with the rest of her home. She selected full overlay raised panel maple cabinets with a medium stain, bronze knobs and pulls and an oak floor. There are seedy glass inserts in the row above her upper cabinets. She chose all Thermador appliances including two 36" built-in refrigerator and freezer columns, gas cooktop and oven, a single oven and a microwave both housed in base cabinets. She selected Cambria quartz countertops and requested a recessed dog feeding station. We located it at the base of a tall kitchen cabinet and installed a quartz base for easy clean-up. A rustic sliding barn door with black iron hardware leads to her laundry room and adds character. Decorative lights with a bronze finish include a 3 three pendant fixture, a 5 light chandelier and 2 wall pendants. Recessed ceiling lights with dimmer switches provide plenty of general lighting. We clear coated her oak floors.
 Lynn Hopkins Architects
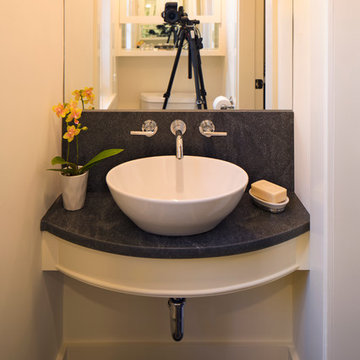
A new curved granite countertop slips into the space next to the door. The sink basin perches on the counter, leaving just enough room either side for incidentals like soap and a small plant. Wall-mounted faucets save a few more precious inches. A mirror the width of the room is above the basin. This mirror, paired with mirrors on the doors of the cabinet over the toilet on the opposite wall, reflect back and forth, creating an infinity effect. This "dialogue of reflection" helps any occupant forget the actual dimensions of the space. The cabinet above the toilet provides a surprising amount of much appreciated storage space, too.
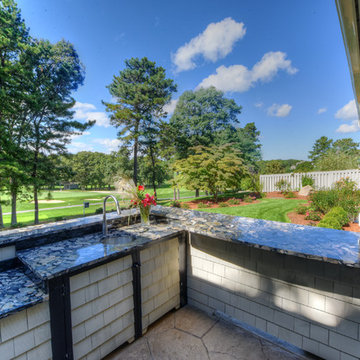 Global Marble and Granite, Inc.
This design included a variety of natural stone. Each unique and adding depth and character to this New Seabury home. Be sure to scroll through all the pictures and see all the ways Global Marble & Granite can help you incorporate natural stone in your next project.
Kitchen countertops -Madre Perla Quartzite
Kitchen Island - Titanium Black Granite
Bathroom vanities including thresholds, shower jams, soap cutouts, tub surrounds - Fantasy Brown granite and Bianco Sardo granite and Calacatta Bluette Marble Honed
Outdoor bar - Black and White Marinace
Basement Bar - Ice White Granite
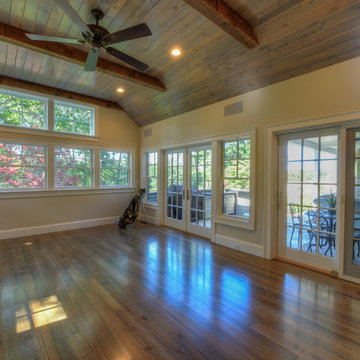 Global Marble and Granite, Inc.
This design included a variety of natural stone. Each unique and adding depth and character to this New Seabury home. Be sure to scroll through all the pictures and see all the ways Global Marble & Granite can help you incorporate natural stone in your next project.
Kitchen countertops -Madre Perla Quartzite
Kitchen Island - Titanium Black Granite
Bathroom vanities including thresholds, shower jams, soap cutouts, tub surrounds - Fantasy Brown granite and Bianco Sardo granite and Calacatta Bluette Marble Honed
Outdoor bar - Black and White Marinace
Basement Bar - Ice White Granite
 Dutton Kitchen & Bath
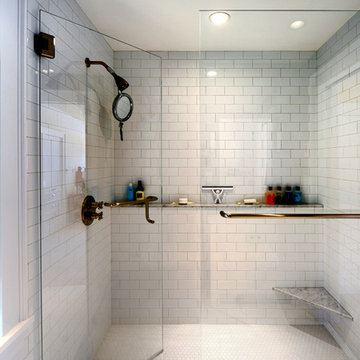
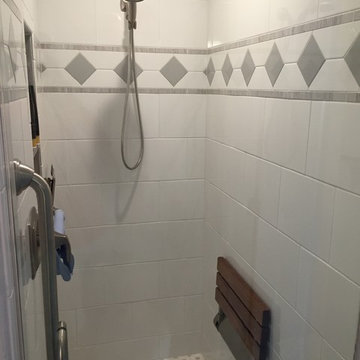
Larger subway tiles with grey ceramic accents. Notice we brought the floor material from the bathroom and laundry to be custom cut to make a border for the accents. The fold down seat makes for a nice place to sit with grab bars for assistance. The hand shower also makes utility of showering nicer and easier to clean. The Recessed niche will store all your soaps and shampoos. Notice the lighting over the shower-LED can on a separate switch
 Homework Construction
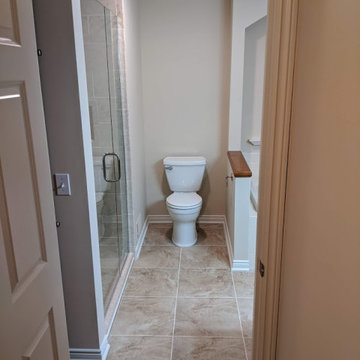
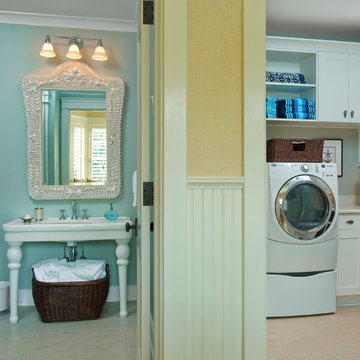
View from laundry room.
Inspiration for a modern home design remodel in Grand Rapids
Inspiration for a modern home design remodel in Grand Rapids
 CDP Architecture, LLC
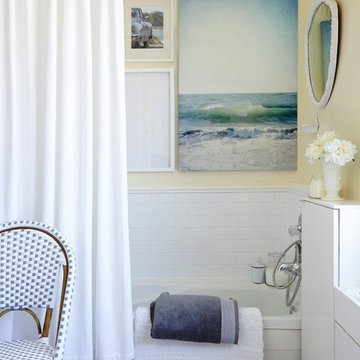
Example of a small transitional bathroom design in Nashville with an integrated sink

 Pacific Coast Custom Design
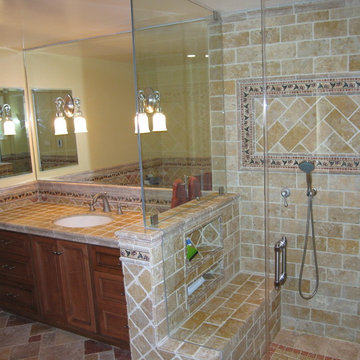
Semi custom vanity with great storage for getting organized.
Mid-sized trendy 3/4 multicolored tile and mosaic tile porcelain tile bathroom photo in Orange County with an undermount sink, beaded inset cabinets, dark wood cabinets, granite countertops, a one-piece toilet and gray walls
Mid-sized trendy 3/4 multicolored tile and mosaic tile porcelain tile bathroom photo in Orange County with an undermount sink, beaded inset cabinets, dark wood cabinets, granite countertops, a one-piece toilet and gray walls
 Howard Katz Architects LLC
Basement bathroom constructed below new front porch with ceramic tiled walls and floor which is heated. The light well is adjacent to this space and provides natural light and ventilation via a window. This bathroom serves the basement office, guest bedroom, TV and laundry room.
Photo: Ron Freudenheim
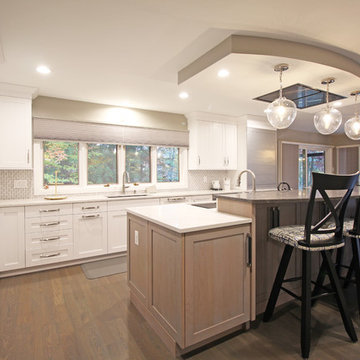 Woodmaster Kitchens
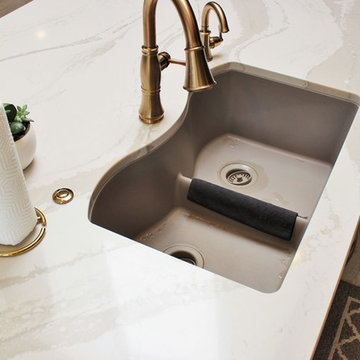
This transitional kitchen design in Farmington Hills was done as part of a home remodeling project that also included a beverage bar, laundry room, and bathroom. The kitchen remodel is incorporated a Blanco Precise Siligranite metallic gray sink in the perimeter work area with a Brizo Artesso pull down sprayer faucet and soap dispenser. A 4' Galley Workstation was installed in the large kitchen island and included a Signature Accessory Package. The bi-level island has a raised bar area for seating, an induction cooktop next to the Galley Workstation, plus an end cabinet with extra storage and a wine rack. The custom Woodmaster cabinetry sets the tone for this kitchen's style and also includes ample storage. The perimeter kitchen cabinets are maple in a Snow White finish, while the island and bar cabinets are cherry in a Peppercorn finish. Richelieu hardware accents the cabinets in a brushed nickel finish. The project also included Caesarstone quartz countertops throughout and a Zephyr hood over the island. This spacious kitchen design is ready for day-to-day living or to be the heart of every party!

 Village Home Stores
Custom Amish-built cabinetry in a combination of Rustic Alder, White, and Gray painted finishes. Open concept kitchen with large island, dinette, hutch, and wetbar. Nearby laundry, mudroom, powder room, dining and living rooms also get a new look. Cambria Brittanicca Warm quartz and KitchenAid appliances also featured. Quad Cities area remodel from start to finish by Village Home Stores.
25