
Search results for "Laundry soaps" in Home Design Ideas

 New Vision Projects Inc
Example of a mid-sized classic galley vinyl floor utility room design in Vancouver with shaker cabinets, white cabinets, blue walls and a side-by-side washer/dryer

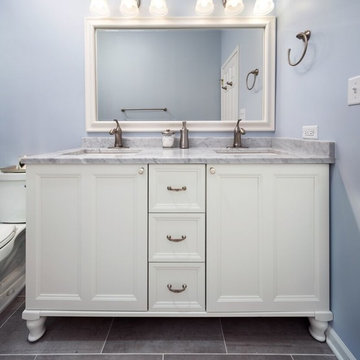
 Chi Renovation & Design
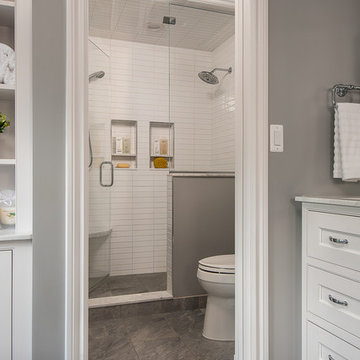
A bathroom remodel to give this space an open, light, and airy feel features a large walk-in shower complete with a stunning 72’ Dreamline 3-panel frameless glass door, two Kohler body sprayers, Hansgrohe Raindance shower head, ceiling light and Panasonic fan, and a shower niche outfitted with Carrara Tumbled Hexagon marble to contrast with the clean, white ceramic Carrara Matte Finish tiled walls.
The rest of the bathroom includes wall fixtures from the Kohler Forte Collection and a Kohler Damask vanity with polished Carrara marble countertops, roll out drawers, and built in bamboo organizers. The light color of the vanity along with the Sherwin Williams Icelandic Blue painted walls added to the light and airy feel of this space.
The goal was to make this space feel more light and airy, and due to lack of natural light was, we removed a jacuzzi tub and replaced with a large walk in shower.
Project designed by Skokie renovation firm, Chi Renovation & Design. They serve the Chicagoland area, and it's surrounding suburbs, with an emphasis on the North Side and North Shore. You'll find their work from the Loop through Lincoln Park, Skokie, Evanston, Wilmette, and all of the way up to Lake Forest.
For more about Chi Renovation & Design, click here: https://www.chirenovation.com/
Find the right local pro for your project
 MainStreet Design Build
Home is where the heart is for this family and not surprisingly, a much needed mudroom entrance for their teenage boys and a soothing master suite to escape from everyday life are at the heart of this home renovation. With some small interior modifications and a 6′ x 20′ addition, MainStreet Design Build was able to create the perfect space this family had been hoping for.
In the original layout, the side entry of the home converged directly on the laundry room, which opened up into the family room. This unappealing room configuration created a difficult traffic pattern across carpeted flooring to the rest of the home. Additionally, the garage entry came in from a separate entrance near the powder room and basement, which also lead directly into the family room.
With the new addition, all traffic was directed through the new mudroom, providing both locker and closet storage for outerwear before entering the family room. In the newly remodeled family room space, MainStreet Design Build removed the old side entry door wall and made a game area with French sliding doors that opens directly into the backyard patio. On the second floor, the addition made it possible to expand and re-design the master bath and bedroom. The new bedroom now has an entry foyer and large living space, complete with crown molding and a very large private bath. The new luxurious master bath invites room for two at the elongated custom inset furniture vanity, a freestanding tub surrounded by built-in’s and a separate toilet/steam shower room.
Kate Benjamin Photography
 Lang's Kitchen & Bath
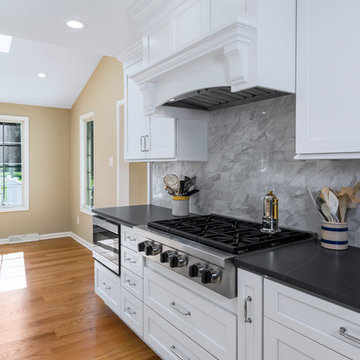
This galley style kitchen design is a bright space featuring Dura Supreme Highland door style in a white finish. The kitchen cabinets are contrasted by a Silestone countertop in charcoal soapstone color with a suede finish, accessorized by Top Knobs polished chrome hardware. A paneled Sub-Zero refrigerator and Asko dishwasher match the cabinetry. A custom wood hood with a Modern Aire hood liner also matches the white cabinets, giving the kitchen a fluid appearance. The kitchen cabinets include ample customized storage solutions, like the pantry cabinet with roll out shelves, narrow pull out spice rack, and tray divider. A large C-Tech undermount sink pairs with a Riobel pull down sprayer faucet and soap dispenser. A Wolf double wall oven and range offer the perfect tools for cooking favorite meals, along with a Sharp microwave drawer. The bright space includes Andersen windows and a large skylight, which offers plenty of natural light. Hafele undercabinet lighting keeps the work spaces well lit, and accents the porcelain tile backsplash. Photos by Linda McManus
 Delicious Kitchens & Interiors, LLC
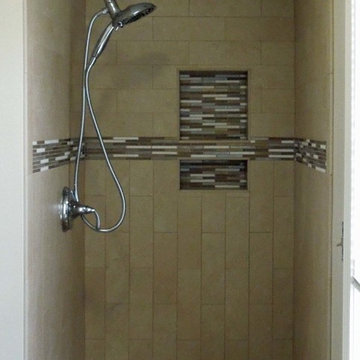
This custom tile shower replaced the tired builder's fiberglass one-piece unit and the extra few inches gained make a world of difference. The recessed niches on the back wall provide a place for bottles (top) and soaps (below,) the niche on the lower right is a toe ledge to make shaving easy. The mosaic tile is glass , natural stone and marble. Subway shaped tile was installed horizontally above the accent and vertically below. The shower floor is 2" square mosaic sloped to meet the center square drain.
Delicious Kitchens & Interiors, LLC



 Wendy Glaister Interiors
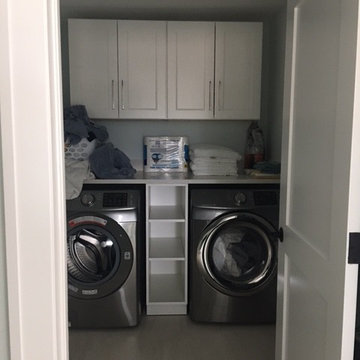

This sun-shiny laundry room has old world charm thanks to the soapstone counters and brick backsplash with wall mounted faucet.
Mid-sized elegant u-shaped marble floor, white floor and wainscoting dedicated laundry room photo in Sacramento with a farmhouse sink, recessed-panel cabinets, white cabinets, soapstone countertops, gray walls, a stacked washer/dryer and black countertops
Mid-sized elegant u-shaped marble floor, white floor and wainscoting dedicated laundry room photo in Sacramento with a farmhouse sink, recessed-panel cabinets, white cabinets, soapstone countertops, gray walls, a stacked washer/dryer and black countertops

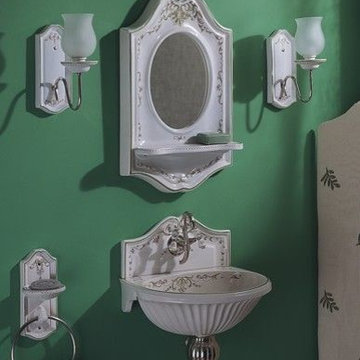
 Herbeau - Winckelmans Tiles - Line Art Vanities
Sophie Vignette featuring Sophie wall mounted earthenware sink and backsplash in Berain Vert handpaint, The Verseuse wall-mounted Mixer w/ bow-tie handles in Polished Nickle adds sparkle. Shown with coordinating Sophie mirror, shelf, wall lights and combination towel ring/soap dish, all in Berain Vert handpaint. Choice of White and 12 handpainted finishes.
 TimeLine Renovations Inc.
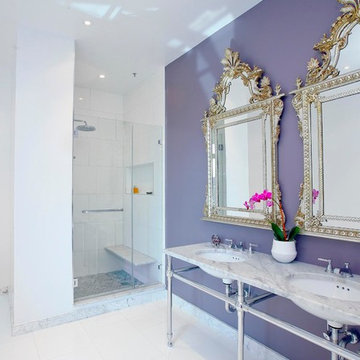
 Our client just purchased 2 apartments and the renovation consisted of creating their dream home by combining them into one. Now, with a dream home comes the "dream" master bathroom. A lot of time was spent deciding the new floor plan for the apartment, to make sure everything was accounted for. To achieve the new master bathroom and full custom walk in closet: 2 existing bathrooms, a laundry room and a kitchen needed to be removed. On paper it all looked good, but the issue is how do we make the plumbing work in the new layout. Relocating plumbing fixtures in a residential building is not the easiest due to the fact that you cannot chop the concrete slab to run new drain lines. We decided to use a wall hung toilet with an in wall carrier that way the drain lines were running inside the wall. All other existing fixtures needed to be capped off and all venting needed to be relocated to connect to the main vent stack.
Once we confirmed that all plumbing would work to our new layout, the design began. We were looking for elegance in simplicity... The overall bathroom color is white. White ceilings, white walls, white tiles and then just a "High Gloss Finish" plum color vanity accent wall. The double vanity is perfect for the mornings getting ready.
The shower has a multifunction shower body. The 15" rain head, a hand held and 2 body sprays. Each can be used individually or simultaneously for the ultimate shower experience. The shower seat is made from 1 1/4 white carrara marble with no visible leg supports to make a floating seat. The niche was carved into the wall for shampoo and soap.
We improved the lighting be using Low Voltage Recessed Lights throughout and added one in the shower as well. The lights are on 3 separate zones with dimmers. For the cold winter days, we added an electric heated floor to keep the feet warm.
Speakers were installed in the ceiling which are connected with the Audio/ Visual throughout the apartment.
 Clawson Architects, LLC

The original historical home had very low ceilings and limited views and access to the deck and pool. By relocating the laundry to a new mud room (see other images in this project) we were able to open the views and space to the back yard. By lowering the floor into the basement creating a small step down from the front dining room, we were able to gain more head height. Additionally, adding a coffered ceiling, we disguised the structure while offering slightly more height in between the structure members. While this job was an exercise in structural gymnastics, the results are a clean, open and functional space for today living while honoring the historic nature and proportions of the home.
Kubilus Photo
 Draw Works Quality Home Design, Inc
Danny Lee Photography
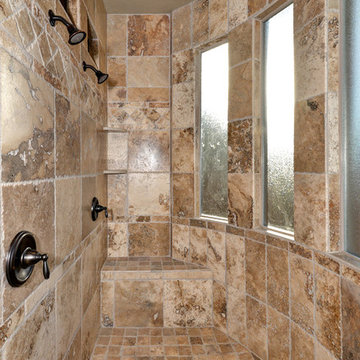
Example of a southwest bathroom design in Salt Lake City
Example of a southwest bathroom design in Salt Lake City

 Elkay
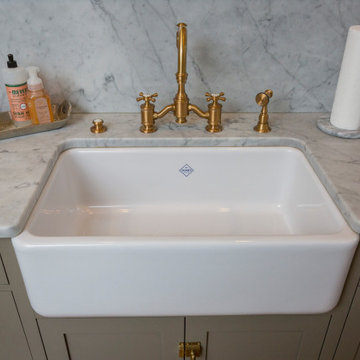
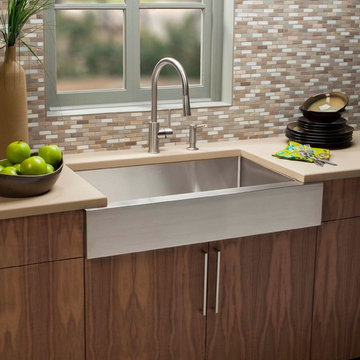
ElkayThis large, apron front, single bowl Crosstown by Elkay sink brings together urban design with universal appeal.
Sink: ECTRUF30179R Faucet: LKHA2031NK Soap Dispenser: LKGT1054NK
 Epiphany Kitchens
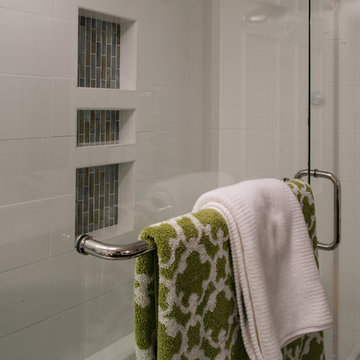
Guest Bathroom renovation. The Guest Bath features our Epiphany Custom cabinets that are floating. The doorstyle is a shaker profile. They are painted maple in Black. The top is Carrara White marble. The tile floor is 18 x 18 Carrara White marble. The sinks are Kohler's Ladena and the faucets are the Delta Arzo in chrome. The tub is Kohler's Archer. The tile surround is an 8 x 20 White tile by Epoca with Vihara Metta 1 x 4 tile in the niche.
 Rachel Marley Interiors
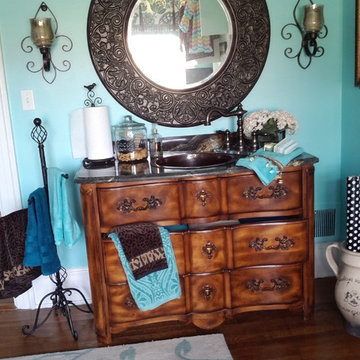
Laundry sink accessories include: a custom-painted swing-arm scrolled towel stand, doggie cookie jar, scrolled bird finial paper towel holder, silk hydrangeas, and custom soaps. A vintage Provence urn holding extra gift wrap is nearby. A large-scaled, contemporary-designed New Zealand wool rug softens and compliments the antique, original hardwood floors .

 Fines cuisines
France Larose Casa Media photo immobilières

Inspiration for a mid-sized transitional single-wall ceramic tile utility room remodel in Montreal with flat-panel cabinets, medium tone wood cabinets, laminate countertops, gray walls and a side-by-side washer/dryer
Inspiration for a mid-sized transitional single-wall ceramic tile utility room remodel in Montreal with flat-panel cabinets, medium tone wood cabinets, laminate countertops, gray walls and a side-by-side washer/dryer
 Deslaurier Custom Cabinets
Design: Amanda Menkhorst, Photos: Gordon King
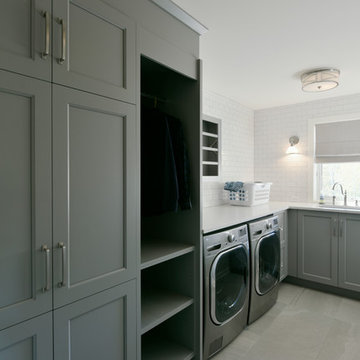
Inspiration for a timeless laundry room remodel in Toronto
Inspiration for a timeless laundry room remodel in Toronto
21