
Search results for "Laurels" in Home Design Ideas
 Springboard Automation
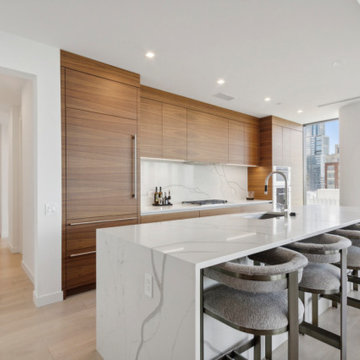
As the preferred partner for The Laurel, we have enhanced numerous apartments here with automated window treatments, invisible audio, and intuitive TV entertainment, ensuring every detail meets the highest standards of elegance and functionality.
 Springboard Automation
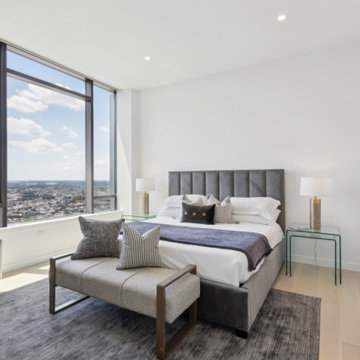
As the preferred partner for The Laurel, we have enhanced numerous apartments here with automated window treatments, invisible audio, and intuitive TV entertainment, ensuring every detail meets the highest standards of elegance and functionality.

Find the right local pro for your project
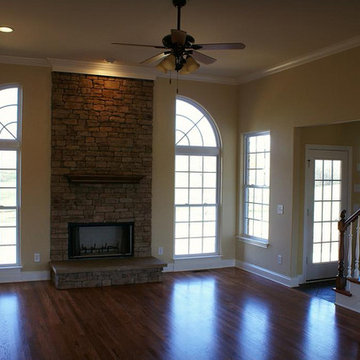
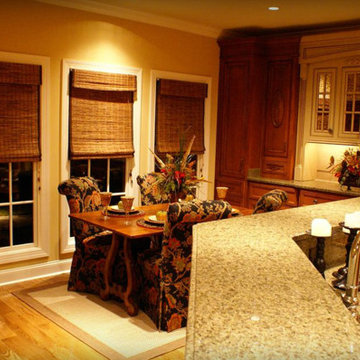
 Laurel Brook Homes Inc.
Kitchen - contemporary kitchen idea in Nashville with granite countertops and beige backsplash
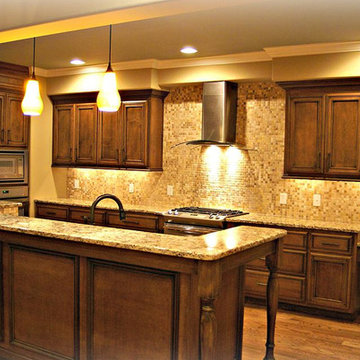 Laurel Brook Homes Inc.
Trendy kitchen photo in Nashville with granite countertops and beige backsplash
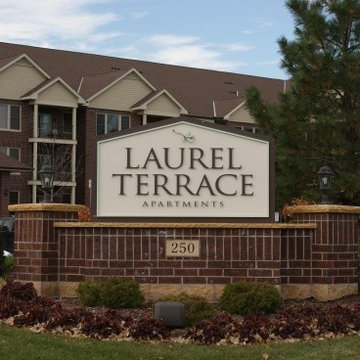
 Universal Stone Inc.
Laurel Terrace Apartments Kitchen Countertops
Home design - contemporary home design idea in Minneapolis
Home design - contemporary home design idea in Minneapolis



 KraftMaster Renovations
Inset cabinetry by Starmark topped with marble countertops lay atop a herringbone patterned marble floor with floor to ceiling natural marble tile in two sizes of subway separated by a chair rail.
Photos by Blackstock Photography
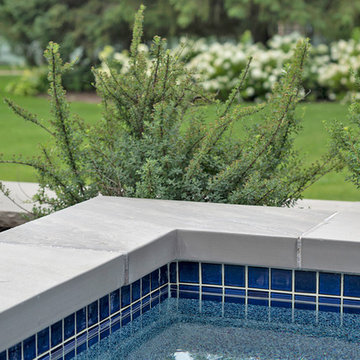
 ORIJIN STONE, LLC
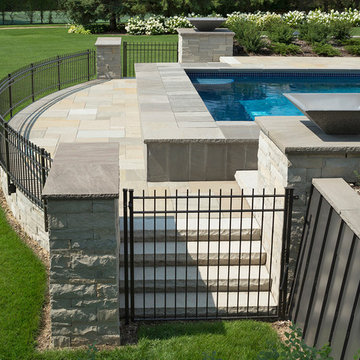
This project is an extraordinary example of successful synergy between architecture and landscape design. Every detail is brilliantly executed to compliment the estate in both aesthetic and function. The patio and pool paving is ORIJIN STONE's Laurel Sandstone Sawn Edge. Pool coping, spa surround, pool cover framing, wall caps and stair treads are ORIJIN STONE Hudson Sandstone. Also featured is our exclusive Alder™ Limestone wall stone and our Pewter Limestone thermal steps.
Designed & Installed by Keenan & Sveiven, Inc.
 ORIJIN STONE, LLC
This exceptional shingle-style lodge estate is both grand and inviting, every inch finished with the finest craftsmanship. ORIJIN STONE natural stone is found inside and out, with all major living and entertaining spaces showcasing a gorgeous marriage of brick & stone. Featured here is our Laurel™ Sandstone Tumbled Edge patterned paving (front walk, all patios, pool deck and pool coping). Coordinating Laurel Sandstone tile graces the stunning four-season room. Custom stone treads and other custom stone features such as the stone-trimmed pizza kitchen, are done in our Hudson™ Sandstone. Wall caps and sills are done in our classic Indiana Limestone.
ARCHITECT: James McNeal Architecture
BUILDER: M&M Home Contracting
INTERIOR DESIGN: Renea Keller Interior Design
MASONRY: Meyer Masonry
LANDSCAPING: Majestic Gardens
PHOTOGRAPHY: ORIJIN STONE

 Whipple Russell Architects
Laurel Way Beverly Hills modern guest bathroom
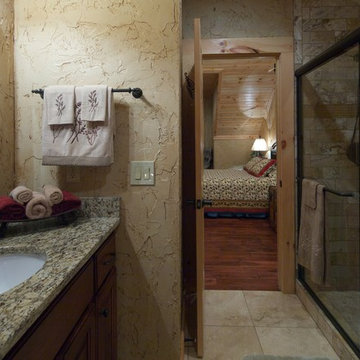
Inspiration for a mid-sized modern 3/4 brown tile white floor, single-sink and tray ceiling walk-in shower remodel in Los Angeles with flat-panel cabinets, brown cabinets, a one-piece toilet, brown walls, a hinged shower door and white countertops
Inspiration for a mid-sized modern 3/4 brown tile white floor, single-sink and tray ceiling walk-in shower remodel in Los Angeles with flat-panel cabinets, brown cabinets, a one-piece toilet, brown walls, a hinged shower door and white countertops
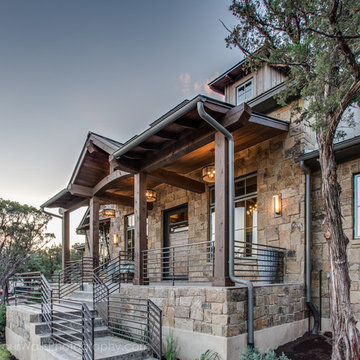
 Laurel Haven Homes

Example of a large mountain style beige two-story stone gable roof design in Austin
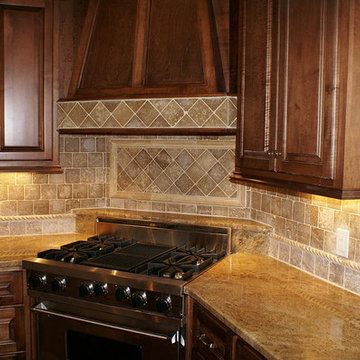 Laurel Brook Homes Inc.
Inspiration for a contemporary kitchen remodel in Nashville with granite countertops and beige backsplash
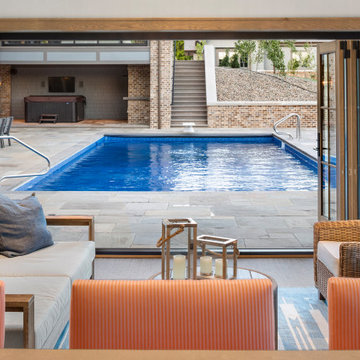 ORIJIN STONE, LLC
This exceptional shingle-style lodge estate is both grand and inviting, every inch finished with the finest craftsmanship. ORIJIN STONE natural stone is found inside and out, with all major living and entertaining spaces showcasing a gorgeous marriage of brick & stone. Featured here is our Laurel™ Sandstone Tumbled Edge patterned paving (front walk, all patios, pool deck and pool coping). Coordinating Laurel Sandstone tile graces the stunning four-season room. Custom stone treads and other custom stone features such as the stone-trimmed pizza kitchen, are done in our Hudson™ Sandstone. Wall caps and sills are done in our classic Indiana Limestone.
ARCHITECT: James McNeal Architecture
BUILDER: M&M Home Contracting
INTERIOR DESIGN: Renea Keller Interior Design
MASONRY: Meyer Masonry
LANDSCAPING: Majestic Gardens
PHOTOGRAPHY: Landmark Photography & Design
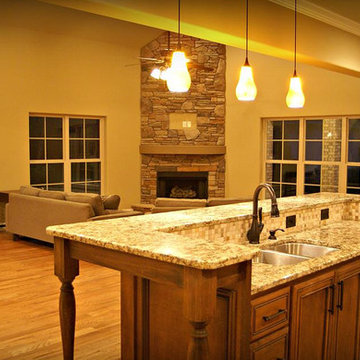 Laurel Brook Homes Inc.
Inspiration for a contemporary kitchen remodel in Nashville with granite countertops and beige backsplash
 ORIJIN STONE, LLC
This project is an extraordinary example of successful synergy between architecture and landscape design. Every detail is brilliantly executed to compliment the estate in both aesthetic and function. The patio and pool paving is ORIJIN STONE's Laurel Sandstone Sawn Edge. Pool coping, spa surround, pool cover framing, wall caps and stair treads are ORIJIN STONE Hudson Sandstone. Also featured is our exclusive Alder™ Limestone wall stone and our Pewter Limestone thermal steps.
Designed & Installed by Keenan & Sveiven, Inc.
 Laurel Brook Homes Inc.
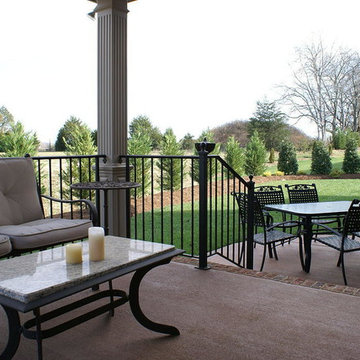
Example of an arts and crafts brick patio design in Nashville with a roof extension
 Landscape Techniques, Inc.
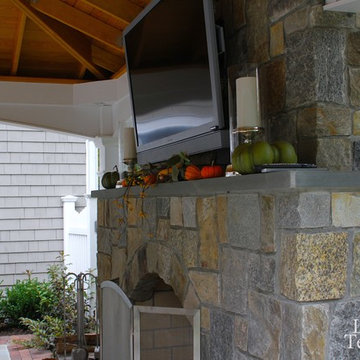
Elegant Pavilion in Laurel Hollow with stone chimney, bluestone patio and irregular bluestone steps set in lawn. Landscape & Design by Landscape Techniques.
28