
Search results for "Laurels" in Home Design Ideas
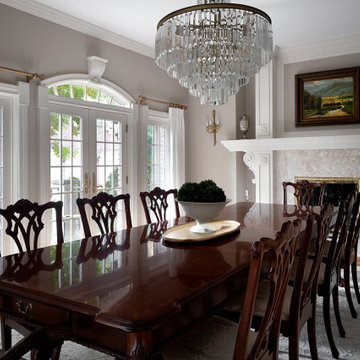
 Sandra Asdourian Interiors
Sandra Asdourian Interiors was brought in to give this Laurel Hollow Estate a much-needed refresh to the main level of the home. The Laurel Hollow NY home was custom build by the current homeowners in 1995. The plan was to add a mix of transitional designs with a nod to traditional. We were inspired to create a perfect balance with some European flair.
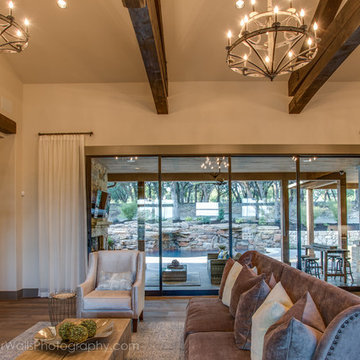
 Laurel Haven Homes
Inspiration for a large rustic formal and open concept medium tone wood floor living room remodel in Austin with beige walls, a standard fireplace and a wall-mounted tv

 Ketti Kupper Conscious Life Design
Build out of the Meditation Hut next to the spa deck and gravel filled steps that lead into a recessed fire pit area. Photo by Ketti Kupper.
This is an example of a small asian drought-tolerant and partial sun backyard landscaping in Los Angeles with decking.
This is an example of a small asian drought-tolerant and partial sun backyard landscaping in Los Angeles with decking.
Find the right local pro for your project

 Quality Edge
TruCedar Steel Siding shown in 6" Dutch Lap in Mountain Laurel.
Example of a trendy two-story metal green home design design in Grand Rapids
Example of a trendy two-story metal green home design design in Grand Rapids
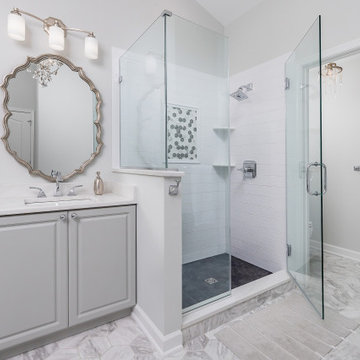
 Cipriani Remodeling Solutions
Master Bathroom - Mount Laurel (L-shaped corner vanity)
Mid-sized transitional master ceramic tile ceramic tile, gray floor and double-sink bathroom photo in Philadelphia with gray cabinets and a hinged shower door
Mid-sized transitional master ceramic tile ceramic tile, gray floor and double-sink bathroom photo in Philadelphia with gray cabinets and a hinged shower door
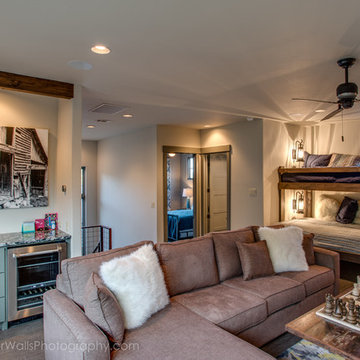 Laurel Haven Homes
Family room - mid-sized rustic enclosed medium tone wood floor family room idea in Austin with a bar, beige walls, no fireplace and a wall-mounted tv
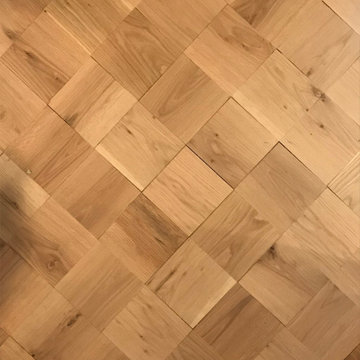
 WoodCo
This project highlights the versatility of oak wood flooring using a single material across multiple layouts. Laurel Plank, a select grade solid white oak, is installed in straight planks, chevron, and hand-cut patterns to define each space while maintaining a cohesive look. Finished on site in a deep tone, the flooring enhances the natural grain and adds warmth and depth throughout.
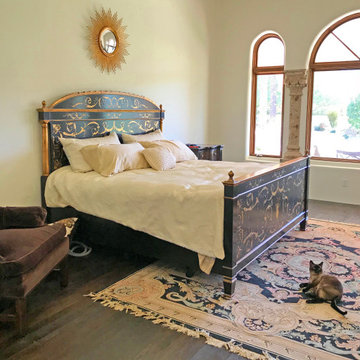 WoodCo
This project highlights the versatility of oak wood flooring using a single material across multiple layouts. Laurel Plank, a select grade solid white oak, is installed in straight planks, chevron, and hand-cut patterns to define each space while maintaining a cohesive look. Finished on site in a deep tone, the flooring enhances the natural grain and adds warmth and depth throughout.
 Quality Homes

Welcome to our beautiful, brand-new Laurel A single module suite. The Laurel A combines flexibility and style in a compact home at just 504 sq. ft. With one bedroom, one full bathroom, and an open-concept kitchen with a breakfast bar and living room with an electric fireplace, the Laurel Suite A is both cozy and convenient. Featuring vaulted ceilings throughout and plenty of windows, it has a bright and spacious feel inside.
 Quality Homes

Welcome to our beautiful, brand-new Laurel A single module suite. The Laurel A combines flexibility and style in a compact home at just 504 sq. ft. With one bedroom, one full bathroom, and an open-concept kitchen with a breakfast bar and living room with an electric fireplace, the Laurel Suite A is both cozy and convenient. Featuring vaulted ceilings throughout and plenty of windows, it has a bright and spacious feel inside.
 Laurel Haven Homes
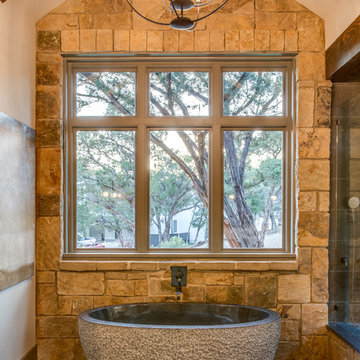
Inspiration for a rustic 3/4 medium tone wood floor freestanding bathtub remodel in Austin with open cabinets, medium tone wood cabinets, a one-piece toilet, beige walls, an integrated sink and wood countertops
 Laurel Haven Homes
FourWallsPhotography.com
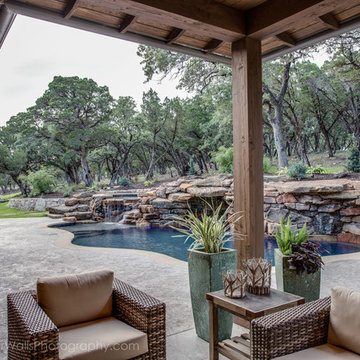
Example of a large classic backyard concrete patio fountain design in Austin with a roof extension
Example of a large classic backyard concrete patio fountain design in Austin with a roof extension

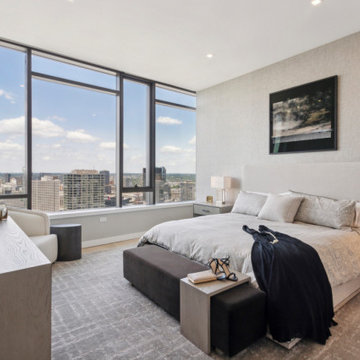
 Springboard Automation
As the preferred partner for The Laurel, we have enhanced this apartment with automated window treatments, hidden audio solutions, Sonos audio control, and intuitive TV entertainment systems. Each feature seamlessly blends technology with sophisticated and beautiful design.
 Quality Homes

Welcome to our beautiful, brand-new Laurel A single module suite. The Laurel A combines flexibility and style in a compact home at just 504 sq. ft. With one bedroom, one full bathroom, and an open-concept kitchen with a breakfast bar and living room with an electric fireplace, the Laurel Suite A is both cozy and convenient. Featuring vaulted ceilings throughout and plenty of windows, it has a bright and spacious feel inside.
 VKB Kitchen & Bath
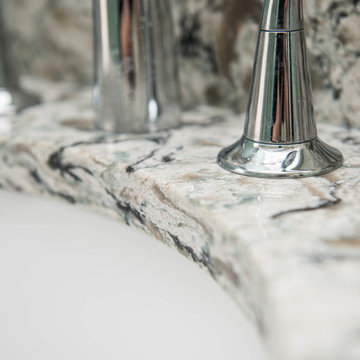
Fresh color combinations and unique tilework gives this bathroom suite a beautiful vibe in Laurel, Maryland. The walk in shower is an homage to ocean hues. Visit VKB Kitchen & Bath for your remodel project or call us at (410) 290-9099.
 Laurel Brook Homes Inc.


Inspiration for a scandinavian patio remodel in Nashville with a roof extension
 Brightland Homes
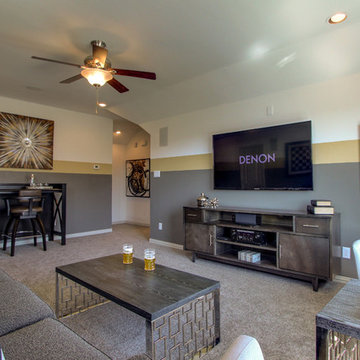
Example of a large classic loft-style carpeted game room design in Dallas with multicolored walls and a wall-mounted tv
 VKB Kitchen & Bath
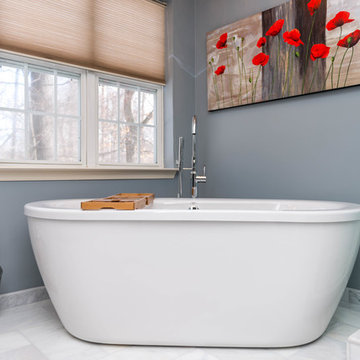
Bring your own personal spa to your home. This deep stand alone soaking tub is a perfect counterpoint to the walk in shower. This bathroom in Laurel, Maryland showcases cutting edge design elements. Visit VKB Kitchen & Bath for your remodel project or call us at (410) 290-9099.
32