
Search results for "Laurence" in Home Design Ideas

 LAURA MILLER Interior Design
Laurence Taylor, Taylor Architectural Photography
Inspiration for a coastal hallway remodel in Tampa with gray walls
Inspiration for a coastal hallway remodel in Tampa with gray walls

 Scheinholtz Associates
David Duncan Livingston

Inspiration for a contemporary wooden straight staircase remodel in San Francisco with wooden risers
Inspiration for a contemporary wooden straight staircase remodel in San Francisco with wooden risers

 CB Showers
Sliding crystal clear glass frameless shower door.
Photo: CB Showers
Example of a large trendy master multicolored tile corner shower design in San Francisco with white walls
Example of a large trendy master multicolored tile corner shower design in San Francisco with white walls
Find the right local pro for your project
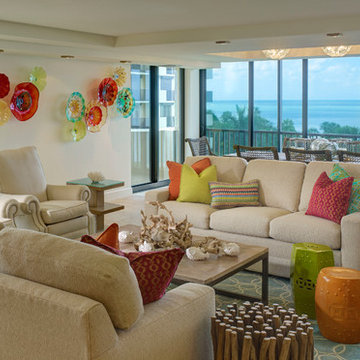 LAURA MILLER Interior Design
Laurence Taylor, Taylor Architectural Photography
Example of a beach style open concept living room design in Tampa with beige walls
Example of a beach style open concept living room design in Tampa with beige walls

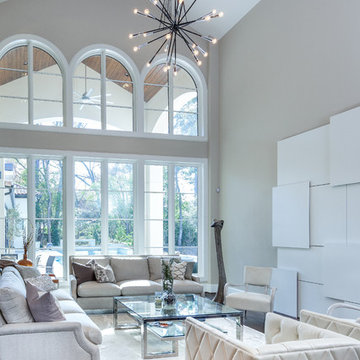
 Frankel Design Build
Connie Anderson Photography
Living room - transitional formal living room idea in Houston with gray walls
Living room - transitional formal living room idea in Houston with gray walls


 Amanda Martocchio Architecture
Michael Moran/OTTO photography
We took a predictable suburban spec house and transformed it into a unique home of enduring value and family-centered design. The existing footprint was expanded where it needed it most: in the family and kitchen area, creating a large square room with open views to a protected nature preserve abutting the property. An unexpected glass canopy and teak entry door are clues that what lies beyond is hardly commonplace.
The design challenge was to infuse modern-day functionality and architectural quality into a spec house. Working in partnership with Gary Cruz Studio, we designed the pared down, art-filled interiors with the goal of creating comfortable, purposeful living environments. We also sought to integrate the existing pool and rear deck into the overall building design, extending the usable space outside as a screened-in porch, a dining terrace, and a seating area around a stone fire pit.
 Architecture + Indigo, LLC

Kitchen with painted wood cabinets, Bosch appliances,
fir wood trusses, Caesarstone counter tops, white oak flooring, mahogany floating shelves and trim accents, and herringbone pattern full height stone backsplash.
Laurence Clancy Construction, Inc.
Tracey Overbeck-Stead Interior Design
Horgan Millwork - Cabinetry
Wayne Smith Photography
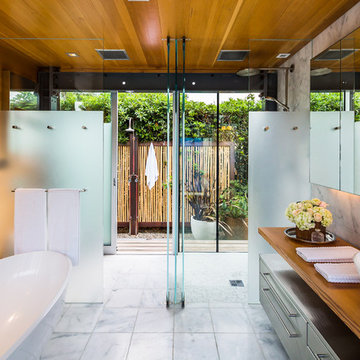
Trendy master bathroom photo in Los Angeles with a vessel sink, flat-panel cabinets and wood countertops
 LAURA MILLER Interior Design
Laurence Taylor, Taylor Architectural Photography

Example of a transitional concrete paver patio design in Miami with a fire pit and a roof extension
Example of a transitional concrete paver patio design in Miami with a fire pit and a roof extension
 Affinity Construction Group
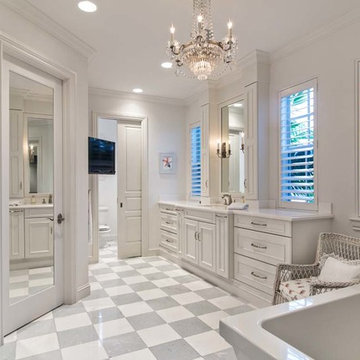
Inspiration for a timeless gray tile and white tile bathroom remodel in Miami with white cabinets and white walls

 Edmonds + Lee Architects
Bruce Damonte
Mid-sized minimalist concrete floor alcove shower photo in San Francisco with an integrated sink, flat-panel cabinets, white cabinets, solid surface countertops, a wall-mount toilet, white walls and white countertops
Mid-sized minimalist concrete floor alcove shower photo in San Francisco with an integrated sink, flat-panel cabinets, white cabinets, solid surface countertops, a wall-mount toilet, white walls and white countertops
 LAURA MILLER Interior Design
Laurence Taylor, Taylor Architectural Photography

Transitional home office photo in Miami with beige walls
Transitional home office photo in Miami with beige walls
 LAURA MILLER Interior Design
Laurence Taylor, Taylor Architectural Photography

Inspiration for a coastal carpeted bedroom remodel in Tampa with beige walls
Inspiration for a coastal carpeted bedroom remodel in Tampa with beige walls
 Anjali Pollack Design

Inspiration for a transitional blue tile and matchstick tile bathroom remodel in New York with light wood cabinets
 LAURA MILLER Interior Design
Laurence Taylor, Taylor Architectural Photography

Dining room - transitional dining room idea in Miami with beige walls
Dining room - transitional dining room idea in Miami with beige walls

 LAURA MILLER Interior Design
Laurence Taylor, Taylor Architectural Photography
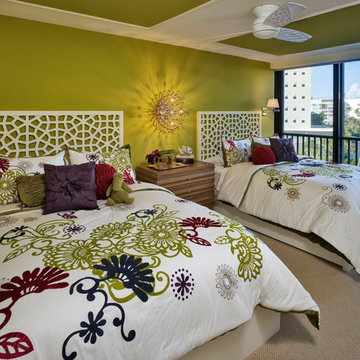
Beach style guest carpeted bedroom photo in Tampa with green walls
Beach style guest carpeted bedroom photo in Tampa with green walls

 Design + Build by Lazar
The floor beneath the street level has been built as a child’s retreat of sorts. There are four bedrooms linked in pairs by Jack and Jill bathrooms. This, plus twin study centers, an open play room and a small lounge—strategically tucked away from study and play areas—that’s rigged for gaming and TV-watching. On this floor, the vibe is light and airy, with white walls against light hued floors of engineered oak. “They have a great combination of tones, and are more durable than actual wood,” notes Lazar. There is also plenty of custom cabinetry, from desks and drawers to multiple-sized nooks for stowing away toys and books.
Though positioned as a children’s floor, it doesn’t have to be. The floor, and the entire house, has been designed with enough blank slate so it can be stylistically recast as an owner sees fit. “Everything is very subtle very clean,” says Lazar. “Anyone can come in and use the space any way they choose.”
Thoughtfully designed by Steve Lazar design+build by South Swell. designbuildbysouthswell.com Photography by Joel Silva.
23