
Search results for "Laurence" in Home Design Ideas
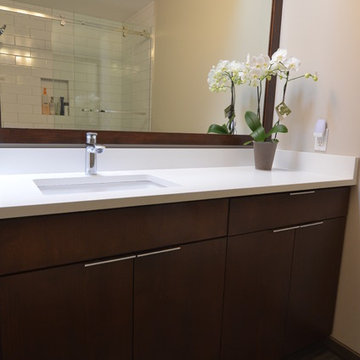
 Charter Custom Homes
Custom frameless cabinet and mirror frame in dark chocolate stain. Artic White quartz counters. Shower enclosure is CR Laurences' Serentiy series.
Inspiration for a small contemporary 3/4 white tile and porcelain tile porcelain tile alcove shower remodel in Seattle with flat-panel cabinets, dark wood cabinets, a two-piece toilet, an undermount sink and quartz countertops
Inspiration for a small contemporary 3/4 white tile and porcelain tile porcelain tile alcove shower remodel in Seattle with flat-panel cabinets, dark wood cabinets, a two-piece toilet, an undermount sink and quartz countertops
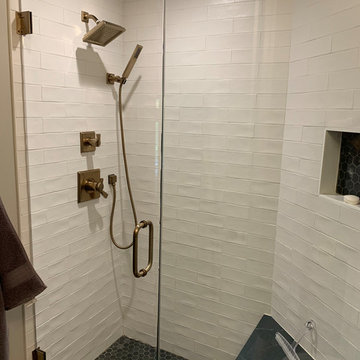
 Enclosures Unlimited Inc
Frameless door and panel using CR Laurence Bronze Bronze hardware
Example of a minimalist bathroom design in DC Metro
Example of a minimalist bathroom design in DC Metro
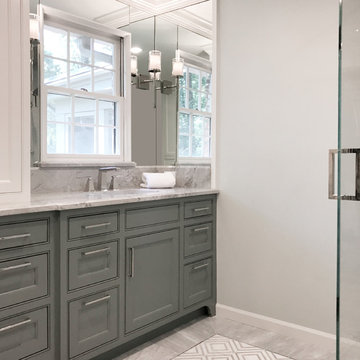
 Williams Partnership: Architecture
Clean and classic. This Master bath ensuite features polished Calcatta Quartzite, honed marble mosaics, and gleaming glass tile. Married with striking grey accents and polished nickel fixtures, this bath is sure to shine.
Designed by Joel & Melissa Williams,
Williams Partnership: Architecture, Inc.
Construction by Day Star Construction
Photo by Williams Partnership: Architecture
Find the right local pro for your project
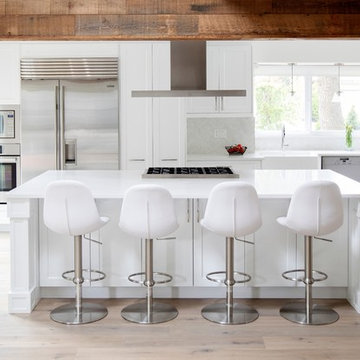
 Evans Design Corp.
Eat-in kitchen - large contemporary u-shaped light wood floor and beige floor eat-in kitchen idea in Vancouver with a farmhouse sink, shaker cabinets, white cabinets, gray backsplash, stainless steel appliances, an island, quartz countertops, marble backsplash and white countertops

 Beth Kooby Design
Emily Jenkins Followill photography
This bath was one of Atlanta Homes and Lifestyles Bath of the Year winners for 2014!!
Mid-sized minimalist master white tile and glass tile marble floor bathroom photo in Atlanta with an undermount sink, flat-panel cabinets, medium tone wood cabinets and white walls
Mid-sized minimalist master white tile and glass tile marble floor bathroom photo in Atlanta with an undermount sink, flat-panel cabinets, medium tone wood cabinets and white walls

 MCYIA Interior Architecture and Design
The garden window allows more light to pass through and provides more free movement in the shower without adding square footage. The bathroom became brighter and now exudes an open, airy and uplifting atmosphere. It is also a space for a changing display of seasonal flora.
{Photo Credit: Augie Salbosa}
 Niemand Interiors LLC

Small elegant 3/4 blue tile and ceramic tile marble floor and gray floor alcove shower photo in Chicago with marble countertops, green walls, a console sink and a hinged shower door
 BiglarKinyan Design Planning Inc.
BiglarKinyan Design - Toronto
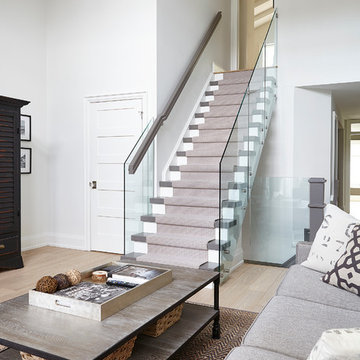
Family room - mid-sized transitional light wood floor family room idea in Toronto with white walls, no fireplace and a media wall
Family room - mid-sized transitional light wood floor family room idea in Toronto with white walls, no fireplace and a media wall
 DEKORA Home Staging & Design
10 Rocklake Heights
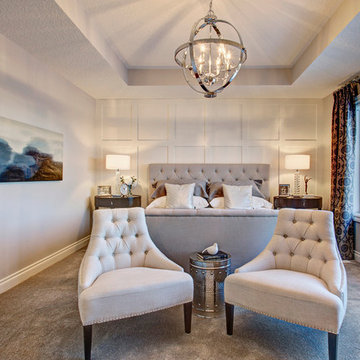
Example of a transitional bedroom design in Vancouver
Example of a transitional bedroom design in Vancouver


 Fox Interiors
This narrow galley style primary bathroom was opened up by eliminating a wall between the toilet and vanity zones, enlarging the vanity counter space, and expanding the shower into dead space between the existing shower and the exterior wall.
Now the space is the relaxing haven they'd hoped for for years.
The warm, modern palette features soft green cabinetry, sage green ceramic tile with a high variation glaze and a fun accent tile with gold and silver tones in the shower niche that ties together the brass and brushed nickel fixtures and accessories, and a herringbone wood-look tile flooring that anchors the space with warmth.
Wood accents are repeated in the softly curved mirror frame, the unique ash wood grab bars, and the bench in the shower.
Quartz counters and shower elements are easy to mantain and provide a neutral break in the palette.
The sliding shower door system allows for easy access without a door swing bumping into the toilet seat.
The closet across from the vanity was updated with a pocket door, eliminating the previous space stealing small swinging doors.
Storage features include a pull out hamper for quick sorting of dirty laundry and a tall cabinet on the counter that provides storage at an easy to grab height.

 A.V. Builders Inc.
Joe Ercoli Photography
Minimalist master ceramic tile ceramic tile freestanding bathtub photo in San Francisco with flat-panel cabinets, dark wood cabinets and blue walls
Minimalist master ceramic tile ceramic tile freestanding bathtub photo in San Francisco with flat-panel cabinets, dark wood cabinets and blue walls

 LAURA MILLER Interior Design
Laurence Taylor, Taylor Architectural Photography
Eat-in kitchen - coastal l-shaped eat-in kitchen idea in Tampa with an undermount sink, louvered cabinets, light wood cabinets, granite countertops, white backsplash, stone slab backsplash and stainless steel appliances
Eat-in kitchen - coastal l-shaped eat-in kitchen idea in Tampa with an undermount sink, louvered cabinets, light wood cabinets, granite countertops, white backsplash, stone slab backsplash and stainless steel appliances
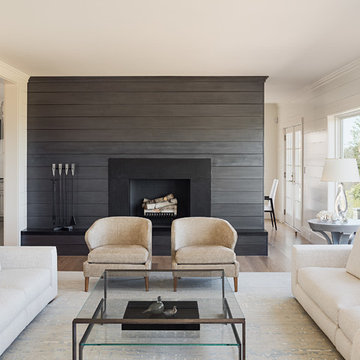
 Sophie Metz Design
Reid Builders - Builder
Sam Oberter - Photography
Inspiration for a contemporary home design remodel in Boston
Inspiration for a contemporary home design remodel in Boston
 LAURA MILLER Interior Design
Laurence Taylor, Taylor Architectural Photography
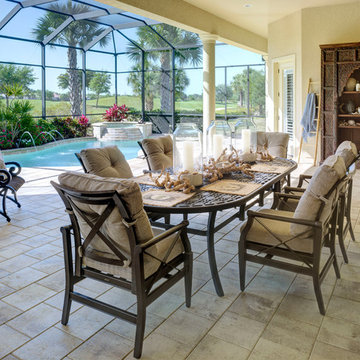
Inspiration for a transitional patio remodel in Miami
Inspiration for a transitional patio remodel in Miami
 LAURA MILLER Interior Design
Laurence Taylor, Taylor Architectural Photography
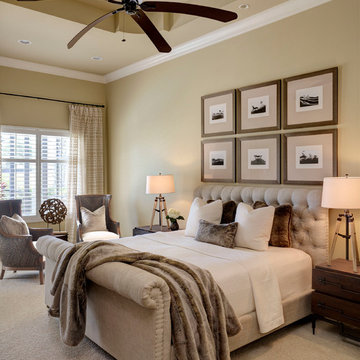
Transitional bedroom photo in Miami
Transitional bedroom photo in Miami
 LAURA MILLER Interior Design
Laurence Taylor, Taylor Architectural Photography
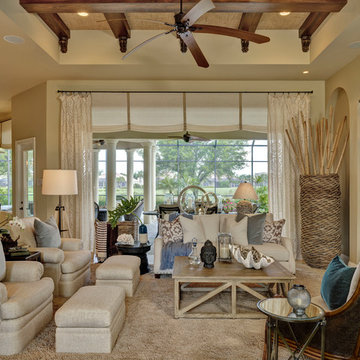
Family room - transitional family room idea in Miami
Family room - transitional family room idea in Miami
 LAURA MILLER Interior Design
Laurence Taylor, Taylor Architectural Photography
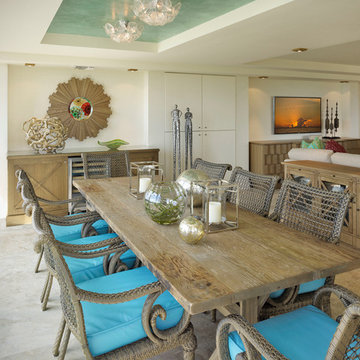
Beach style dining room photo in Tampa
Beach style dining room photo in Tampa
 LAURA MILLER Interior Design
Laurence Taylor, Taylor Architectural Photography
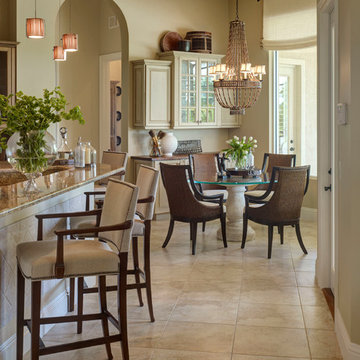
Inspiration for a transitional eat-in kitchen remodel in Miami with glass-front cabinets, white cabinets and granite countertops
Inspiration for a transitional eat-in kitchen remodel in Miami with glass-front cabinets, white cabinets and granite countertops
25