
Search results for "Laurence" in Home Design Ideas

 Sater Design Collection, Inc.
The Sater Design Collection's luxury, Mediterranean home plan "Saraceno" (Plan #6929).
http://saterdesign.com/product/saraceno/
Photo Credit: Laurence Taylor
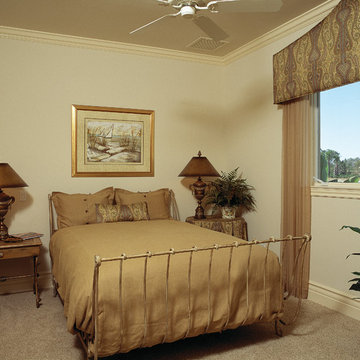 Sater Design Collection, Inc.
The Sater Design Collection's luxury, Mediterranean home plan "Saraceno" (Plan #6929).
http://saterdesign.com/product/saraceno/
Photo Credit: Laurence Taylor
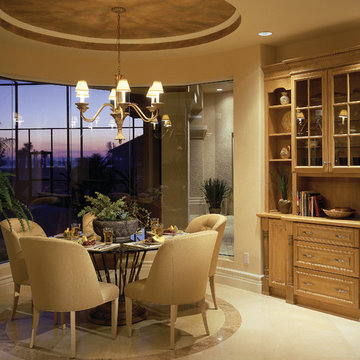 Sater Design Collection, Inc.
The Sater Design Collection's luxury, Mediterranean home plan "Saraceno" (Plan #6929).
http://saterdesign.com/product/saraceno/
Photo Credit: Laurence Taylor
Find the right local pro for your project
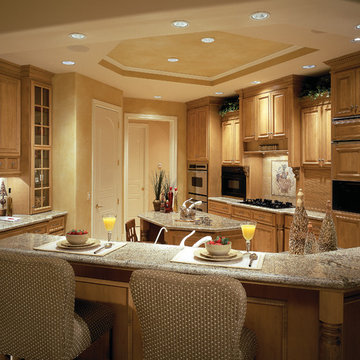 Sater Design Collection, Inc.
The Sater Design Collection's luxury, Mediterranean home plan "Saraceno" (Plan #6929).
http://saterdesign.com/product/saraceno/
Photo Credit: Laurence Taylor
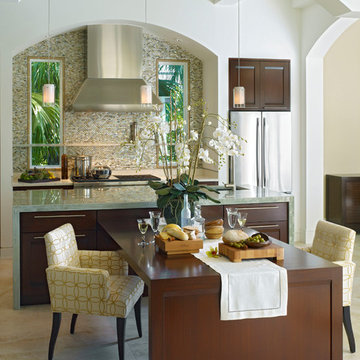
 LAURA MILLER Interior Design
Laurence Taylor, Taylor Architectural Photography
Eat-in kitchen - contemporary eat-in kitchen idea in Miami with an undermount sink, recessed-panel cabinets, dark wood cabinets, quartzite countertops, multicolored backsplash and stainless steel appliances
Eat-in kitchen - contemporary eat-in kitchen idea in Miami with an undermount sink, recessed-panel cabinets, dark wood cabinets, quartzite countertops, multicolored backsplash and stainless steel appliances
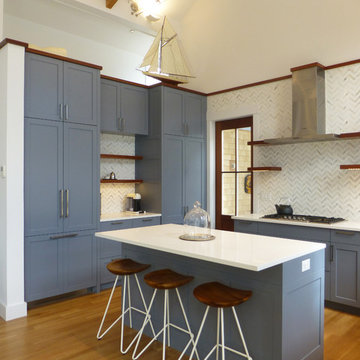
 Architecture + Indigo, LLC
Kitchen with painted wood cabinets, Bosch appliances,
fir wood trusses, Caesarstone countertops, white oak flooring, mahogany floating shelves and trim accents, and herringbone pattern full height stone backsplash.
Laurence Clancy Construction, Inc.
Tracey Overbeck-Stead Interior Design
Horgan Millwork - Cabinetry
Wayne Smith Photography

 Steven M. Yang Architect, LLC
White bathroom. Photo by Peter Dressel
Example of a mid-sized minimalist master white tile and stone slab alcove shower design in New York with an integrated sink, flat-panel cabinets, white cabinets, solid surface countertops and white walls
Example of a mid-sized minimalist master white tile and stone slab alcove shower design in New York with an integrated sink, flat-panel cabinets, white cabinets, solid surface countertops and white walls
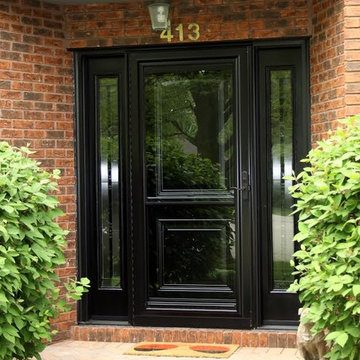
 Next Door & Window
Job specs: replaced front entry door & 2 sidelights & storm door. Provia fiberglass entry door & 2 sidelights, painted black exterior, 2-panel door (no glass), full sidelights with Laurence decorative glass. Provia storm door, model number 291, black, full glass, aged bronze hardware.
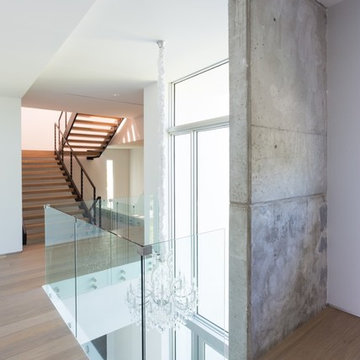
![[STRANG] Architecture](https://st.hzcdn.com/fimgs/58c36fcc006e1f87_9258-w32-h32-b0-p0--.jpg) [STRANG] Architecture
[STRANG] ArchitecturePhotography © Claudia Uribe-Touri
Hallway - mid-sized modern light wood floor hallway idea in Miami with multicolored walls
Hallway - mid-sized modern light wood floor hallway idea in Miami with multicolored walls
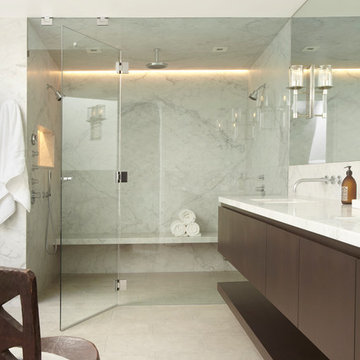

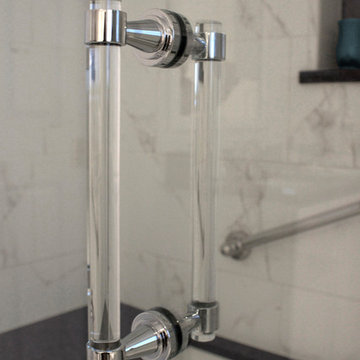
 Renovisions
Renovisions received a request from these homeowners to remodel their existing master bath with the design goal: a spa-like environment featuring a large curb-less shower with multiple showerheads and a linear drain. Accessibility features include a hand-held showerhead mounted on a sliding bar with separate volume controls, a large bench seat in Blue Pearl granite and a decorative safety bar in a chrome finish. Multiple showerheads accommodated our clients ranging heights and requests for options including a more rigorous spray of water to a soft flow from a ceiling mounted rain showerhead. The various sprays provide a full luxury shower experience.
The curb-less Schluter shower system incorporates a fully waterproof and vapor tight environment to ensure a beautiful, durable and functional tiled shower. In this particular shower, Renovisions furnished and installed an elegant low-profile linear floor drain with a sloped floor design to enable the use of the attractive large-format (17” x 17”) Carrera-look porcelain tiles. Coordinating Carrera-look porcelain tiles with a band of color and shower cubby in Blue Pearl granite tie in with the color of the tile seat and ledge. A custom frameless glass shower enclosure with sleek glass door handles showcases the beautiful tile design.
Replacing the existing Corian acrylic countertops and integrated sinks with granite countertops in Blue Pearl and rectangular under mount porcelain sinks created a gorgeous, striking contrast to the white vanity cabinetry. The widespread faucets featuring crystal handles in a chrome finish, sconce lighting with crystal embellishments and crystal knobs were perfect choices to enhance the elegant look for the desired space.
After a busy day at work, our clients come home and enjoy a renewed, more open sanctuary/spa-like master bath and relax in style.
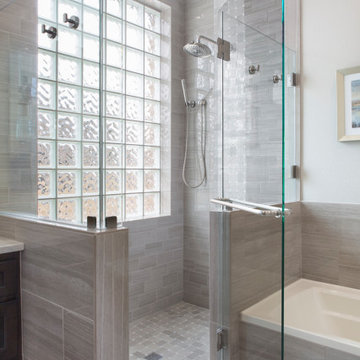
 Medford Design-Build
Other neat features of this shower include glass that has been coated with ShowerGuard to prevent dirt, soap residue, and hard water buildup that tends to dull shower glass over time. A long towel rack was mounted on both the inside and outside of the shower door, along with 2 robe hooks on each side of the door. A sleek rain shower head and a separate hand-held shower both in Stainless Steel finish are stunning details in this show-stopping shower.
Final photos by www.impressia.net

 Orren Pickell Building Group

Lower level wine cellar and tasting room. Walls are 3/8" thick flat glass. Mounting clips are satin brass by CR Laurence. Photo by Mike Kaskel. Interior design by Meg Caswell.
 Beasley & Henley Interior Design
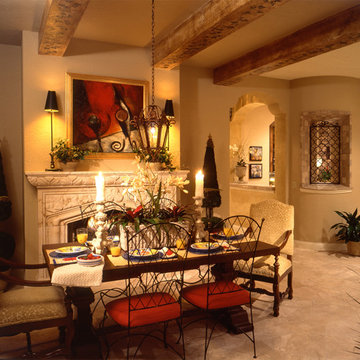
Laurence Taylor
Dining room - traditional dining room idea in Orlando
Dining room - traditional dining room idea in Orlando
 Axios Architecture LLC/Steve Robinson
Thomas Watkins
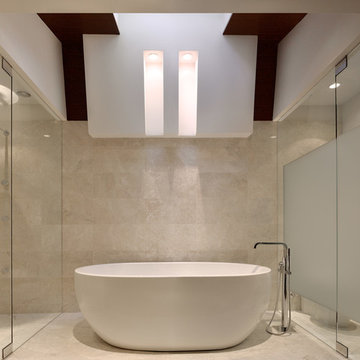
Inspiration for a large modern master beige tile and porcelain tile medium tone wood floor bathroom remodel in Atlanta with an integrated sink, flat-panel cabinets, dark wood cabinets, a one-piece toilet, white walls and quartz countertops
Inspiration for a large modern master beige tile and porcelain tile medium tone wood floor bathroom remodel in Atlanta with an integrated sink, flat-panel cabinets, dark wood cabinets, a one-piece toilet, white walls and quartz countertops
 Renegade Design Lab
Ross Laurence

Inspiration for a large eclectic open concept light wood floor family room remodel in Los Angeles with white walls, a standard fireplace, a concrete fireplace and a wall-mounted tv
Inspiration for a large eclectic open concept light wood floor family room remodel in Los Angeles with white walls, a standard fireplace, a concrete fireplace and a wall-mounted tv
 Hines Custom Remodeling

HCR designed and built floating teak bench suspended on glass panel and tile wall
Inspiration for a mid-sized contemporary master bathroom remodel in San Francisco with an integrated sink, flat-panel cabinets, concrete countertops and a wall-mount toilet
Inspiration for a mid-sized contemporary master bathroom remodel in San Francisco with an integrated sink, flat-panel cabinets, concrete countertops and a wall-mount toilet
28