
Search results for "Lavender tiles" in Home Design Ideas


 Eco Minded Solutions
Planting along the edge of this pool deck will fill out and provide privacy from adjacent homes.

 Liz Murphy Design LLC
Tom Little Photography
Example of a small transitional l-shaped porcelain tile and brown floor enclosed kitchen design with an undermount sink, shaker cabinets, medium tone wood cabinets, quartz countertops, metallic backsplash, glass tile backsplash, stainless steel appliances, a peninsula and white countertops
Example of a small transitional l-shaped porcelain tile and brown floor enclosed kitchen design with an undermount sink, shaker cabinets, medium tone wood cabinets, quartz countertops, metallic backsplash, glass tile backsplash, stainless steel appliances, a peninsula and white countertops
Find the right local pro for your project

 Design Allure
In this space we incorporated a double vanity sink. Our clients wanted to be able to hosts guests and allow them plenty of space during their stay. A 2nd refrigerator needed to go into this bathroom so we built that into the custom cabinetry, Truly turned out stunning!

 Urban Oasis Landscape Design
This water feature was installed especially for my clients 2 dogs to drink from.
Photo of a mid-sized modern drought-tolerant and full sun backyard concrete paver water fountain landscape in Los Angeles for spring.
Photo of a mid-sized modern drought-tolerant and full sun backyard concrete paver water fountain landscape in Los Angeles for spring.


 Rande Leaman Interior Design
This charming home office/den is also a favorite relaxation room. The custom chaise is covered in a lavender colored linen. The desk and chair are in honey-blond tones that pair beautifully with the moss green walls. The small bone inlay side table compliments the chaise and brings another layer of texture.

Sponsored
Columbus, OH

Hope Restoration & General Contracting
Columbus Design-Build, Kitchen & Bath Remodeling, Historic Renovations
 Craine Projects Ltd
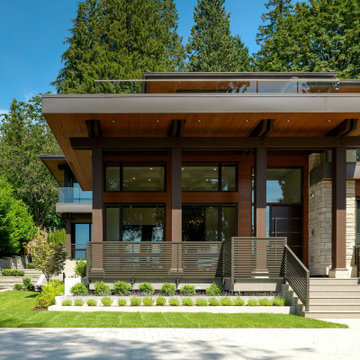
Front of the house aspect, South facing. Lawns, formal planting, dogwood trees, block-planted lavender, retaining walls, interlock paving, porcelain tile suspended deck.


 Urban Oasis Landscape Design
Inspiration for a mid-sized modern drought-tolerant and full sun backyard concrete paver water fountain landscape in Los Angeles for spring.
 Urban Oasis Landscape Design
All the water that drains off the roof comes out to a Water Retention Pit and in keeping with the Watershed Approach.
Inspiration for a mid-sized modern drought-tolerant and full sun front yard concrete paver garden path in Los Angeles for spring.
Inspiration for a mid-sized modern drought-tolerant and full sun front yard concrete paver garden path in Los Angeles for spring.

 Fiorito Interior Design
When a large family renovated a home nestled in the foothills of the Santa Cruz mountains, all bathrooms received dazzling upgrades, but none more so than this sweet and beautiful bathroom for their nine year-old daughter who is crazy for every Disney heroine or Princess.
We laid down a floor of sparkly white Thassos marble edged with a mother of pearl mosaic. Every space can use something shiny and the mirrored vanity, gleaming chrome fixtures, and glittering crystal light fixtures bring a sense of glamour. And light lavender walls are a gorgeous contrast to a Thassos and mother of pearl floral mosaic in the shower. This is one lucky little Princess!
Photos by: Bernardo Grijalva


Sponsored
Sunbury, OH

J.Holderby - Renovations
Franklin County's Leading General Contractors - 2X Best of Houzz!

 Taproot Garden Design
Patrick & Topaze McCaffery - Taproot Garden Design & Fine Gardening "2'x2' square poured-in-place concrete pavers are set in a grey decomposed granite pathway. Surrounding plantings include Mendocino Reed Grass (Calamagrostis foliosa), Munstead Lavender (Lavandula angustifolia 'Munstead'), Meyer Lemon, Orange, and Mexican Lime."

 Chi Renovation & Design
A bathroom upgrade that features new tiles surrounding the tub area and new baseboard tiles, fixtures, two built-in tile shelves, and a custom subway-style glass niche in the shower.
For the rest of the bathroom, faux wood plank tiles floors, a dark wooden Wyndham vanity with marble countertops and chrome faucets was installed along with two matching mirrors.
Project designed by Skokie renovation firm, Chi Renovation & Design. They serve the Chicagoland area, and it's surrounding suburbs, with an emphasis on the North Side and North Shore. You'll find their work from the Loop through Lincoln Park, Skokie, Evanston, Wilmette, and all of the way up to Lake Forest.
For more about Chi Renovation & Design, click here: https://www.chirenovation.com/
To learn more about this project, click here: https://www.chirenovation.com/galleries/bathrooms/

 Rachael Liberman Design LLC
In this home renovation, we were hired to project manage and design a new kitchen, mudroom, first floor bathroom, and guest bathroom. We were also hired to stage the entire house for sale. The final result was a white kitchen and white subway tiled bathroom which created a clean and fresh modern feel even though the house was originally from the 1890s. Interior Design by Rachael Liberman and Photos by Arclight Images

 Newpro
Alcove shower - mid-sized transitional 3/4 brown tile and porcelain tile ceramic tile and beige floor alcove shower idea in Boston with blue walls, an undermount sink and quartz countertops

Sponsored
Sunbury, OH
J.Holderby - Renovations
Franklin County's Leading General Contractors - 2X Best of Houzz!

 Atelier Lawrence Cheung
The definitive idea behind this project was to create a modest country house that was traditional in outward appearance yet minimalist from within. The harmonious scale, thick wall massing and the attention to architectural detail are reminiscent of the enduring quality and beauty of European homes built long ago.
It features a custom-built Spanish Colonial- inspired house that is characterized by an L-plan, low-pitched mission clay tile roofs, exposed wood rafter tails, broad expanses of thick white-washed stucco walls with recessed-in French patio doors and casement windows; and surrounded by native California oaks, boxwood hedges, French lavender, Mexican bush sage, and rosemary that are often found in Mediterranean landscapes.
An emphasis was placed on visually experiencing the weight of the exposed ceiling timbers and the thick wall massing between the light, airy spaces. A simple and elegant material palette, which consists of white plastered walls, timber beams, wide plank white oak floors, and pale travertine used for wash basins and bath tile flooring, was chosen to articulate the fine balance between clean, simple lines and Old World touches.

 Phirst and Lassing Doors
This newly constructed beach house in Stone Harbor New Jersey features an arched top double door unit made from mahogany wood and decorative Flemish style glass in true divided lites.

 Sara Balough Design
Great outdoor bedroom and potting shed - new fantastic stone walls - - murphy bed with lighting for outdoor naps and reading - desk that pulls over the bed but slides back into the cabinets for rain.
Created by Sara Balough. Sara Balough Designs specializes in residential interior designs and serves the South Bay area of California; including Palos Verdes, Rolling Hills, Lunada Bay, Redondo Beach, Hermosa Beach, and Manhattan Beach.
75