
Search results for "Lavender tiles" in Home Design Ideas

 Susan Nelson Interiors
Original mantel accented with new tile from Architectural Ceramics. Client's dining table and chairs, which are reupholstered with Manuel Canovas fabrics. Drapery by Manuel Canovas. Chandelier from Michael-Cleary at the Washington Design Center. Rug from Galleria at the Washington Design Center. Photo by Erik Kvalsvik
 Lavender Landscape Design Co.
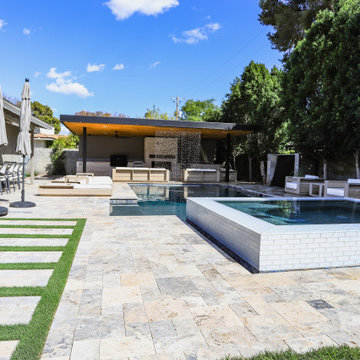
Introducing our sleek and luxurious new backyard design project! Featuring:
• Stunning water features
• Gorgeous plantings
• Outdoor kitchen
• Spacious dining area
• Relaxing spa
• Cozy fire feature
• Beautiful modern spheres
Visit the link to schedule your complimentary call!
www.lavenderlandscape.com

 Fiorito Interior Design
When a large family renovated a home nestled in the foothills of the Santa Cruz mountains, all bathrooms received dazzling upgrades, but none more so than this sweet and beautiful bathroom for their nine year-old daughter who is crazy for every Disney heroine or Princess.
We laid down a floor of sparkly white Thassos marble edged with a mother of pearl mosaic. Every space can use something shiny and the mirrored vanity, gleaming chrome fixtures, and glittering crystal light fixtures bring a sense of glamour. And light lavender walls are a gorgeous contrast to a Thassos and mother of pearl floral mosaic in the shower. This is one lucky little Princess!
Photos by: Bernardo Grijalva
Find the right local pro for your project
 Lavender Landscape Design Co.
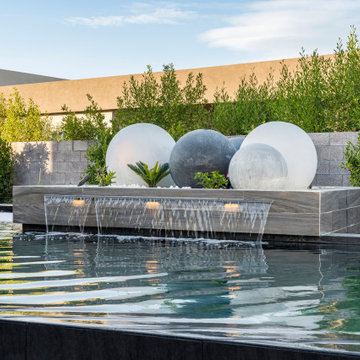
Introducing our sleek and luxurious new backyard design project! This project features:
• Stunning water features
• Gorgeous plantings
• Outdoor kitchen
• Spacious dining area
• Relaxing spa
• Cozy fire feature
• Beautiful modern spheres
Visit the link to get started!
www.lavenderlandscape.com

 Westfall Design Studio
French country residence with central auto court and low plastered walls. Stone Columns accent the driveway. Italian Cypress and low plantings frame the view of the main entry.

 Karen Aitken and Associates
Mid-sized tuscan courtyard tile patio photo in San Francisco with no cover

 AXIS ARCHITECTS
Her bathroom at the master suite
Example of a mid-sized cottage master beige tile and porcelain tile porcelain tile and gray floor drop-in bathtub design in DC Metro with furniture-like cabinets, distressed cabinets, a one-piece toilet, blue walls, an undermount sink, quartz countertops and a hinged shower door
Example of a mid-sized cottage master beige tile and porcelain tile porcelain tile and gray floor drop-in bathtub design in DC Metro with furniture-like cabinets, distressed cabinets, a one-piece toilet, blue walls, an undermount sink, quartz countertops and a hinged shower door

Sponsored
Fredericksburg, OH

High Point Cabinets
Columbus' Experienced Custom Cabinet Builder | 4x Best of Houzz Winner
 Urban Oasis Landscape Design
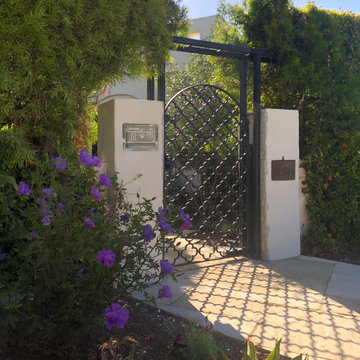
The classic Spanish architecture of the house needed a memorable courtyard to welcome visitors and an extra dose of curb appeal. We designed an exquisite wrought iron front gate as the first point of entry with a Moorish star fountain just beyond that beckons you to enter.

 Landwell Design + Build Co.
The landscape around this Mediterranean style home was transformed from barren and unusable to a warm and inviting outdoor space, cohesive with the existing architecture and aesthetic of the property. The front yard renovation included the construction of stucco landscape walls to create a front courtyard, with a dimensional cut flagstone patio with ground cover joints, a stucco fire pit, a "floating" composite bench, an urn converted into a recirculating water feature, landscape lighting, drought-tolerant planting, and Palomino gravel. Another stucco wall with a powder-coated steel gate was built at the entry to the backyard, connecting to a stucco column and steel fence along the property line. The backyard was developed into an outdoor living space with custom concrete flat work, dimensional cut flagstone pavers, a bocce ball court, horizontal board screening panels, and Mediterranean-style tile and stucco water feature, a second gas fire pit, capped seat walls, an outdoor shower screen, raised garden beds, a trash can enclosure, trellis, climate-appropriate plantings, low voltage lighting, mulch, and more!

 reInventedSpaces LLC
John R. Sperath
Inspiration for a small contemporary porcelain tile and black and white tile porcelain tile and white floor walk-in shower remodel in Raleigh with furniture-like cabinets, gray cabinets, a one-piece toilet, quartzite countertops, purple walls, a vessel sink and a hinged shower door
Inspiration for a small contemporary porcelain tile and black and white tile porcelain tile and white floor walk-in shower remodel in Raleigh with furniture-like cabinets, gray cabinets, a one-piece toilet, quartzite countertops, purple walls, a vessel sink and a hinged shower door

 Construction by Design, LLC
Family room - huge transitional open concept dark wood floor and brown floor family room idea in Atlanta with a standard fireplace, a wall-mounted tv, gray walls and a tile fireplace

 Braaten Cabinets
Inspiration for a mid-sized timeless beige tile limestone floor bathroom remodel with shaker cabinets, white cabinets, a two-piece toilet, purple walls, an undermount sink and solid surface countertops
 Westfall Design Studio
French country residence with central auto court and low plastered walls. Stone Columns accent the driveway. Olive Trees, Boxwood Hedges and Iceburg Roses frame the view of the front of the house.

Sponsored
Columbus, OH

Hope Restoration & General Contracting
Columbus Design-Build, Kitchen & Bath Remodeling, Historic Renovations

 Open Door Architecture
http://www.denisephoto.com/
Elegant l-shaped kitchen/dining room combo photo with a drop-in sink, raised-panel cabinets, white cabinets, laminate countertops, white backsplash, subway tile backsplash, white appliances and pink walls
Elegant l-shaped kitchen/dining room combo photo with a drop-in sink, raised-panel cabinets, white cabinets, laminate countertops, white backsplash, subway tile backsplash, white appliances and pink walls

 The Design Studio of Wendy Harper
The Family Fire Pit Patio.
We remodeled the existing patio cover columns and wood, added a white glass fire pit and raised stuccoed planters and staircase leading to the upper Champagne Terrace. Wisteria softens the patio cover columns and the lush planting of lavender, bearded iris and roses provide a serene backdrop.
This is a good example of the sand finish colored concrete paving and the large custom saw-cut Ashlar pattern.
Photo: Wendy Harper
Master Builder: Ken Palmer
 Lavender Landscape Design Co.
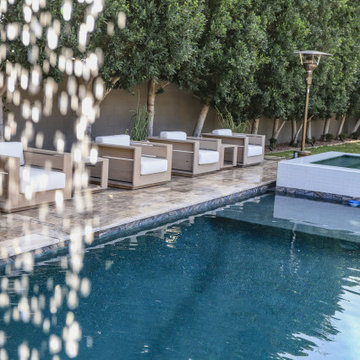
Introducing our sleek and luxurious new backyard design project! Featuring:
• Stunning water features
• Gorgeous plantings
• Outdoor kitchen
• Spacious dining area
• Relaxing spa
• Cozy fire feature
• Beautiful modern spheres
Visit the link to schedule your complimentary call!
www.lavenderlandscape.com

 Ward Jewell Architect AIA
Ward Jewell, AIA was asked to design a comfortable one-story stone and wood pool house that was "barn-like" in keeping with the owner’s gentleman farmer concept. Thus, Mr. Jewell was inspired to create an elegant New England Stone Farm House designed to provide an exceptional environment for them to live, entertain, cook and swim in the large reflection lap pool.
Mr. Jewell envisioned a dramatic vaulted great room with hand selected 200 year old reclaimed wood beams and 10 foot tall pocketing French doors that would connect the house to a pool, deck areas, loggia and lush garden spaces, thus bringing the outdoors in. A large cupola “lantern clerestory” in the main vaulted ceiling casts a natural warm light over the graceful room below. The rustic walk-in stone fireplace provides a central focal point for the inviting living room lounge. Important to the functionality of the pool house are a chef’s working farm kitchen with open cabinetry, free-standing stove and a soapstone topped central island with bar height seating. Grey washed barn doors glide open to reveal a vaulted and beamed quilting room with full bath and a vaulted and beamed library/guest room with full bath that bookend the main space.
The private garden expanded and evolved over time. After purchasing two adjacent lots, the owners decided to redesign the garden and unify it by eliminating the tennis court, relocating the pool and building an inspired "barn". The concept behind the garden’s new design came from Thomas Jefferson’s home at Monticello with its wandering paths, orchards, and experimental vegetable garden. As a result this small organic farm, was born. Today the farm produces more than fifty varieties of vegetables, herbs, and edible flowers; many of which are rare and hard to find locally. The farm also grows a wide variety of fruits including plums, pluots, nectarines, apricots, apples, figs, peaches, guavas, avocados (Haas, Fuerte and Reed), olives, pomegranates, persimmons, strawberries, blueberries, blackberries, and ten different types of citrus. The remaining areas consist of drought-tolerant sweeps of rosemary, lavender, rockrose, and sage all of which attract butterflies and dueling hummingbirds.
Photo Credit: Laura Hull Photography. Interior Design: Jeffrey Hitchcock. Landscape Design: Laurie Lewis Design. General Contractor: Martin Perry Premier General Contractors

Sponsored
Sunbury, OH

J.Holderby - Renovations
Franklin County's Leading General Contractors - 2X Best of Houzz!

 Reminiscent Homes, LLC.
Example of a beach style blue tile, white tile and subway tile multicolored floor alcove shower design with multicolored walls, a trough sink and a hinged shower door
 Braaten Cabinets
Inspiration for a mid-sized timeless beige tile limestone floor bathroom remodel with shaker cabinets, white cabinets, a two-piece toilet, purple walls, an undermount sink and solid surface countertops
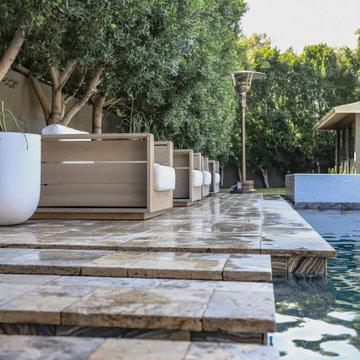 Lavender Landscape Design Co.
Introducing our sleek and luxurious new backyard design project! Featuring:
• Stunning water features
• Gorgeous plantings
• Outdoor kitchen
• Spacious dining area
• Relaxing spa
• Cozy fire feature
• Beautiful modern spheres
Visit the link to schedule your complimentary call!
www.lavenderlandscape.com
79