
Search results for "Lavender tiles" in Home Design Ideas

 Fratantoni Interior Designers
Custom Luxury Home by Fratantoni Interior Designers
Follow us on Twitter, Pinterest, Facebook and Instagram for more inspiring photos!!
Inspiration for a huge contemporary formal and open concept travertine floor living room remodel in Phoenix with beige walls, no fireplace and no tv
Inspiration for a huge contemporary formal and open concept travertine floor living room remodel in Phoenix with beige walls, no fireplace and no tv


 FC Quality Cabinets & More
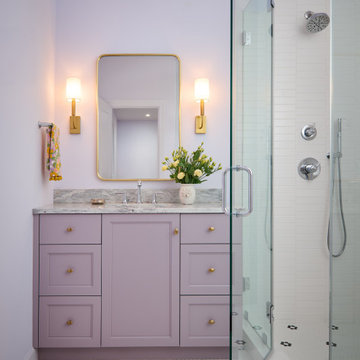
Example of a mid-sized minimalist 3/4 porcelain tile and brown floor alcove shower design in Orlando with shaker cabinets, white cabinets, a two-piece toilet, purple walls, an undermount sink, quartz countertops and white countertops
Find the right local pro for your project

 Custom Design & Construction
This colorful Contemporary design / build project started as an Addition but included new cork flooring and painting throughout the home. The Kitchen also included the creation of a new pantry closet with wire shelving and the Family Room was converted into a beautiful Library with space for the whole family. The homeowner has a passion for picking paint colors and enjoyed selecting the colors for each room. The home is now a bright mix of modern trends such as the barn doors and chalkboard surfaces contrasted by classic LA touches such as the detail surrounding the Living Room fireplace. The Master Bedroom is now a Master Suite complete with high-ceilings making the room feel larger and airy. Perfect for warm Southern California weather! Speaking of the outdoors, the sliding doors to the green backyard ensure that this white room still feels as colorful as the rest of the home. The Master Bathroom features bamboo cabinetry with his and hers sinks. The light blue walls make the blue and white floor really pop. The shower offers the homeowners a bench and niche for comfort and sliding glass doors and subway tile for style. The Library / Family Room features custom built-in bookcases, barn door and a window seat; a readers dream! The Children’s Room and Dining Room both received new paint and flooring as part of their makeover. However the Children’s Bedroom also received a new closet and reading nook. The fireplace in the Living Room was made more stylish by painting it to match the walls – one of the only white spaces in the home! However the deep blue accent wall with floating shelves ensure that guests are prepared to see serious pops of color throughout the rest of the home. The home features art by Drica Lobo ( https://www.dricalobo.com/home)

 Ruxton Design & Build, LLC
Kitchen remodel in Towson, MD
Eat-in kitchen - mid-sized modern u-shaped medium tone wood floor eat-in kitchen idea in Baltimore with an undermount sink, raised-panel cabinets, white cabinets, quartzite countertops, beige backsplash, ceramic backsplash, stainless steel appliances and an island
Eat-in kitchen - mid-sized modern u-shaped medium tone wood floor eat-in kitchen idea in Baltimore with an undermount sink, raised-panel cabinets, white cabinets, quartzite countertops, beige backsplash, ceramic backsplash, stainless steel appliances and an island


 Westfall Design Studio
The covered outdoor dining area and sitting area at the rear of the house. Reclaimed wood posts and beams along with stone paving finish out the space.

Sponsored
Sunbury, OH

J.Holderby - Renovations
Franklin County's Leading General Contractors - 2X Best of Houzz!

 SoYoung Mack Design, Assoc. AIA
Craftsman Bungalow Bath shower with bench, niche, floral tile borders, and hand shower.
Barry Toranto Photography
Inspiration for a craftsman green tile and ceramic tile freestanding bathtub remodel in San Francisco with an undermount sink, furniture-like cabinets, medium tone wood cabinets and marble countertops
Inspiration for a craftsman green tile and ceramic tile freestanding bathtub remodel in San Francisco with an undermount sink, furniture-like cabinets, medium tone wood cabinets and marble countertops
 BK Interior Designs LLC
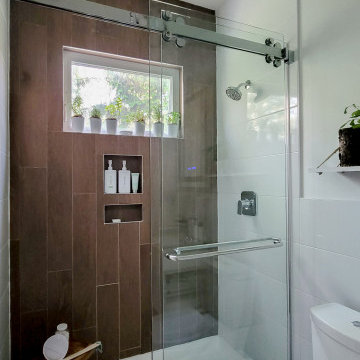
This compact ensuite guest bathroom is inspired by nature and incorporates a biophilic design. The floors are finished with a wood look plank tile that is continued up the shower wall creating a contrasting feature. The remaining walls are tiled with a smooth glossy white tile and offer a clean and modern feel, brightening up the small space. A floating white vanity with smart storage was sourced to make the most use of the area. The south-facing, high awning window offers direct views of the mature trees on the property and allows the bright morning light to flood the space. The window ledge is styled with fresh herbs including lavender and eucalyptus that release invigorating and refreshing aromas.
 Visionary Builders Group LLC
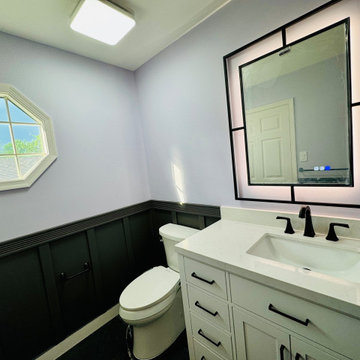
The homeowner envisioned a complete transformation of this outdated bathroom into a sleek, modern space with timeless details. Wainscoting was installed around the entire room, adding texture and elegance, while the upper walls were painted in her favorite soft lavender hue for a personal touch. A new vanity with clean lines, matte black fixtures, and a framed backlit mirror brings contemporary style, complemented by bold black marble-look floor tiles. The result is a functional, stylish, and inviting bathroom that perfectly reflects the owner’s personality and taste.

 Pedersen Associates
Photo of a mid-sized contemporary full sun front yard gravel formal garden in San Francisco.
 Westfall Design Studio
Backyard View Looking through the Ornamental Grasses toward the formal lawn with Lemon Trees in Terra Cotta Pots
 Visionary Builders Group LLC
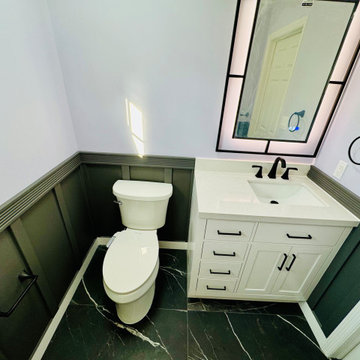
The homeowner envisioned a complete transformation of this outdated bathroom into a sleek, modern space with timeless details. Wainscoting was installed around the entire room, adding texture and elegance, while the upper walls were painted in her favorite soft lavender hue for a personal touch. A new vanity with clean lines, matte black fixtures, and a framed backlit mirror brings contemporary style, complemented by bold black marble-look floor tiles. The result is a functional, stylish, and inviting bathroom that perfectly reflects the owner’s personality and taste.

Sponsored
Fredericksburg, OH

High Point Cabinets
Columbus' Experienced Custom Cabinet Builder | 4x Best of Houzz Winner
 Fratantoni Interior Designers
Custom Luxury Home by Fratantoni Interior Designers
Follow us on Twitter, Pinterest, Facebook and Instagram for more inspiring photos!!
Huge trendy travertine floor great room photo in Phoenix with beige walls
Huge trendy travertine floor great room photo in Phoenix with beige walls

 Creekside Homes Inc
Mid-sized elegant porcelain tile and brown floor powder room photo in Portland with recessed-panel cabinets, dark wood cabinets, a two-piece toilet, gray walls, a vessel sink, granite countertops and beige countertops

 Atelier Lawrence Cheung
The definitive idea behind this project was to create a modest country house that was traditional in outward appearance yet minimalist from within. The harmonious scale, thick wall massing and the attention to architectural detail are reminiscent of the enduring quality and beauty of European homes built long ago.
It features a custom-built Spanish Colonial- inspired house that is characterized by an L-plan, low-pitched mission clay tile roofs, exposed wood rafter tails, broad expanses of thick white-washed stucco walls with recessed-in French patio doors and casement windows; and surrounded by native California oaks, boxwood hedges, French lavender, Mexican bush sage, and rosemary that are often found in Mediterranean landscapes.
An emphasis was placed on visually experiencing the weight of the exposed ceiling timbers and the thick wall massing between the light, airy spaces. A simple and elegant material palette, which consists of white plastered walls, timber beams, wide plank white oak floors, and pale travertine used for wash basins and bath tile flooring, was chosen to articulate the fine balance between clean, simple lines and Old World touches.
 Urban Oasis Landscape Design
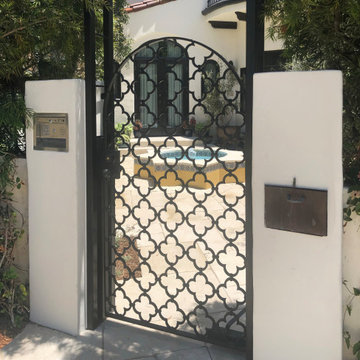
The classic Spanish architecture of the house needed a memorable courtyard to welcome visitors and an extra dose of curb appeal. We designed an exquisite wrought iron front gate as the first point of entry with a Moorish star fountain just beyond that beckons you to enter. A creamy white sandstone creates an ethereal floor with a subtle but striking border detail around the fountain. Original Malibu-style tile was designed specifically for the fountain and custom colors complete this elegant and lovely water feature. The soft sound of brimming water is a soothing balm in a busy city day.

Sponsored
Sunbury, OH
J.Holderby - Renovations
Franklin County's Leading General Contractors - 2X Best of Houzz!

 Levy Art + Architecture
Open loft-like residence focused on indoor outdoor living.
Photography by Cesar Rubio
Inspiration for a mid-sized modern guest light wood floor bedroom remodel in San Francisco with purple walls and no fireplace
Inspiration for a mid-sized modern guest light wood floor bedroom remodel in San Francisco with purple walls and no fireplace
 USA HOME REMODELING
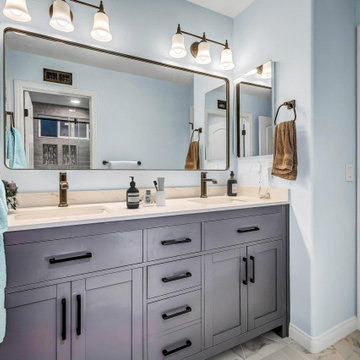
This refined shared bathroom remodel in Aliso Viejo showcases a sophisticated dual vanity setup that blends timeless style with contemporary function. The muted lavender-gray shaker cabinets add a soft, modern flair, contrasted beautifully by matte black hardware. A sleek white quartz countertop with subtle veining enhances the clean aesthetic, while two integrated sinks ensure practicality for multiple users. The oversized framed mirror stretches across the length of the vanity, amplifying light and space in the room. Bronze-tone faucets and matching light fixtures above each sink tie the design together with warm elegance. Soft blue walls and a glimpse of the adjacent tiled shower add cohesion and a serene ambiance. This bathroom strikes a perfect balance of shared convenience and personalized luxury.
 Visionary Builders Group LLC
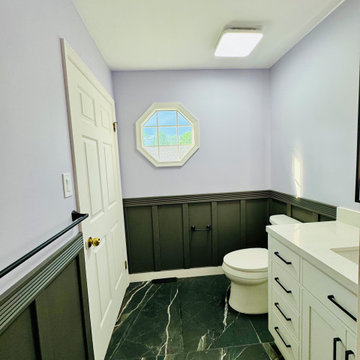
The homeowner envisioned a complete transformation of this outdated bathroom into a sleek, modern space with timeless details. Wainscoting was installed around the entire room, adding texture and elegance, while the upper walls were painted in her favorite soft lavender hue for a personal touch. A new vanity with clean lines, matte black fixtures, and a framed backlit mirror brings contemporary style, complemented by bold black marble-look floor tiles. The result is a functional, stylish, and inviting bathroom that perfectly reflects the owner’s personality and taste.
82