
Search results for "Lavender tiles" in Home Design Ideas
 Lavender Landscape Design Co.
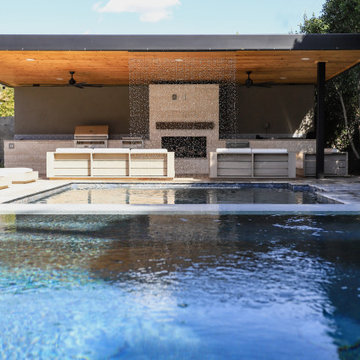
Introducing our sleek and luxurious new backyard design project! Featuring:
• Stunning water features
• Gorgeous plantings
• Outdoor kitchen
• Spacious dining area
• Relaxing spa
• Cozy fire feature
• Beautiful modern spheres
Visit the link to schedule your complimentary call!
www.lavenderlandscape.com

 Cabinets & Designs
The Old Continent Bath looks like a dream. The light purple wallpaper is unique and the colors and decorations making up the bathroom complement it perfectly. Whether the sink and countertops, mirror, vases, you name it! We custom-made the cabinets with a custom color to make the bathroom look like it would back on the Old Continent.

 Westfall Design Studio
A central axis aligns the pool with a formal lawn area and fountain in the distance. A lounge area sits at the far end of the pool. The pool is edged with cast stone coping.
Find the right local pro for your project

 Atelier Lawrence Cheung
The definitive idea behind this project was to create a modest country house that was traditional in outward appearance yet minimalist from within. The harmonious scale, thick wall massing and the attention to architectural detail are reminiscent of the enduring quality and beauty of European homes built long ago.
It features a custom-built Spanish Colonial- inspired house that is characterized by an L-plan, low-pitched mission clay tile roofs, exposed wood rafter tails, broad expanses of thick white-washed stucco walls with recessed-in French patio doors and casement windows; and surrounded by native California oaks, boxwood hedges, French lavender, Mexican bush sage, and rosemary that are often found in Mediterranean landscapes.
An emphasis was placed on visually experiencing the weight of the exposed ceiling timbers and the thick wall massing between the light, airy spaces. A simple and elegant material palette, which consists of white plastered walls, timber beams, wide plank white oak floors, and pale travertine used for wash basins and bath tile flooring, was chosen to articulate the fine balance between clean, simple lines and Old World touches.
 Westfall Design Studio
A central axis aligns the pool with a formal lawn area and fountain in the distance. A lounge area sits at the far end of the pool. The pool is edged with cast stone coping.


 MLB Design Group
"no grout lines at the shower floor!" That was the homeowner's request, and so we built the shower with poured-in-place terrazzo. (The countertop looks similar, but it's granite slab.) You see terrazzo used frequently in commercial applications --- airports! -- but it's a great surface for residential purposes, too. We brought natural stone into the room with the beautiful shower walls, which softens the look considerably. I customized the vanity cabinetry, and had it painted a mint-y green --- and yes! those are deep lavender walls!


 Fabuwood Cabinetry
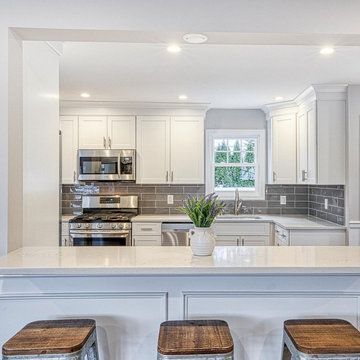
This Galley-style kitchen features a design that is as clean as it is functional. The glossy grey of the subway tile backsplash complements Fabuwoods Galaxy Frost cabinets but provides just enough contrast for a dramatic flair. A kitchen work triangle is formed by the French-door refrigerator, oven, and sink, adding practicality to the beauty of this design. Highlighting the design is a convenient and traditional raised bar island paired with wooden stools which provides a place to eat breakfast, entertain guests, and work from home right in the center of the home. A vase of lavender is the perfect finishing touch, adding a small yet transformative pop of color.

 THE FRENCH BRUSH Decorative Painting Studio
TFB customFrench market mural painted on backsplash tiles.
Kitchen - traditional kitchen idea
Kitchen - traditional kitchen idea


 Atelier Lawrence Cheung
The definitive idea behind this project was to create a modest country house that was traditional in outward appearance yet minimalist from within. The harmonious scale, thick wall massing and the attention to architectural detail are reminiscent of the enduring quality and beauty of European homes built long ago.
It features a custom-built Spanish Colonial- inspired house that is characterized by an L-plan, low-pitched mission clay tile roofs, exposed wood rafter tails, broad expanses of thick white-washed stucco walls with recessed-in French patio doors and casement windows; and surrounded by native California oaks, boxwood hedges, French lavender, Mexican bush sage, and rosemary that are often found in Mediterranean landscapes.
An emphasis was placed on visually experiencing the weight of the exposed ceiling timbers and the thick wall massing between the light, airy spaces. A simple and elegant material palette, which consists of white plastered walls, timber beams, wide plank white oak floors, and pale travertine used for wash basins and bath tile flooring, was chosen to articulate the fine balance between clean, simple lines and Old World touches.
 Atelier Lawrence Cheung
The definitive idea behind this project was to create a modest country house that was traditional in outward appearance yet minimalist from within. The harmonious scale, thick wall massing and the attention to architectural detail are reminiscent of the enduring quality and beauty of European homes built long ago.
It features a custom-built Spanish Colonial- inspired house that is characterized by an L-plan, low-pitched mission clay tile roofs, exposed wood rafter tails, broad expanses of thick white-washed stucco walls with recessed-in French patio doors and casement windows; and surrounded by native California oaks, boxwood hedges, French lavender, Mexican bush sage, and rosemary that are often found in Mediterranean landscapes.
An emphasis was placed on visually experiencing the weight of the exposed ceiling timbers and the thick wall massing between the light, airy spaces. A simple and elegant material palette, which consists of white plastered walls, timber beams, wide plank white oak floors, and pale travertine used for wash basins and bath tile flooring, was chosen to articulate the fine balance between clean, simple lines and Old World touches.
 mackmiller design+build
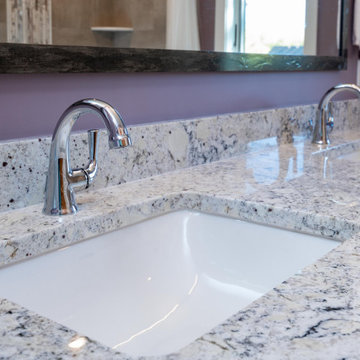
This modern bathroom features a white Shaker style double vanity with chrome Delta Lahara single handle vanity faucets. The white granite vanity top has white granite with embedded gemstone garnets. There is a lower shelf which houses purchased baskets that store toiletries. The bathtub has a wide black, white and eggplant vertical accent tile band in the center of the back wall. Large format brown tile is on the bathtub surround and floor. There is a large custom vanity mirror with a dark brown frame.

Sponsored
Sunbury, OH

J.Holderby - Renovations
Franklin County's Leading General Contractors - 2X Best of Houzz!
 Westfall Design Studio
Stone and Decomposed Granite paving lead the eye out to an overlook sitting area. The perimeter white Iceburg Roses frame the view to the golf course beyond.

 Lance Johnson Building Company
Mid-sized transitional 3/4 porcelain tile and multicolored floor bathroom photo with raised-panel cabinets, white cabinets, a two-piece toilet, purple walls, an undermount sink, solid surface countertops and gray countertops
 Carina Vaz Interiors
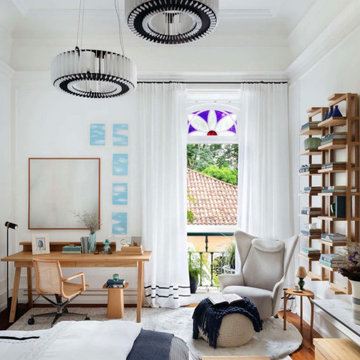
The room follows a palette with a light and neutral base – from white to gray, through off-white, with shades of blue extracted from the tiles (especially the painting by the artist Sergio Lucena, above the bed) and sprinkles. of fresh green, present in works of art, books covered with fabric and decorative objects. Another highlight of the room is the TV that displays a digital work of art when turned off, thus becoming an integral part of the decor. Finally, various flower arrangements, from lavender to rosemary, exude a unique scent in the environment, increasing the feeling of well-being and relaxation so fundamental in bedrooms.”
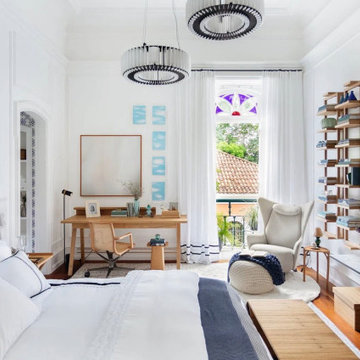 Carina Vaz Interiors
The room follows a palette with a light and neutral base – from white to gray, through off-white, with shades of blue extracted from the tiles (especially the painting by the artist Sergio Lucena, above the bed) and sprinkles. of fresh green, present in works of art, books covered with fabric and decorative objects. Another highlight of the room is the TV that displays a digital work of art when turned off, thus becoming an integral part of the decor. Finally, various flower arrangements, from lavender to rosemary, exude a unique scent in the environment, increasing the feeling of well-being and relaxation so fundamental in bedrooms.”


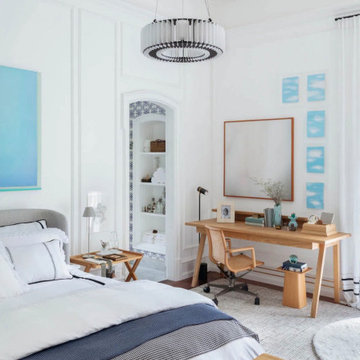 Carina Vaz Interiors
The room follows a palette with a light and neutral base – from white to gray, through off-white, with shades of blue extracted from the tiles (especially the painting by the artist Sergio Lucena, above the bed) and sprinkles. of fresh green, present in works of art, books covered with fabric and decorative objects. Another highlight of the room is the TV that displays a digital work of art when turned off, thus becoming an integral part of the decor. Finally, various flower arrangements, from lavender to rosemary, exude a unique scent in the environment, increasing the feeling of well-being and relaxation so fundamental in bedrooms.”


 Zeterre Landscape Architecture
This is an example of a large mediterranean backyard stone formal garden in San Francisco.
80