
Search results for "Lavender tiles" in Home Design Ideas
 Carina Vaz Interiors
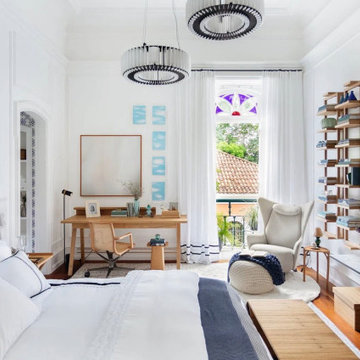
The room follows a palette with a light and neutral base – from white to gray, through off-white, with shades of blue extracted from the tiles (especially the painting by the artist Sergio Lucena, above the bed) and sprinkles. of fresh green, present in works of art, books covered with fabric and decorative objects. Another highlight of the room is the TV that displays a digital work of art when turned off, thus becoming an integral part of the decor. Finally, various flower arrangements, from lavender to rosemary, exude a unique scent in the environment, increasing the feeling of well-being and relaxation so fundamental in bedrooms.”
 Carina Vaz Interiors
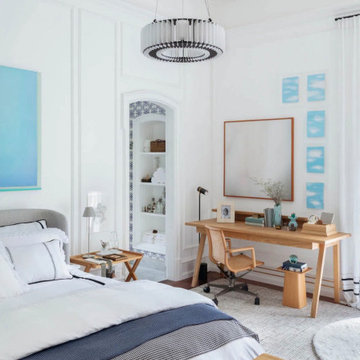
The room follows a palette with a light and neutral base – from white to gray, through off-white, with shades of blue extracted from the tiles (especially the painting by the artist Sergio Lucena, above the bed) and sprinkles. of fresh green, present in works of art, books covered with fabric and decorative objects. Another highlight of the room is the TV that displays a digital work of art when turned off, thus becoming an integral part of the decor. Finally, various flower arrangements, from lavender to rosemary, exude a unique scent in the environment, increasing the feeling of well-being and relaxation so fundamental in bedrooms.”


Find the right local pro for your project

 User
Lavender makes a statement in every aspect of design and functionality. As you enter the front door of the home you are immediately engulfed by the covered lanai which runs the entire length of the home. It’s bordered by a uniquely shaped swimming pool and connecting pool deck. A casita with en-suite bathroom is separated from the main residence but is connected to the home through the lanai. The great room spans 31’-8” in length and is bordered by the uniquely designed arched kitchen and arched island. The great room has two sets of 90 degree floor to ceiling, fully retractable and hidden glass doors which open completely allowing for the seamless interaction between the interior and the exterior lanai. The master suite is located on the first floor and comprises the full width of the home. It features two independent vanities and sinks, two separate water closets, and two dressing room/closets that are situated around a free-standing tub and double entry shower. A porte-cochere driveway leads you into a driveway court where a two car garage is on one side of the residence and a single car garage on the opposite side of the driveway court. Lavender has 4,709 square feet of air conditioned area with 7,034 of total under roof square footage.
Awards:
2006 Parade of Homes – “Grand Award Winner”, Home Builders Association of Metro Orlando
2006 Orlando Home & Leisure’s:
– Second Place Bath of the Year
– Third Place Living Room of the Year
– Honorable Mention Dining Room
– Honorable Mention Kitchen

 Zeterre Landscape Architecture
This is an example of a large mediterranean backyard stone formal garden in San Francisco.

 Carina Vaz Interiors
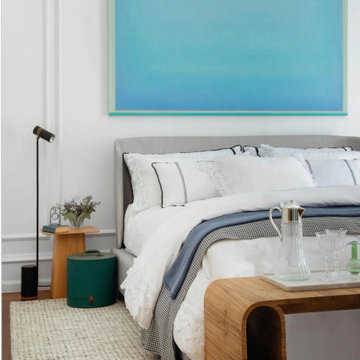
The room follows a palette with a light and neutral base – from white to gray, through off-white, with shades of blue extracted from the tiles (especially the painting by the artist Sergio Lucena, above the bed) and sprinkles. of fresh green, present in works of art, books covered with fabric and decorative objects. Another highlight of the room is the TV that displays a digital work of art when turned off, thus becoming an integral part of the decor. Finally, various flower arrangements, from lavender to rosemary, exude a unique scent in the environment, increasing the feeling of well-being and relaxation so fundamental in bedrooms.”

Sponsored
Plain City, OH

The Creative Kitchen Company
Columbus Area Kitchen Remodeling and Refacing Professional
 Brad Cox, Architect, Inc.
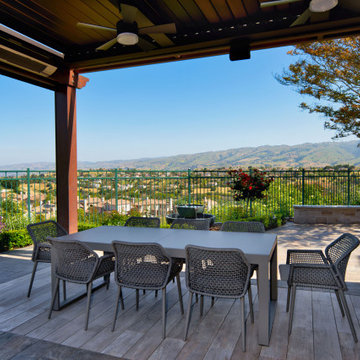
A view of the dining area beneath the pergola. Just beyond are a fountain and a sitting wall. A mature Crape Myrtle provides seasonal interest and shade. The powder-coated fence allows for the view of the Santa Clara Valley.

 Westfall Design Studio
The Covered outdoor sitting area looks out toward the the rose garden and the view beyond. Reclaimed wood posts and beams along with stone paving finish out the space.

 FC Quality Cabinets & More
Example of a mid-sized minimalist 3/4 porcelain tile and brown floor alcove shower design in Orlando with shaker cabinets, white cabinets, a two-piece toilet, purple walls, an undermount sink, quartz countertops and white countertops
 Carina Vaz Interiors
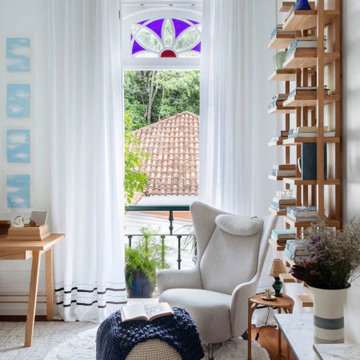
The room follows a palette with a light and neutral base – from white to gray, through off-white, with shades of blue extracted from the tiles (especially the painting by the artist Sergio Lucena, above the bed) and sprinkles. of fresh green, present in works of art, books covered with fabric and decorative objects. Another highlight of the room is the TV that displays a digital work of art when turned off, thus becoming an integral part of the decor. Finally, various flower arrangements, from lavender to rosemary, exude a unique scent in the environment, increasing the feeling of well-being and relaxation so fundamental in bedrooms.”

 Atelier Lawrence Cheung
The definitive idea behind this project was to create a modest country house that was traditional in outward appearance yet minimalist from within. The harmonious scale, thick wall massing and the attention to architectural detail are reminiscent of the enduring quality and beauty of European homes built long ago.
It features a custom-built Spanish Colonial- inspired house that is characterized by an L-plan, low-pitched mission clay tile roofs, exposed wood rafter tails, broad expanses of thick white-washed stucco walls with recessed-in French patio doors and casement windows; and surrounded by native California oaks, boxwood hedges, French lavender, Mexican bush sage, and rosemary that are often found in Mediterranean landscapes.
An emphasis was placed on visually experiencing the weight of the exposed ceiling timbers and the thick wall massing between the light, airy spaces. A simple and elegant material palette, which consists of white plastered walls, timber beams, wide plank white oak floors, and pale travertine used for wash basins and bath tile flooring, was chosen to articulate the fine balance between clean, simple lines and Old World touches.
 Atelier Lawrence Cheung
The definitive idea behind this project was to create a modest country house that was traditional in outward appearance yet minimalist from within. The harmonious scale, thick wall massing and the attention to architectural detail are reminiscent of the enduring quality and beauty of European homes built long ago.
It features a custom-built Spanish Colonial- inspired house that is characterized by an L-plan, low-pitched mission clay tile roofs, exposed wood rafter tails, broad expanses of thick white-washed stucco walls with recessed-in French patio doors and casement windows; and surrounded by native California oaks, boxwood hedges, French lavender, Mexican bush sage, and rosemary that are often found in Mediterranean landscapes.
An emphasis was placed on visually experiencing the weight of the exposed ceiling timbers and the thick wall massing between the light, airy spaces. A simple and elegant material palette, which consists of white plastered walls, timber beams, wide plank white oak floors, and pale travertine used for wash basins and bath tile flooring, was chosen to articulate the fine balance between clean, simple lines and Old World touches.

Sponsored
Fredericksburg, OH

High Point Cabinets
Columbus' Experienced Custom Cabinet Builder | 4x Best of Houzz Winner

 Rhonda Knoche
Cabin 40 Images
Example of a large eclectic galley light wood floor eat-in kitchen design in Portland with an undermount sink, shaker cabinets, purple cabinets, solid surface countertops, orange backsplash, ceramic backsplash, stainless steel appliances and an island
Example of a large eclectic galley light wood floor eat-in kitchen design in Portland with an undermount sink, shaker cabinets, purple cabinets, solid surface countertops, orange backsplash, ceramic backsplash, stainless steel appliances and an island
 The Red Shutters - Marina Case
Martha’s Vineyard; Chilmark, MA
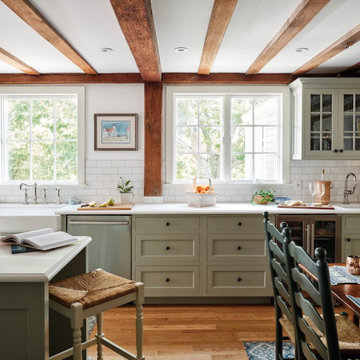
Bathed in natural light, this Martha’s Vineyard kitchen captures the essence of coastal New England charm with its soft sage cabinetry, exposed wood ceiling beams, and crisp white subway tile backsplash. A trio of generous windows frames leafy outdoor views, bringing the beauty of the island indoors. Thoughtful details like the farmhouse sink, glass-front cabinets, and a basket of fresh citrus, infuse the space with both functionality and warmth. Natural textures, from woven stools to wood accents, blend effortlessly with the classic design, while touches like lavender sprigs, copper mugs, and a nautical painting above the sink lend a sense of relaxed, curated living.

 Fratantoni Interior Designers
Custom Luxury Home by Fratantoni Interior Designers
Follow us on Twitter, Pinterest, Facebook and Instagram for more inspiring photos!!
Example of a huge trendy formal and open concept travertine floor living room design in Phoenix with beige walls, a standard fireplace, a plaster fireplace and no tv
Example of a huge trendy formal and open concept travertine floor living room design in Phoenix with beige walls, a standard fireplace, a plaster fireplace and no tv

 Construction by Design, LLC
Family room - huge transitional open concept dark wood floor and brown floor family room idea in Atlanta with a standard fireplace, gray walls, a tile fireplace and a wall-mounted tv


 Westfall Design Studio
Italian Cypress provide a framed view across the pool and patio towards the golf course and lake beyond.
Pool - traditional pool idea
Pool - traditional pool idea
 FC Quality Cabinets & More
Alcove shower - mid-sized modern 3/4 porcelain tile and brown floor alcove shower idea in Orlando with shaker cabinets, white cabinets, a two-piece toilet, purple walls, an undermount sink, quartz countertops and white countertops
 Haggard Home Cabinetry & Design
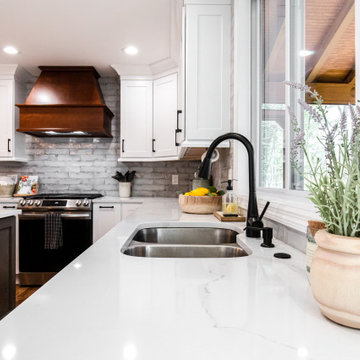
Enclosed kitchen - mid-sized country u-shaped medium tone wood floor and brown floor enclosed kitchen idea in Atlanta with an undermount sink, shaker cabinets, white cabinets, quartz countertops, gray backsplash, subway tile backsplash, stainless steel appliances, an island and white countertops
81