
Search results for "Law suite" in Home Design Ideas
 Stanton Homes
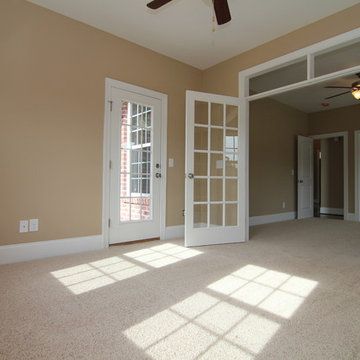
Looking for multigenerational or in law suite options? This version of the Maple Lane offers a Mother in Law suite bedroom with separate sitting room, bath, and outdoor living access.
This bedroom is open, spacious, and ideal for extended guest stays.
Built by Raleigh Custom Home Builder Stanton Homes.

 Muscarella Interiors Design & Decor
Beach style built-in desk dark wood floor and brown floor home office photo in Charleston with white walls
 Neighbors Home Remodeling
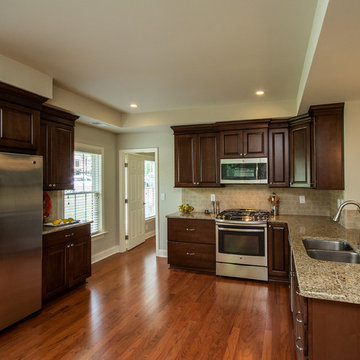
Basement walk out "in law suite" complete with Kitchen, Bedroom, Bathroom, Theater, Sitting room and Storage room. Photography: Buxton Photography
Inspiration for a large timeless light wood floor and brown floor kitchen remodel in Atlanta
Inspiration for a large timeless light wood floor and brown floor kitchen remodel in Atlanta
Find the right local pro for your project
 Neighbors Home Remodeling
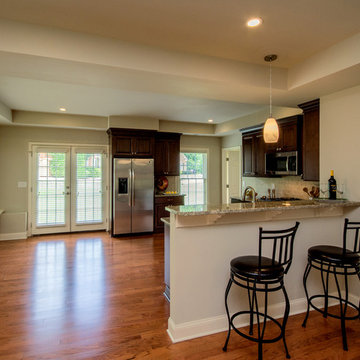
Basement walk out "in law suite" complete with Kitchen, Bedroom, Bathroom, Theater, Sitting room and Storage room. Photography: Buxton Photography
Basement - large traditional walk-out medium tone wood floor basement idea in Atlanta with beige walls
Basement - large traditional walk-out medium tone wood floor basement idea in Atlanta with beige walls
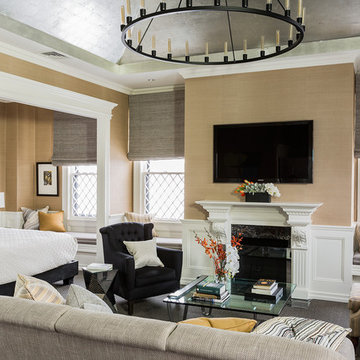
Inspiration for a huge transitional master carpeted bedroom remodel in Boston with beige walls and a standard fireplace
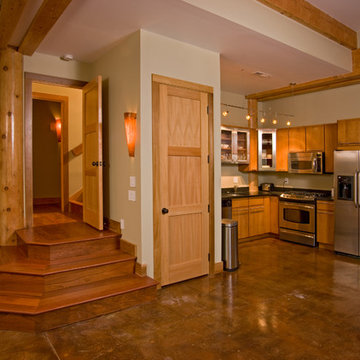
 MossCreek
This stunning custom designed home by MossCreek features contemporary mountain styling with sleek Asian influences. Glass walls all around the home bring in light, while also giving the home a beautiful evening glow. Designed by MossCreek for a client who wanted a minimalist look that wouldn't distract from the perfect setting, this home is natural design at its very best. Photo by Joseph Hilliard


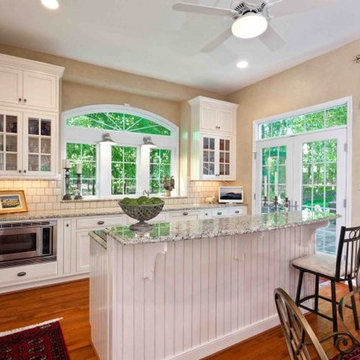
 Exceptional Home Designs
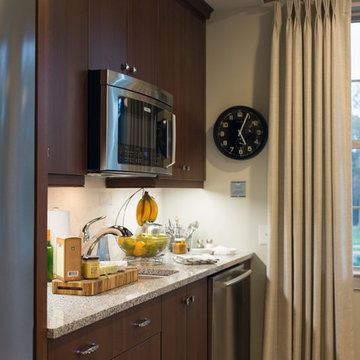
Custom Kitchen designed for In-Law Suite with adjacent dining space and eating bar. Kitchen includes under-cabinet refrigerator, built-in microwave, cooktop and sink with dishwasher. Details include white stacked upper cabinets, beaded panelling, granite tops and tile backsplash.
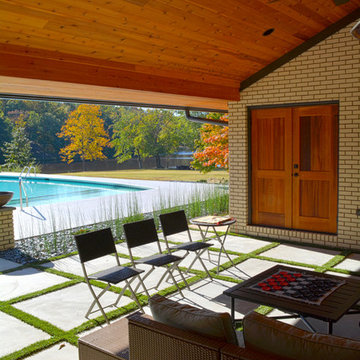
 Kustom Home Design
Addition is an In-Law suite that can double as a pool house or guest suite. Massing, details and materials match the existing home to make the addition look like it was always here. New cedar siding and accents help to update the facade of the existing home.
The addition was designed to seamlessly marry with the existing house and provide a covered entertaining area off the pool deck and covered spa.
Photos By: Kimberly Kerl, Kustom Home Design. All rights reserved
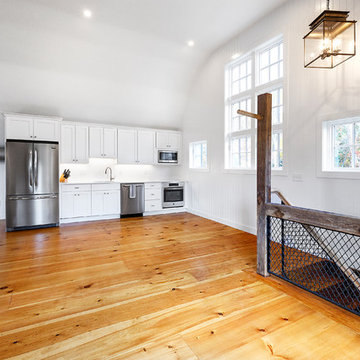
 Archambault Construction
Second floor of renovated barn includes new kitchen for entertaining.
Open concept kitchen - mid-sized transitional l-shaped medium tone wood floor and brown floor open concept kitchen idea in Boston with an undermount sink, shaker cabinets, white cabinets, quartz countertops, white backsplash and an island
Open concept kitchen - mid-sized transitional l-shaped medium tone wood floor and brown floor open concept kitchen idea in Boston with an undermount sink, shaker cabinets, white cabinets, quartz countertops, white backsplash and an island
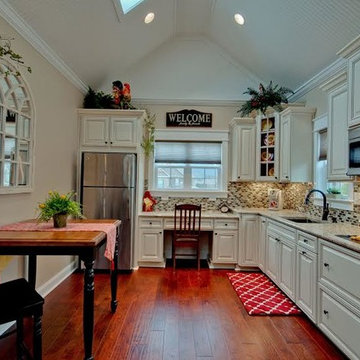
 Bunn Remodeling and Construction
Laura Hurst
Enclosed kitchen - mid-sized traditional single-wall medium tone wood floor enclosed kitchen idea in Other with an undermount sink, raised-panel cabinets, white cabinets, granite countertops, beige backsplash, mosaic tile backsplash, stainless steel appliances and no island
Enclosed kitchen - mid-sized traditional single-wall medium tone wood floor enclosed kitchen idea in Other with an undermount sink, raised-panel cabinets, white cabinets, granite countertops, beige backsplash, mosaic tile backsplash, stainless steel appliances and no island
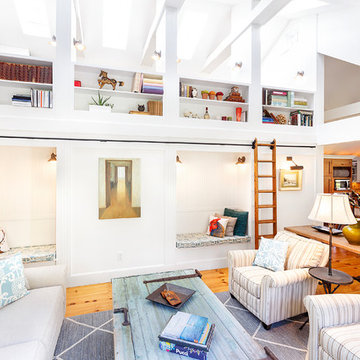 Archambault Construction
Home interior.
Family room - large country loft-style medium tone wood floor and brown floor family room idea in Boston with white walls, no fireplace and no tv
Family room - large country loft-style medium tone wood floor and brown floor family room idea in Boston with white walls, no fireplace and no tv
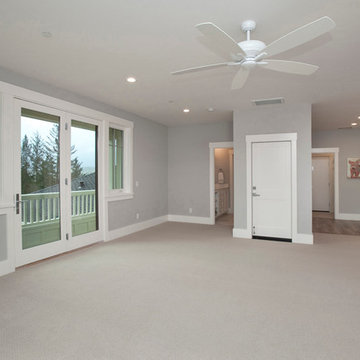
 Kelly Tivey Interior Design
Large transitional enclosed carpeted game room photo in San Francisco with gray walls and no tv

Sponsored
Columbus, OH

Hope Restoration & General Contracting
Columbus Design-Build, Kitchen & Bath Remodeling, Historic Renovations
 Christine Kelly / Crafted Architecture
Stacy Zarin Goldberg
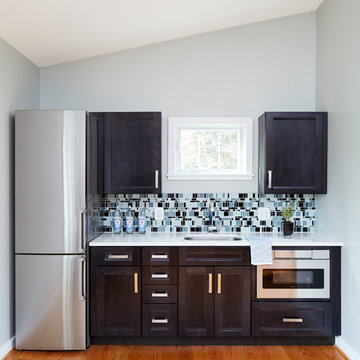
Example of a transitional light wood floor and brown floor kitchen design in DC Metro with an undermount sink, recessed-panel cabinets, quartzite countertops, blue backsplash, mosaic tile backsplash and stainless steel appliances
Example of a transitional light wood floor and brown floor kitchen design in DC Metro with an undermount sink, recessed-panel cabinets, quartzite countertops, blue backsplash, mosaic tile backsplash and stainless steel appliances
 Cottage Redesign Inc
Reflecting Walls Photography
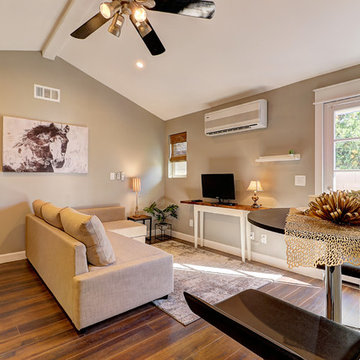
Living room - small transitional open concept laminate floor and brown floor living room idea in Phoenix with gray walls and a tv stand
Living room - small transitional open concept laminate floor and brown floor living room idea in Phoenix with gray walls and a tv stand
 Kelly Tivey Interior Design
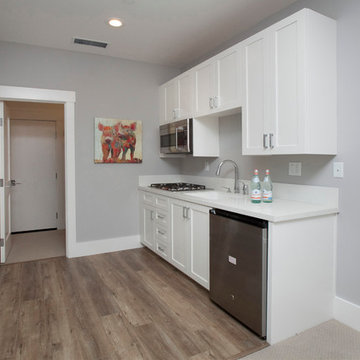
Inspiration for a mid-sized transitional single-wall light wood floor wet bar remodel in San Francisco with an undermount sink, shaker cabinets, white cabinets and quartz countertops

 Allison Ong Shreffler, Architect / AOS Architect
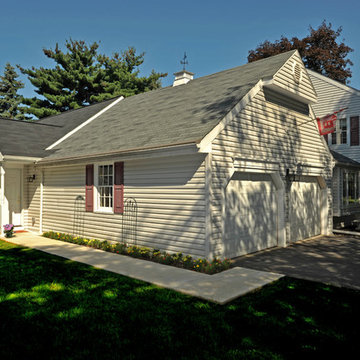
Home remodeling project converting garage to in law suite
Inspiration for a mid-sized transitional l-shaped porcelain tile and multicolored floor eat-in kitchen remodel in Other with an undermount sink, shaker cabinets, white cabinets, quartz countertops, white backsplash, subway tile backsplash, stainless steel appliances, no island and white countertops
Inspiration for a mid-sized transitional l-shaped porcelain tile and multicolored floor eat-in kitchen remodel in Other with an undermount sink, shaker cabinets, white cabinets, quartz countertops, white backsplash, subway tile backsplash, stainless steel appliances, no island and white countertops

Sponsored
Delaware, OH

Buckeye Basements, Inc.
Central Ohio's Basement Finishing ExpertsBest Of Houzz '13-'21

 Alair Homes DFW | Capital Renovations Group
Photographer - Ken Vaughn; Architect - Michael Lyons
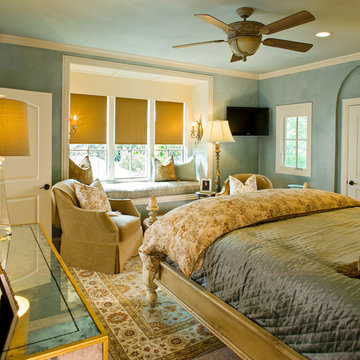
Bedroom - large traditional master carpeted bedroom idea in Dallas with blue walls and no fireplace
Bedroom - large traditional master carpeted bedroom idea in Dallas with blue walls and no fireplace

4