
Search results for "Law suite" in Home Design Ideas

 Lands End Development - Designers & Builders
Mountain style two-story wood gable roof photo in Minneapolis
 Grande Decor
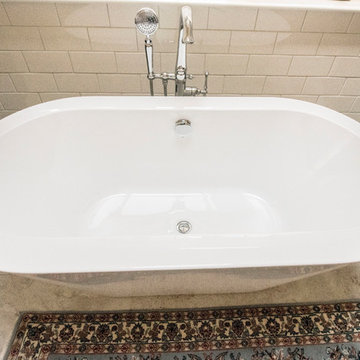
Example of a large classic master beige tile and subway tile porcelain tile and beige floor freestanding bathtub design in Philadelphia with shaker cabinets, blue cabinets, a two-piece toilet, beige walls, an undermount sink, marble countertops, a hinged shower door and white countertops


Find the right local pro for your project

 Armstead Construction Inc.
This in-law bathroom has a walk-in tub for easy access.
Inspiration for a timeless basement remodel in Denver
Inspiration for a timeless basement remodel in Denver

 K.M. Cash Remodeling
In-Law Suite in Suffolk VA added a bathroom for guests and the opportunity to turn this in-law suite into multi-generational living.
Inspiration for a small transitional 3/4 beige tile and ceramic tile ceramic tile and beige floor alcove bathtub remodel with open cabinets, a two-piece toilet, beige walls, brown cabinets and a pedestal sink
Inspiration for a small transitional 3/4 beige tile and ceramic tile ceramic tile and beige floor alcove bathtub remodel with open cabinets, a two-piece toilet, beige walls, brown cabinets and a pedestal sink

 Visbeen Architects
The best of past and present architectural styles combine in this welcoming, farmhouse-inspired design. Clad in low-maintenance siding, the distinctive exterior has plenty of street appeal, with its columned porch, multiple gables, shutters and interesting roof lines. Other exterior highlights included trusses over the garage doors, horizontal lap siding and brick and stone accents. The interior is equally impressive, with an open floor plan that accommodates today’s family and modern lifestyles. An eight-foot covered porch leads into a large foyer and a powder room. Beyond, the spacious first floor includes more than 2,000 square feet, with one side dominated by public spaces that include a large open living room, centrally located kitchen with a large island that seats six and a u-shaped counter plan, formal dining area that seats eight for holidays and special occasions and a convenient laundry and mud room. The left side of the floor plan contains the serene master suite, with an oversized master bath, large walk-in closet and 16 by 18-foot master bedroom that includes a large picture window that lets in maximum light and is perfect for capturing nearby views. Relax with a cup of morning coffee or an evening cocktail on the nearby covered patio, which can be accessed from both the living room and the master bedroom. Upstairs, an additional 900 square feet includes two 11 by 14-foot upper bedrooms with bath and closet and a an approximately 700 square foot guest suite over the garage that includes a relaxing sitting area, galley kitchen and bath, perfect for guests or in-laws.

 Christian Douglas Design, Inc.
Patio - mid-sized french country gravel patio idea in San Francisco with a fire pit and a pergola

Sponsored
Sunbury, OH

J.Holderby - Renovations
Franklin County's Leading General Contractors - 2X Best of Houzz!


 Reznikoff Custom Furniture Inc.
Large trendy freestanding desk home office photo in Dallas with brown walls

 Pierce Remodeling Group
4000 sq. ft. addition with basement that contains half basketball court, golf simulator room, bar, half-bath and full mother-in-law suite upstairs
Inspiration for a huge timeless walk-out light wood floor basement remodel in Dallas with gray walls and no fireplace
Inspiration for a huge timeless walk-out light wood floor basement remodel in Dallas with gray walls and no fireplace
 Patricia Butler Interiors, LLC
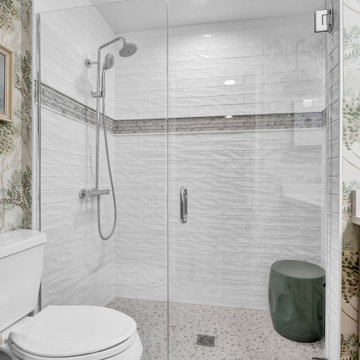
How lucky is this Mother-in-law?! This renovation included a brand new bathroom with custom sink, quart countertop, and cement tile floors. The bath also features Grohe fixtures and a curbless shower for easy access. Also included was a brand new kitchen backsplash.

 Kitchens & Baths Of Norwood
A third floor in a Cambridge Massachusetts Victorian home transforms into the ultimate in functionality for a family.
The space offers a office area with ample storage while maintaining warmth and style.
The family entertainment area is a mix of traditional details and modern amenities. A small Kitchenette including a microwave drawer, sink, and beverage center to keep the kids and adults alike happy.

 Quality Floor Co.
Mid-sized elegant freestanding desk medium tone wood floor and brown floor study room photo in Oklahoma City with beige walls, a standard fireplace and a plaster fireplace

Sponsored
Sunbury, OH
J.Holderby - Renovations
Franklin County's Leading General Contractors - 2X Best of Houzz!
 Kylind Services, Inc.
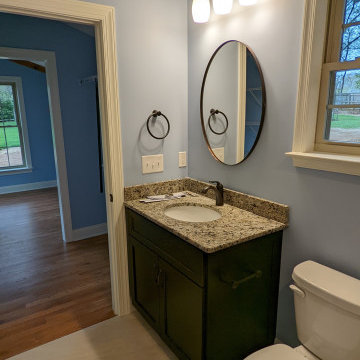
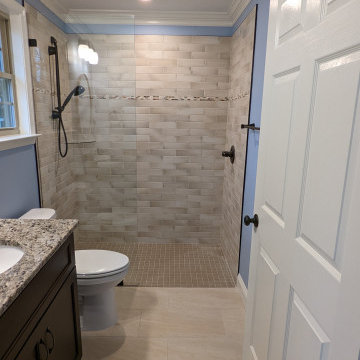
Walk-in shower - small master beige tile and ceramic tile porcelain tile, beige floor and single-sink walk-in shower idea with shaker cabinets, black cabinets, a two-piece toilet, blue walls, an undermount sink, granite countertops, beige countertops and a built-in vanity
 Cawood Architecture, PLLC
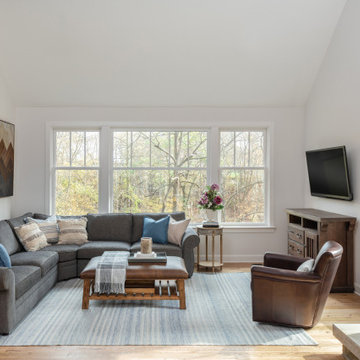
Living room of the in-law suite above the garage
Example of a large transitional green two-story concrete fiberboard and board and batten gable roof design in DC Metro with a metal roof and a black roof
Example of a large transitional green two-story concrete fiberboard and board and batten gable roof design in DC Metro with a metal roof and a black roof
 Pierce Remodeling Group
4000 sq. ft. addition with basement that contains half basketball court, golf simulator room, bar, half-bath and full mother-in-law suite upstairs
Huge elegant walk-out light wood floor basement photo in Dallas with gray walls and no fireplace
Huge elegant walk-out light wood floor basement photo in Dallas with gray walls and no fireplace
 Kylind Services, Inc.
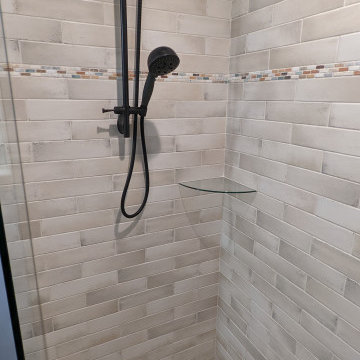
Example of a small master beige tile and ceramic tile porcelain tile, beige floor and single-sink walk-in shower design with shaker cabinets, black cabinets, a two-piece toilet, blue walls, an undermount sink, granite countertops, beige countertops and a built-in vanity
Sponsored
Sunbury, OH
J.Holderby - Renovations
Franklin County's Leading General Contractors - 2X Best of Houzz!
 Kylind Services, Inc.
Example of a small master beige tile and ceramic tile porcelain tile, beige floor and single-sink walk-in shower design with shaker cabinets, black cabinets, a two-piece toilet, blue walls, an undermount sink, granite countertops, beige countertops and a built-in vanity

 Steamboat Interiors, Corp.
Additional kitchen and living space dedicated to a mother-in-law suite.
Example of a mountain style loft-style carpeted family room design in Denver with beige walls
Example of a mountain style loft-style carpeted family room design in Denver with beige walls

 Amanda Marie Studio
Inspiration for a contemporary concrete floor and black floor living room remodel in Minneapolis with gray walls
164