
Search results for "Law suite" in Home Design Ideas

 Pierce Remodeling Group
4000 sq. ft. addition with basement that contains half basketball court, golf simulator room, bar, half-bath and full mother-in-law suite upstairs
Inspiration for a huge timeless walk-out light wood floor basement remodel in Dallas with gray walls and no fireplace
Inspiration for a huge timeless walk-out light wood floor basement remodel in Dallas with gray walls and no fireplace

 Abbey Group LLC
In-Law Master Suite
Small ornate 3/4 black and white tile and ceramic tile ceramic tile walk-in shower photo with a one-piece toilet, gray walls and a pedestal sink
Small ornate 3/4 black and white tile and ceramic tile ceramic tile walk-in shower photo with a one-piece toilet, gray walls and a pedestal sink

Find the right local pro for your project
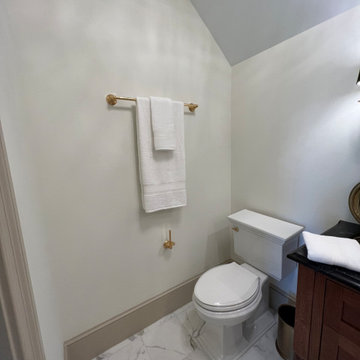
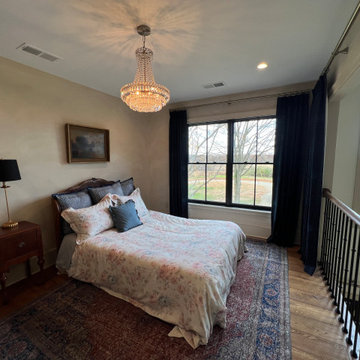
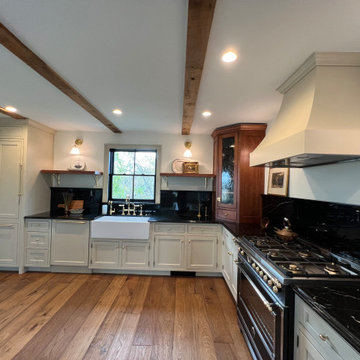

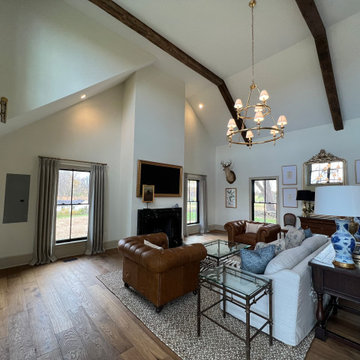
 Riverside Construction, LLC
Inspiration for a transitional medium tone wood floor bedroom remodel in Indianapolis with white walls

Sponsored
Sunbury, OH

J.Holderby - Renovations
Franklin County's Leading General Contractors - 2X Best of Houzz!

 L Marie Interior Design
Clients' first home and there forever home with a family of four and in laws close, this home needed to be able to grow with the family. This most recent growth included a few home additions including the kids bathrooms (on suite) added on to the East end, the two original bathrooms were converted into one larger hall bath, the kitchen wall was blown out, entrying into a complete 22'x22' great room addition with a mudroom and half bath leading to the garage and the final addition a third car garage. This space is transitional and classic to last the test of time.

 cJem Designs, PLLC
Outside In Photography
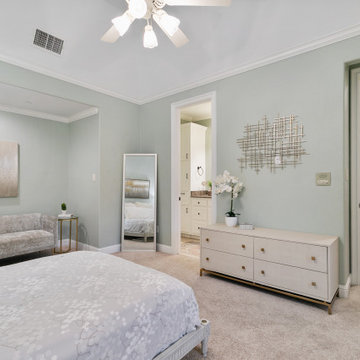
Inspiration for a small craftsman guest carpeted and beige floor bedroom remodel with gray walls
Inspiration for a small craftsman guest carpeted and beige floor bedroom remodel with gray walls

 Design Wonders By MaryAnn
A quiet, convenient place to conduct business or pleasure.
with custom built cabinets and desk
Mid-sized trendy freestanding desk porcelain tile and white floor home office photo in Miami with brown walls
Mid-sized trendy freestanding desk porcelain tile and white floor home office photo in Miami with brown walls


 Post & Beam Design\Build
Example of a large farmhouse enclosed carpeted home theater design in Baltimore with beige walls and a projector screen

Sponsored
Delaware, OH

Buckeye Basements, Inc.
Central Ohio's Basement Finishing ExpertsBest Of Houzz '13-'21
 cJem Designs, PLLC
Outside In Photography
Small arts and crafts guest carpeted and beige floor bedroom photo with gray walls
Small arts and crafts guest carpeted and beige floor bedroom photo with gray walls

 Spazio LA
this garage conversion includes custom built in cabinets with barn doors and movie projection area, hardwood flooring and a built in wall folding bed cabinet
4" LED recessed lights throughout the vaulted ceilings with a white wood siding and reclaimed wood beams
A custom built in bar with Quartz counter tops and reclaimed wood shelves
 Riverside Construction, LLC
Inspiration for a transitional galley medium tone wood floor eat-in kitchen remodel in Indianapolis with a drop-in sink, shaker cabinets, quartzite countertops, multicolored backsplash, ceramic backsplash, stainless steel appliances and an island



Sponsored
Columbus, OH

Hope Restoration & General Contracting
Columbus Design-Build, Kitchen & Bath Remodeling, Historic Renovations
 Riverside Construction, LLC
Alcove shower - mid-sized transitional 3/4 ceramic tile ceramic tile alcove shower idea in Indianapolis with shaker cabinets, dark wood cabinets, beige walls, a drop-in sink and granite countertops



175