
Search results for "Law suite" in Home Design Ideas


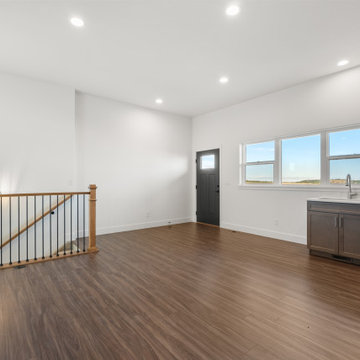
 MasterBilt Homes, Inc.
Attached mother-in-law suite
Home design - transitional home design idea in Denver
Home design - transitional home design idea in Denver
Find the right local pro for your project


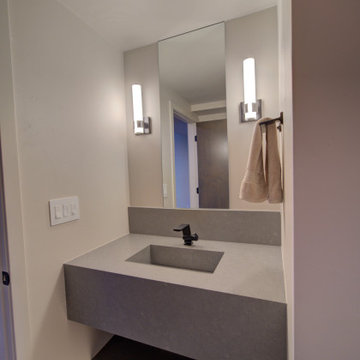
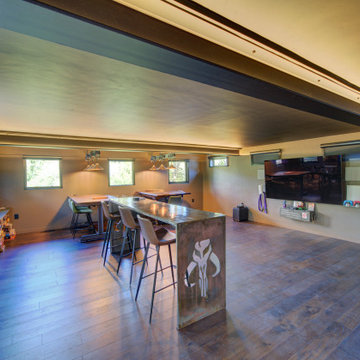
 CANTILEVER STUDIO
Game room, mancave, dirty floor
Inspiration for a scandinavian basement remodel in Milwaukee
Inspiration for a scandinavian basement remodel in Milwaukee
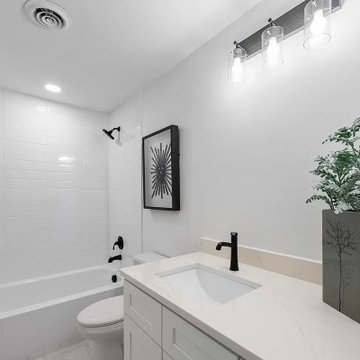
 ADU Specialist Bay Area
Every detail of this Mountain View ADU construction project was designed with style and functionality in mind. This two-bedroom, two-bathroom ADU features an open floor plan that flows effortlessly between the living and dining areas, all highlighted by recessed lighting and sleek wood floors. The bathroom’s modern subway tiles, matte black fixtures, and quartz countertops add a touch of sophistication. With large windows bringing in natural light and thoughtful finishes throughout, this Mountain View ADU design and build reflects the quality craftsmanship of our dedicated builders.
Mountain View ADU Builders - https://www.aduspecialistbayarea.com/locations/mountain-view/
Mountain View ADU Floor Plan - https://www.aduspecialistbayarea.com/adu-floor-plans/mountain-view/3-bed-2-bath/
Mountain View ADU Regulations - https://www.aduspecialistbayarea.com/adu-regulations/mountain-view/
ADU Project in Mountain View - https://www.aduspecialistbayarea.com/projects/mountain-view/edgar-family-attached-adu/

Sponsored
Delaware, OH

Buckeye Basements, Inc.
Central Ohio's Basement Finishing ExpertsBest Of Houzz '13-'21


 Designs By David L. Scott
Basement In Law Suite Kitchen With Low Ceilings
Inspiration for a small timeless basement remodel in Atlanta
Inspiration for a small timeless basement remodel in Atlanta


 CLT Design/Build Inc.
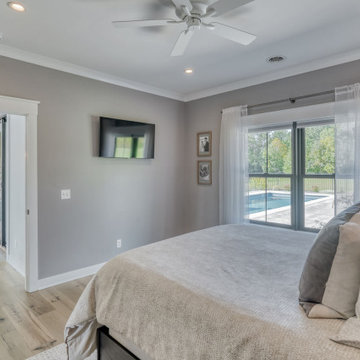
Mother-in-law suite bedroom
Mid-sized trendy guest porcelain tile and gray floor bedroom photo in Seattle with gray walls
Mid-sized trendy guest porcelain tile and gray floor bedroom photo in Seattle with gray walls


Sponsored
Sunbury, OH

J.Holderby - Renovations
Franklin County's Leading General Contractors - 2X Best of Houzz!

 Antonio Martins Interior Design
Antonio Martins
Example of a large trendy built-in desk carpeted home office design in San Francisco with white walls and no fireplace
Example of a large trendy built-in desk carpeted home office design in San Francisco with white walls and no fireplace


 cJem Designs, PLLC
Outside In Photography
Inspiration for a small craftsman guest carpeted and beige floor bedroom remodel with gray walls
Inspiration for a small craftsman guest carpeted and beige floor bedroom remodel with gray walls

 Allen & DeLalio Architects, Inc.
Inspiration for a transitional beige tile and porcelain tile porcelain tile walk-in shower remodel in DC Metro with recessed-panel cabinets, white cabinets, a two-piece toilet, white walls, an undermount sink and quartz countertops

Sponsored
Delaware, OH
Buckeye Basements, Inc.
Central Ohio's Basement Finishing ExpertsBest Of Houzz '13-'21
 MA Studios
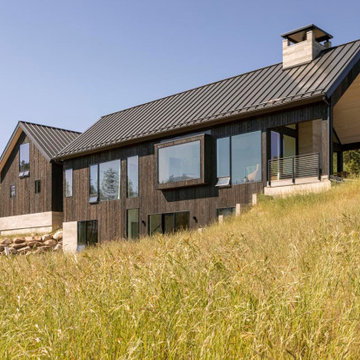
Outdoor fireplace feature. Attached garage with above In-laws suite.
Inspiration for a scandinavian exterior home remodel in Denver
Inspiration for a scandinavian exterior home remodel in Denver

 Stebnitz Builders, Inc.
This 2,500 square-foot home, combines the an industrial-meets-contemporary gives its owners the perfect place to enjoy their rustic 30- acre property. Its multi-level rectangular shape is covered with corrugated red, black, and gray metal, which is low-maintenance and adds to the industrial feel.
Encased in the metal exterior, are three bedrooms, two bathrooms, a state-of-the-art kitchen, and an aging-in-place suite that is made for the in-laws. This home also boasts two garage doors that open up to a sunroom that brings our clients close nature in the comfort of their own home.
The flooring is polished concrete and the fireplaces are metal. Still, a warm aesthetic abounds with mixed textures of hand-scraped woodwork and quartz and spectacular granite counters. Clean, straight lines, rows of windows, soaring ceilings, and sleek design elements form a one-of-a-kind, 2,500 square-foot home

 Sentinel Builders
Example of a small classic dedicated laundry room design with raised-panel cabinets, white cabinets, beige walls and a side-by-side washer/dryer
177