
Search results for "Law suite" in Home Design Ideas
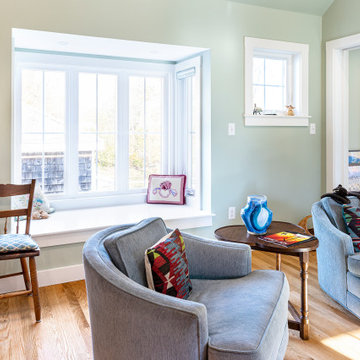

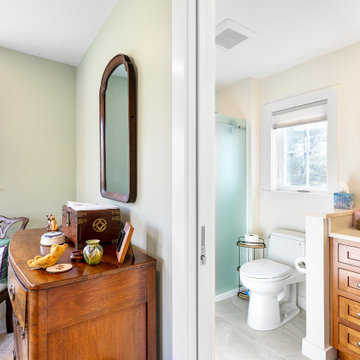

 Linea
Steve Johnson
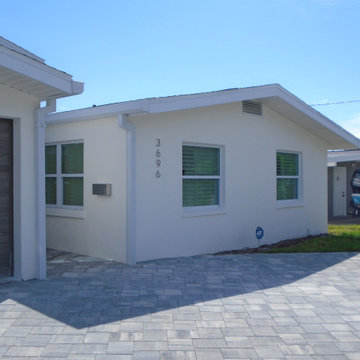
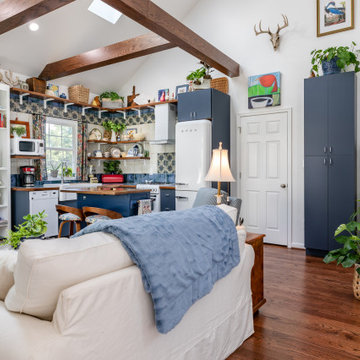
Project context: A detached backyard suite brings a modern approach to a traditional neighbourhood setting. The design combines a vaulted low-slope roof, concrete floors, modern cabinetry and window shading, with the compact footprint of a tiny home.
Find the right local pro for your project





Sponsored
Delaware, OH

Buckeye Basements, Inc.
Central Ohio's Basement Finishing ExpertsBest Of Houzz '13-'21




 Cipriani Remodeling Solutions
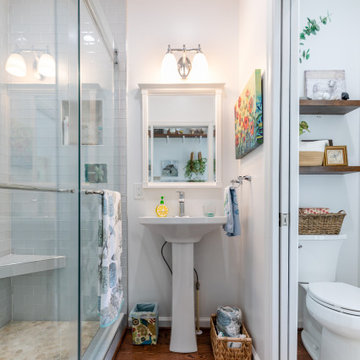
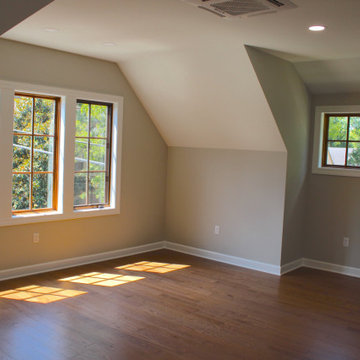
In-law suite addition with Living area, kitchenette, bedroom and bath
Inspiration for a mid-sized timeless open concept brown floor living room remodel in Philadelphia with a media wall
Inspiration for a mid-sized timeless open concept brown floor living room remodel in Philadelphia with a media wall
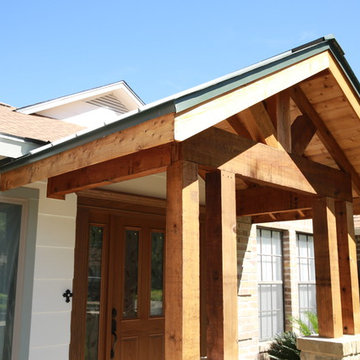
 Rhino Design Build, LLC
We just finished the father in law suite in San Antonio. The new room addition has a kitchen, utility room, dining room, living room, bedroom, bathroom and two closets (for extra storage). We built the attached guest house using the same building material as the existing house so everything was seamless.
Photos by Jesus Ramirez

Sponsored
Delaware, OH
Buckeye Basements, Inc.
Central Ohio's Basement Finishing ExpertsBest Of Houzz '13-'21
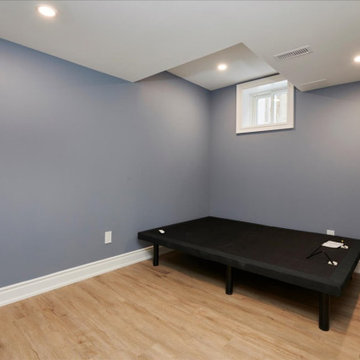

 Whitestone Building and Renovations
small open concept in-law suite
Small trendy open concept laminate floor living room photo with gray walls, a hanging fireplace, a wall-mounted tv and a metal fireplace
Small trendy open concept laminate floor living room photo with gray walls, a hanging fireplace, a wall-mounted tv and a metal fireplace


Sponsored
Columbus, OH

Hope Restoration & General Contracting
Columbus Design-Build, Kitchen & Bath Remodeling, Historic Renovations

 J&N Distribution and Design
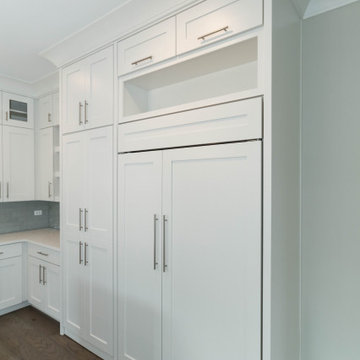
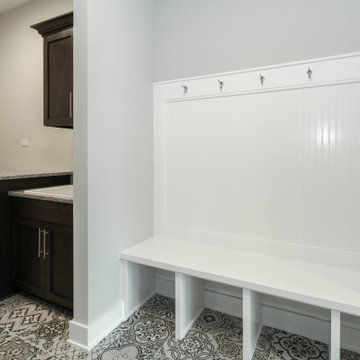
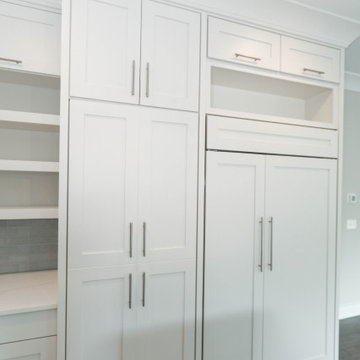
Beautiful Mother-In-Law suite with wide subway tile backsplash and mixed granite counter tops, crafting an elegant yet unique space.
Inspiration for a timeless brown floor kitchen remodel in Cincinnati with an island
Inspiration for a timeless brown floor kitchen remodel in Cincinnati with an island
19