
Search results for "Law suite" in Home Design Ideas


 Sukenick Architecture, LLC
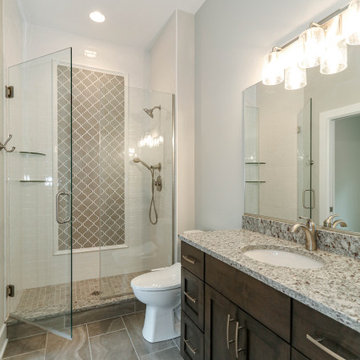
Ramp to connect In-law Suite to main house allows for Walkers or Wheelchairs.
A simple efficient In-Law Suite Addition. Designed for 1 floor living with an internal ramp to allow for a wheelchair or walker. This connects directly into the existing house so the entire family can be together.
Photo by: Joshua Sukenick
Find the right local pro for your project
 JDR Design-Build Inc.
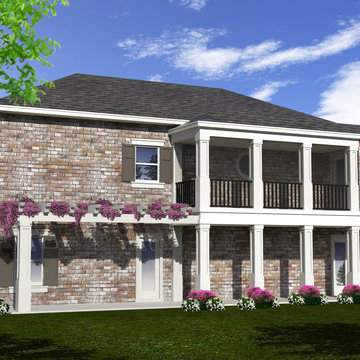
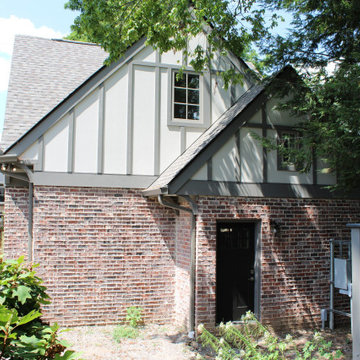
A new two story Mother-In-Law Suite addition with attached bridge to main house located in Brentwood, TN
Example of a mid-sized classic home design design in Nashville
Example of a mid-sized classic home design design in Nashville

 Mission Custom Homes
Mother in law suite addition to home with hardy plank siding. Inside has bedroom, closet and bathroom.
Mid-sized elegant master bedroom photo in Austin
Mid-sized elegant master bedroom photo in Austin


 John Linam Jr, Architect, PLLC
In-law suite addition with roof deck above in Arlington, VA. Photos by Marlon Crutchfield
Bedroom - contemporary bedroom idea in DC Metro
Bedroom - contemporary bedroom idea in DC Metro



Sponsored
Delaware, OH

Buckeye Basements, Inc.
Central Ohio's Basement Finishing ExpertsBest Of Houzz '13-'21



21