
Search results for "Law suite" in Home Design Ideas


 The Sound Vision
Joy King
Crestron controlled dedicated theater room. 7.2 system with 4 subwoofers. Monitor Audio Platinum speakers. Marantz surround sound processing and power.

 Meshberg Group
Home theater - large transitional enclosed carpeted home theater idea in New York with red walls and a projector screen
Find the right local pro for your project

 Supreme Remodeling Inc.
The finished bathroom of the ADU above a garage in Glendale CA
Example of a small minimalist 3/4 white tile and ceramic tile pebble tile floor and gray floor alcove shower design in Los Angeles with shaker cabinets, black cabinets, a one-piece toilet, white walls, a drop-in sink, granite countertops and gray countertops
Example of a small minimalist 3/4 white tile and ceramic tile pebble tile floor and gray floor alcove shower design in Los Angeles with shaker cabinets, black cabinets, a one-piece toilet, white walls, a drop-in sink, granite countertops and gray countertops
 Casia Home Design
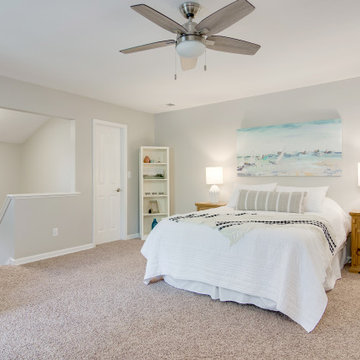
A multipurpose room perfect for guests, play, sleepovers and more! Neutrals were used with light touches of color to keep the room feeling open and inviting. Attached bathroom makes it the perfect guest or mother in law suite.

 Sebastian Eilert Architecture
Miami Beach residence renovation and addition in the Transitional style. Updated all bedrooms and reworked Master suit and bathroom. Added in-law suite with connection to the main house. Waterfront property with great views and interesting front entry courtyard.
This image features the kitchen. with light cabinets and counters.
Photos by Andrejko Stephan

 Castlehaven Construction
Large bedroom in basement with sitting room and walk-in closet
Large guest carpeted bedroom photo in Atlanta
Large guest carpeted bedroom photo in Atlanta

Sponsored
Sunbury, OH

J.Holderby - Renovations
Franklin County's Leading General Contractors - 2X Best of Houzz!

 Worthington Design & Remodeling
The new space included a small stage, perfect for karaoke or small plays.
Basement - mid-sized modern look-out vinyl floor basement idea in Indianapolis with gray walls and no fireplace
Basement - mid-sized modern look-out vinyl floor basement idea in Indianapolis with gray walls and no fireplace


 William Cole
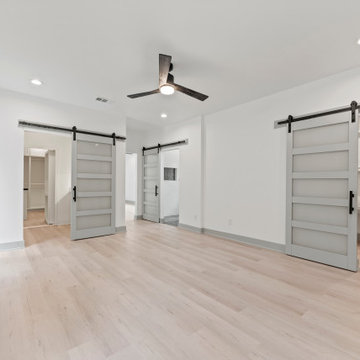
This mother-in-law suite creates separate living spaces. The project aimed to enhance functionality and accessibility while maintaining aesthetic appeal. inculdes bathroom closet.


 Architectural Designs
 Exclusive House Plan 25607GE
Kitchenette for the in-law suite over the garage
This luxury home has the master down and two beds up - plus a great in-law or extended guest suite over the 4 car garage.
Just over 5,200 of living space. And that doesn't include the master suite sleeping porch, back deck, screened porch with grill deck and front porch.
The plan is waiting to be built again and is available in sets, PDF and CAD. See all the details and let us know where YOU want to build.
Plan Link: http://bit.ly/25607ge

 Sapphire Custom Homes
Slide, Hot tub, Lighting, Table in Pool, Pool House, Waterslide, Acreage, Gym
Pool - huge traditional pool idea in Houston
Pool - huge traditional pool idea in Houston

Sponsored
Columbus, OH

Hope Restoration & General Contracting
Columbus Design-Build, Kitchen & Bath Remodeling, Historic Renovations
 12/12 Architects & Planners
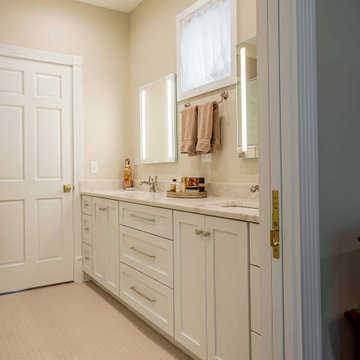
Inspiration for a mid-sized timeless master white tile and ceramic tile double-sink, concrete floor, white floor, wallpaper ceiling and wallpaper alcove shower remodel in Chicago with shaker cabinets, white cabinets, quartz countertops, gray countertops, a built-in vanity, a one-piece toilet, white walls, a drop-in sink and a hinged shower door

 Gardner Homes
Sunny Daze Photography
Inspiration for a small modern carpeted and beige floor sunroom remodel in Boise with no fireplace and a standard ceiling
Inspiration for a small modern carpeted and beige floor sunroom remodel in Boise with no fireplace and a standard ceiling

 Dwell Design Co
Home office - mid-sized traditional freestanding desk medium tone wood floor and brown floor home office idea with brown walls and a ribbon fireplace


Sponsored
Sunbury, OH
J.Holderby - Renovations
Franklin County's Leading General Contractors - 2X Best of Houzz!

 Victoria Klein
One side of entrance hall with black patent leather walls, black ceiling, French bird prints in black mattes and Ivory look frames, Indian chaise, and Noguchi lamp.

 Douglas
We balanced light and privacy in this vintage mobile home with diffused twin walled polycarbonate panels instead of traditional wall paneling. The studs behind the panel were painted white and left exposed. The crossbracing was staggered to create an eye catching design that adds interest to the hallway.

 User
In Law Suite - Surya Rugs Bedding
Inspiration for a contemporary carpeted and gray floor bedroom remodel in Nashville with beige walls
Inspiration for a contemporary carpeted and gray floor bedroom remodel in Nashville with beige walls
200